Back

71 Chinquapin Place

Blairsville, GA 30512

The Rains Team
call for more info
404-620-4571
Ask a Question
Send to a Friend
Schedule a Showing
Request More Info
Smart Mortgage Options
Dalton Carter
Lender
Lic. 1566538
Office:
Direct: 678-425-4140
AP Mortgage
340 Jesse Jewell Parkway
Suite 500A
Gainesville, GA 30501
Apply for a Loan
For Sale
MLS Number 10789854
2 Bedrooms
2 Bathrooms
0 Half Baths
1,936 Square Feet *estimated
Summary of 71 Chinquapin Place
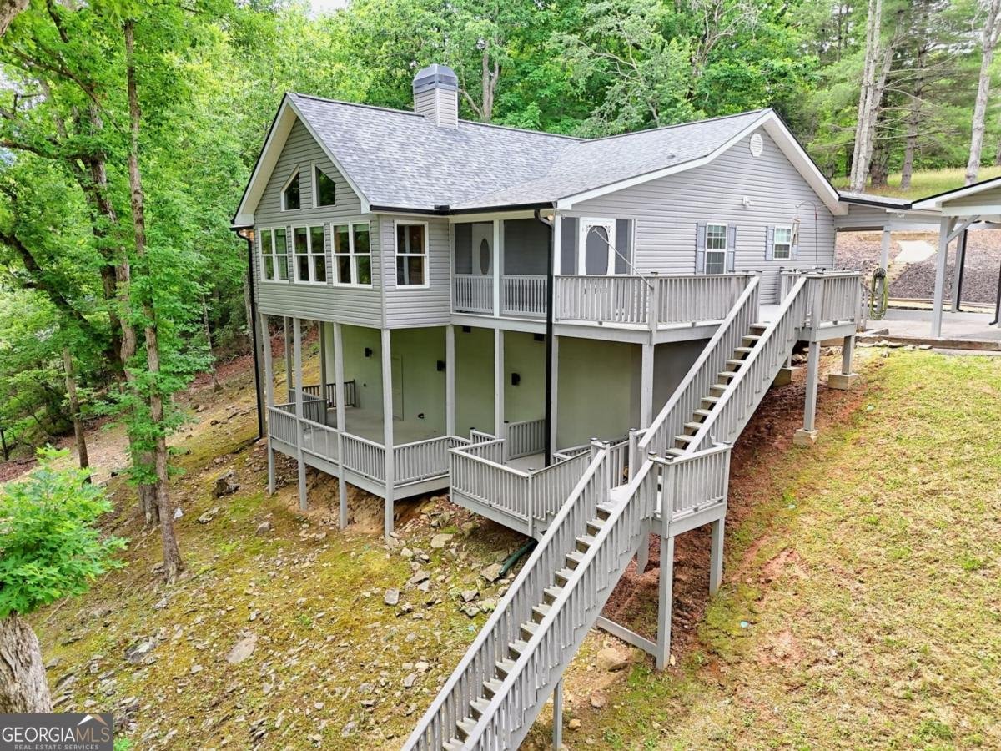
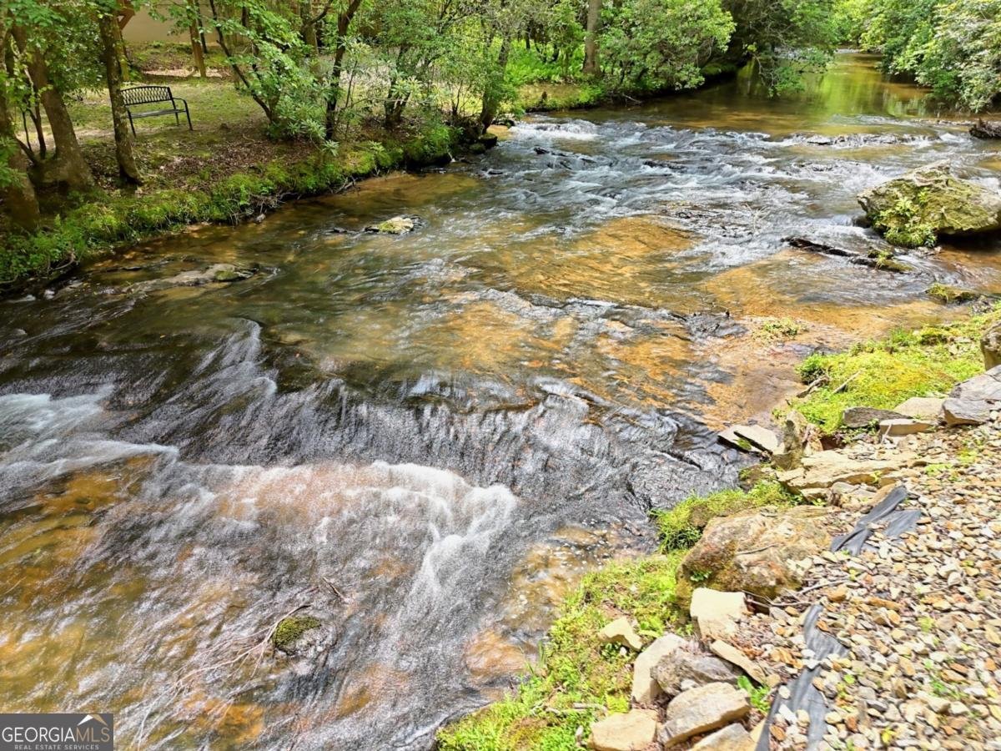
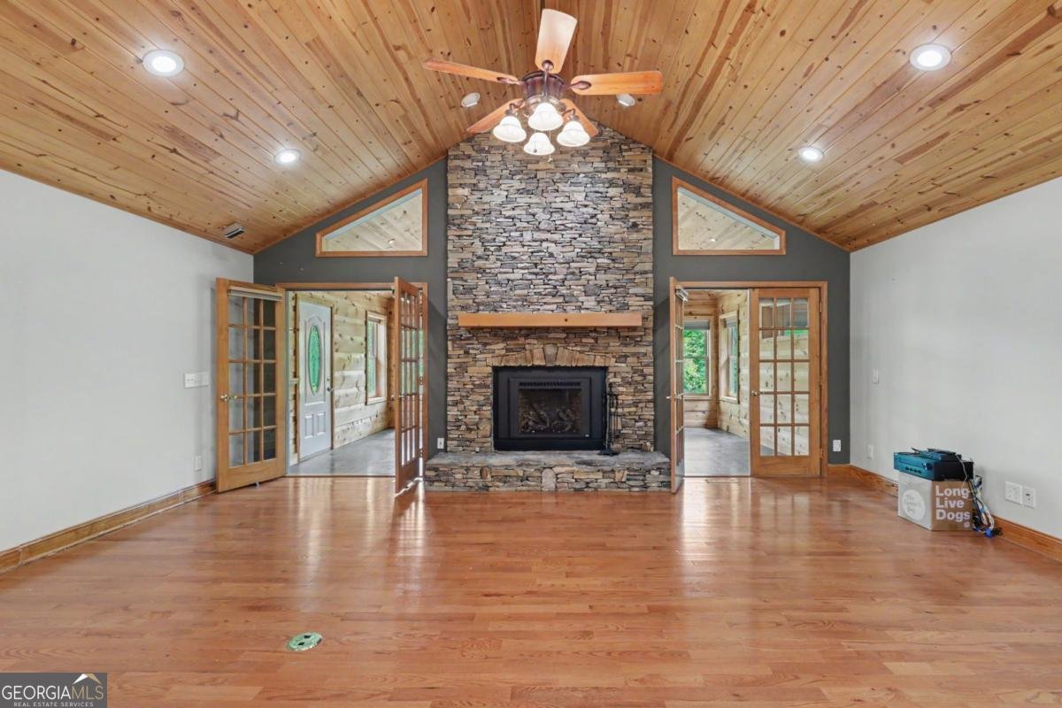
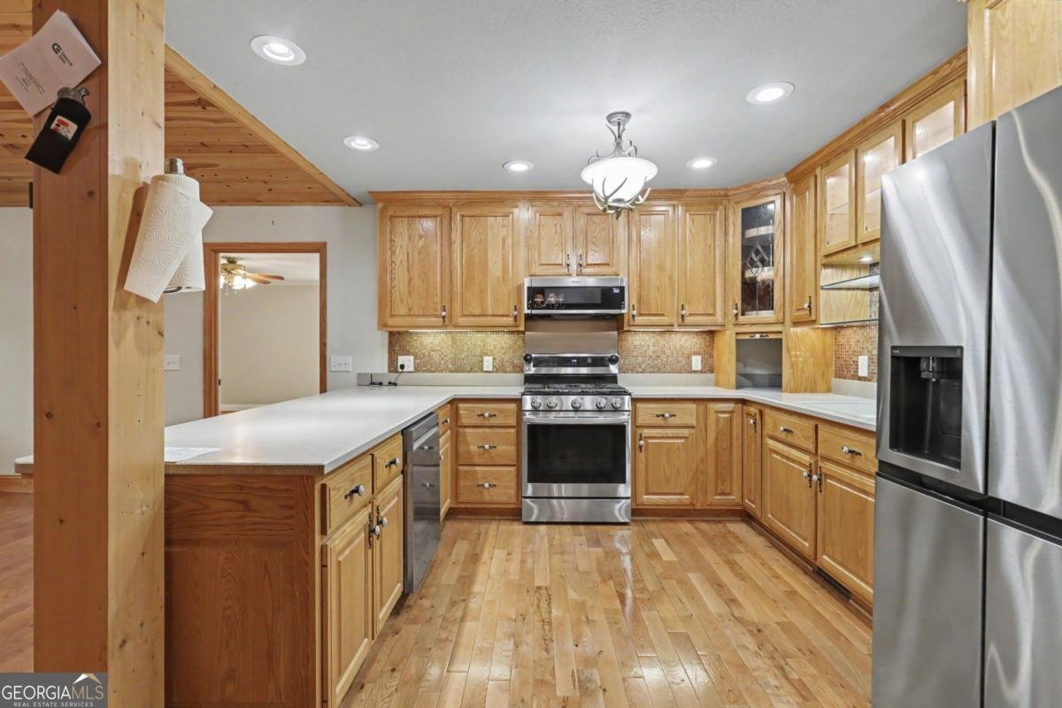
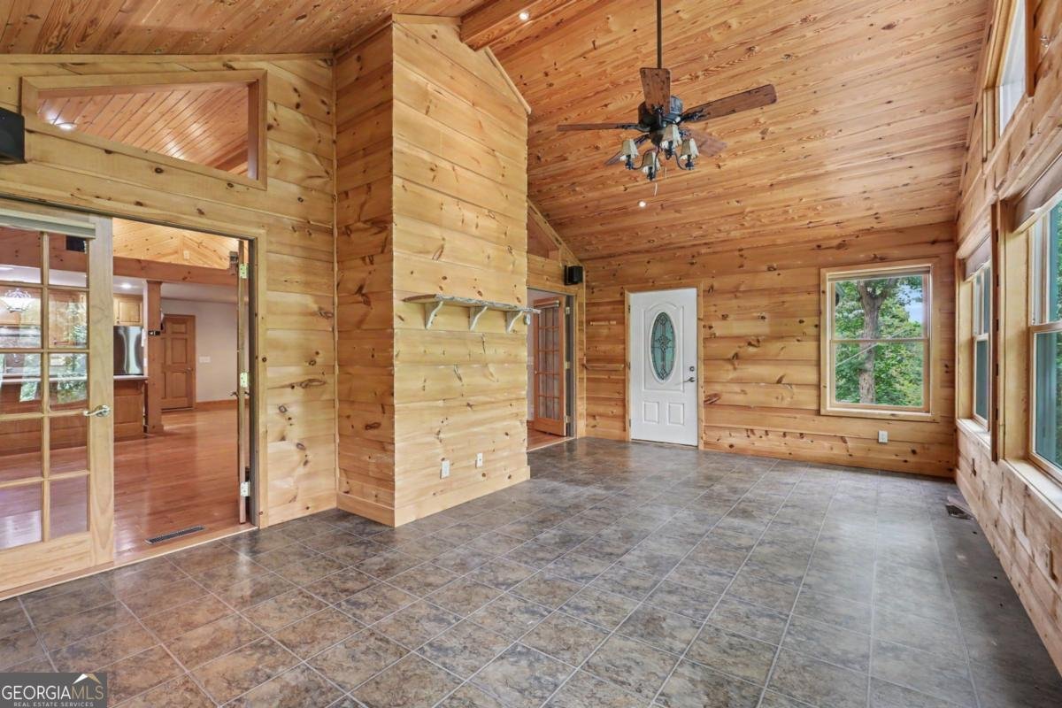
NEW HOT WATER HEATER, CUSTOM BLINDS & 25-YEAR ROOF ON THE HOME, GARAGE & CARPORT! Nestled in the desirable Duncan Mill subdivision in the sought-after Owltown area, this beautifully maintained creek-front home offers end-of-the-road privacy along scenic Coosa Creek, a designated trout stream. HEAR the Soothing Sounds of the Rushing Creek from both the upper and lower porches, or simply open the windows in the spacious flex room and enjoy the peaceful setting from inside the home. A private road provides side-by-side access to the creek, making it easy to fish, explore, or relax by the water. This one-level home features a desirable split-bedroom floor plan with 2 bedrooms, 2 full baths, and a large flex room with French doors, perfect as a sunroom, family room, office, fitness room, art studio, or guest space. Inside, you'll find hardwood floors, gorgeous cathedral wood ceilings, custom blinds, and a stacked-stone vented gas log fireplace that creates warm mountain charm. The well-appointed kitchen offers solid-surface countertops, abundant cabinetry, generous workspace, and a convenient mudroom. The spacious primary suite features a double vanity, jetted soaking tub, separate shower, oversized walk-in closet, and an adjoining den or office filled with natural light. The lower covered porch overlooking the creek is ideal for entertaining, grilling, relaxing in a hammock, or simply enjoying the sights and sounds of the fast-flowing water. Natural rock landscaping, a swing by the creek, a one-car garage, and a four-car carport provide ample room for vehicles, boats, and mountain toys. Conveniently located just minutes from Blairsville, Vogel State Park, the Appalachian Trail, and Lake Nottely, this meticulously maintained mountain retreat offers the perfect blend of comfort, privacy, and year-round mountain living. Creek Living in the Mountains is getting hard to find! Come make this well established neighborhood home!
Welcome to 71 Chinquapin Place in Duncan Mill, where this thoughtfully designed 2-bed, 2-bath home is ready for its next chapter. Thoughtfully planned, the interior provides 1,936 square feet of finished living space with an open, livable feel from room to room. The kitchen was planned for both everyday meals and special occasions, with plenty of room to cook, serve, and connect. The main living areas are filled with natural light and provide an easy flow for hosting friends or enjoying quiet evenings at home. The outdoor space includes approximately 0.8 acres, ideal for gardening, outdoor activities, or simply enjoying the seasons. The property includes parking available, offering convenience for residents and guests. Duncan Mill offers a well established community setting in Blairsville with convenient access to local shopping, dining, and major routes. After roughly 38 days on the market, this home remains a strong option in the area. At $549,900, this home is well positioned for buyers seeking value in Blairsville.
Show more
71 Chinquapin Place - Map & Directions
view in Google Maps
Facts & features
School District Information
High School
Middle School
Elementary School
Additional Information about
Duncan Mill
Association
No
Additional Information about
71 Chinquapin Place
County
Neighborhood
Year Built
2005
Appliances
Dishwasher
Microwave
Oven/Range (Combo)
Refrigerator
Architectural Style
Ranch
Traditional
Foundation
Crawl Space
Construction Materials
Vinyl Siding
Cooling
Central Air
Dining Room Features
Dining Rm/Living Rm Combo
Fireplace Features
Gas Log
Flooring
Hardwood
Heating
Central
Home Warranty
No
Interior Features
High Ceilings
Master On Main Level
Separate Shower
Soaking Tub
Split Bedroom Plan
Kitchen Features
Kitchen Island
Laundry Features
In Mud Room
Levels
One
Financing Available
1031 Exchange
Cash
Conventional
Patio and Porch Features
Deck
Porch
Screened
Selling Status
Resale
Roof
Composition
Rooms
Bonus Room
Great Room
Laundry
Sewer Type
Septic Tank
Showing Info
Septic Tank
Total Finished Area
1,936
Total Fire Places
1
Utilities
Electricity Available
High Speed Internet
Propane
Underground Utilities
Water Available
Water Source
Public
Master on the Main
Yes
Land Information
Lot Size
.5 to 1 Acre
Lot Features
Sloped
Lot Size Estimated
0.8
Water Front Features
Creek
Garages and Parking Information
Parking Features
Carport
Garage
Tax Information
Taxes
$1,837
Tax Year
2024
Tax ID Number
072 108
Show more
listed by real estate agent lucretia collins and re/max town & country