Back

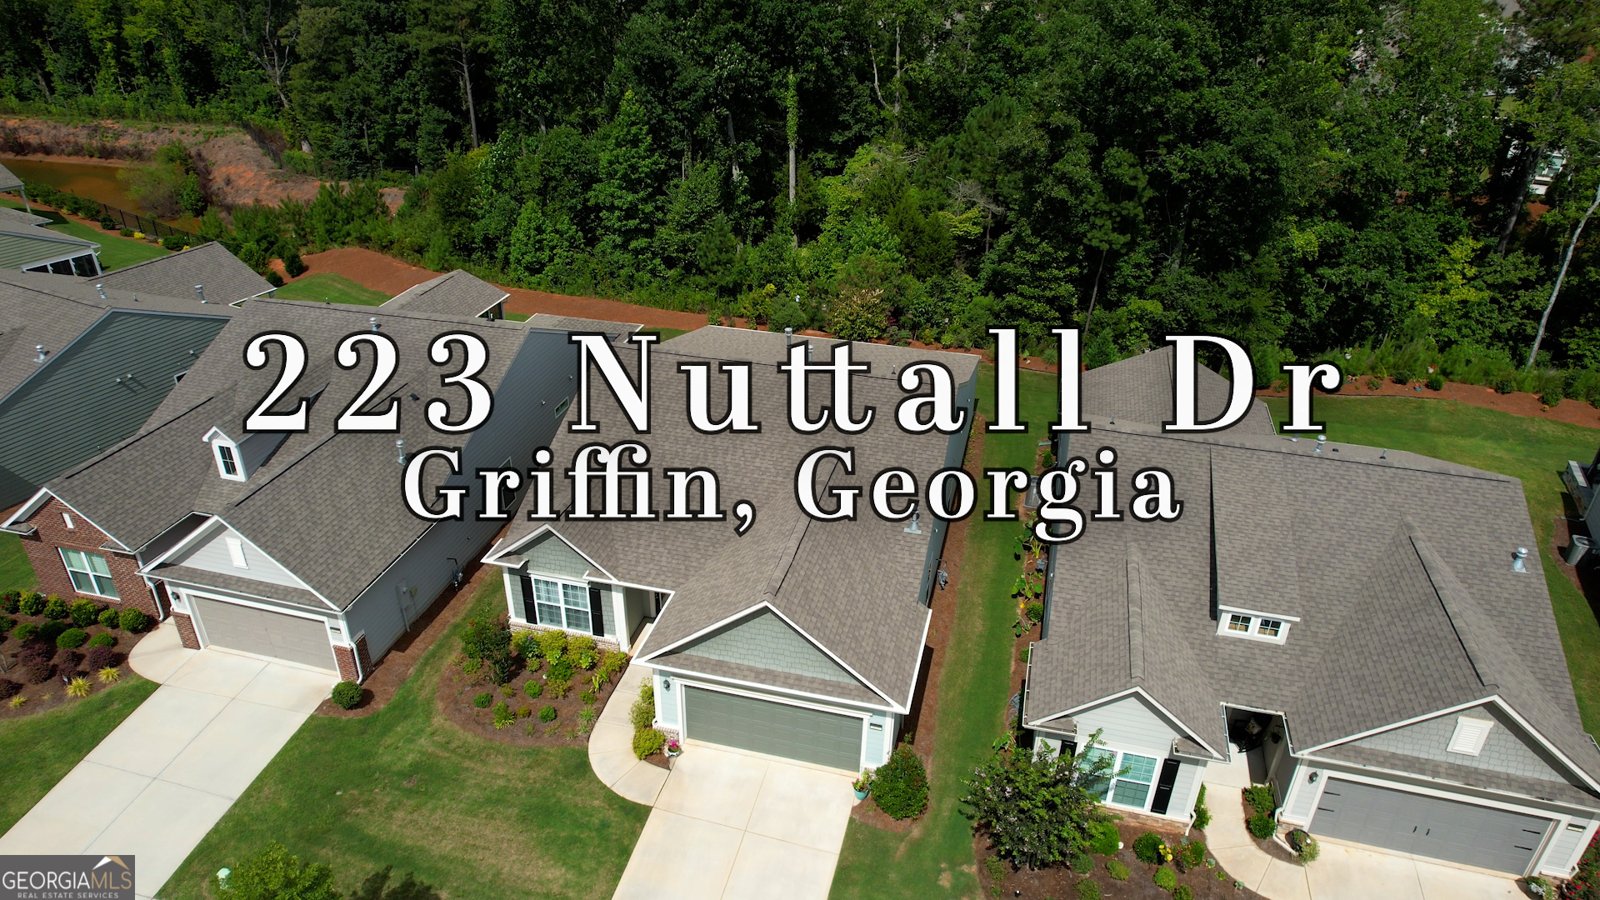
223 Nuttall Drive

Griffin, GA 30223

The Rains Team
call for more info
404-620-4571
Ask a Question
Send to a Friend
Schedule a Showing
Request More Info
More Homes In
Sun City Peachtree
108 Alcovy Court, Griffin
197 Ravenna Drive, Griffin
221 Little Gem Court, Griffin
Smart Mortgage Options
Dalton Carter
Lender
Lic. 1566538
Office:
Direct: 678-425-4140
AP Mortgage
340 Jesse Jewell Parkway
Suite 500A
Gainesville, GA 30501
Apply for a Loan
For Sale
MLS Number 10813175
3 Bedrooms
2 Bathrooms
0 Half Baths
2,096 Square Feet *estimated
Summary of 223 Nuttall Drive
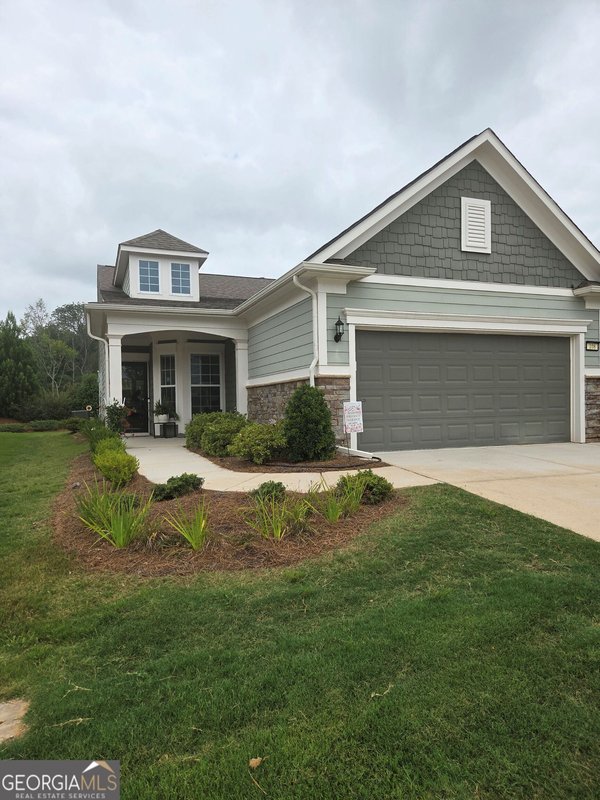
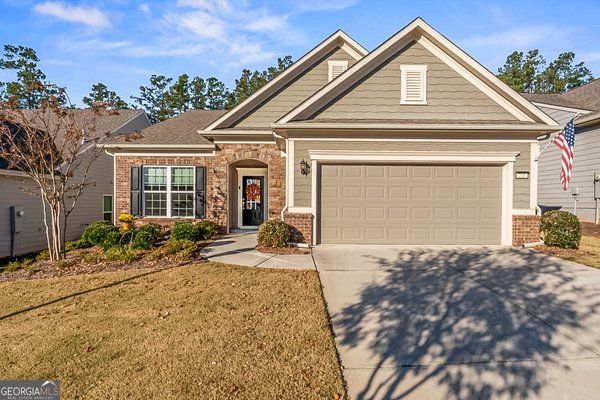
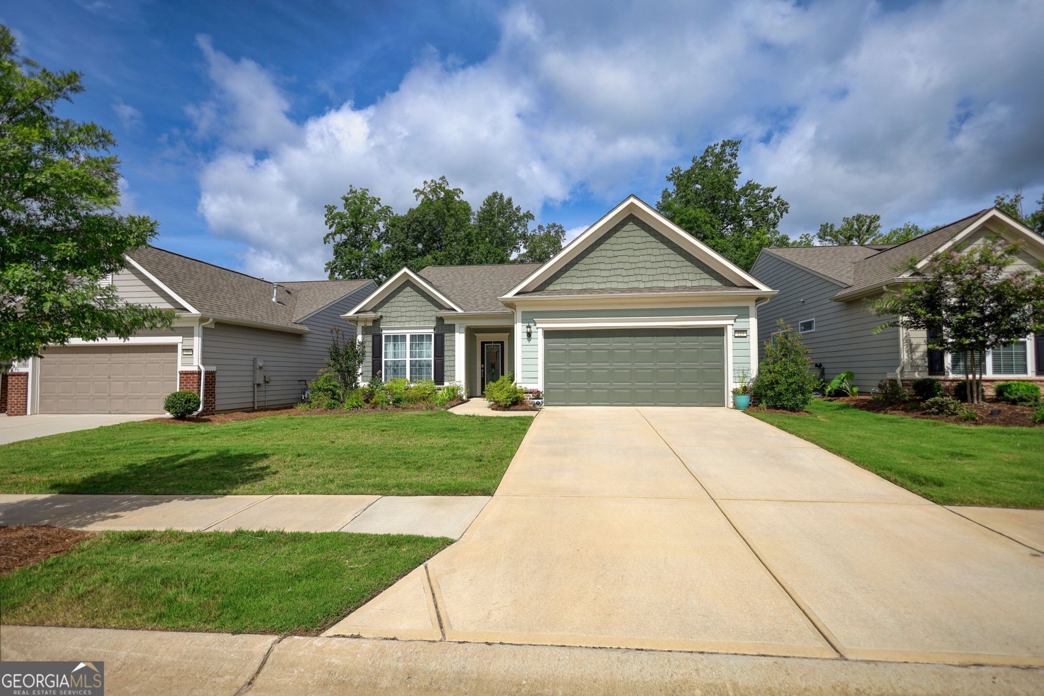
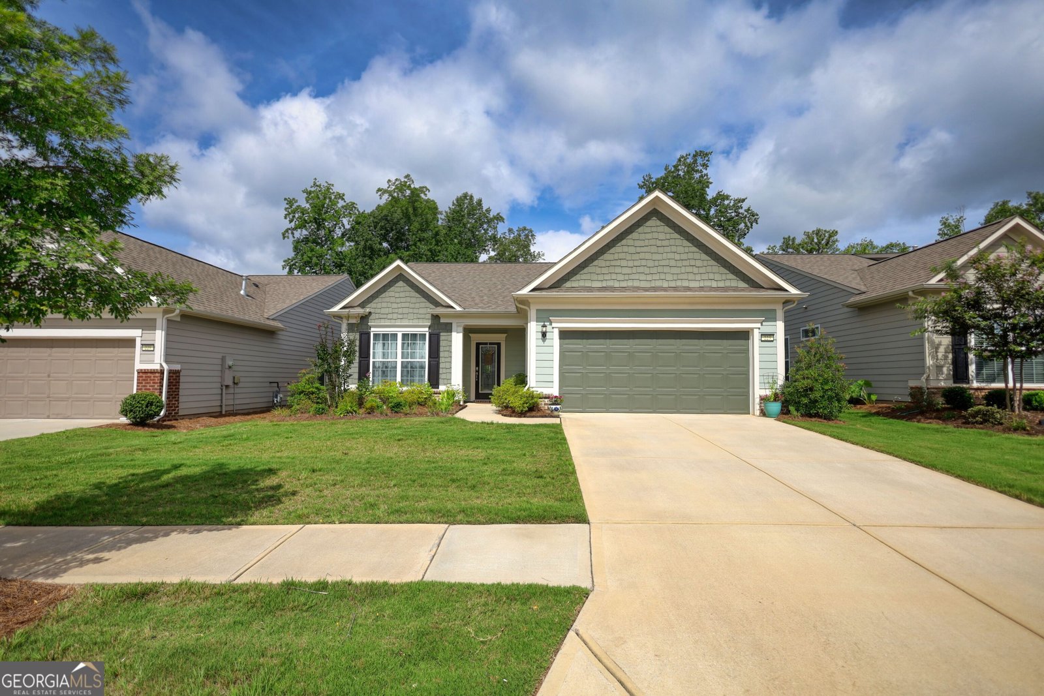
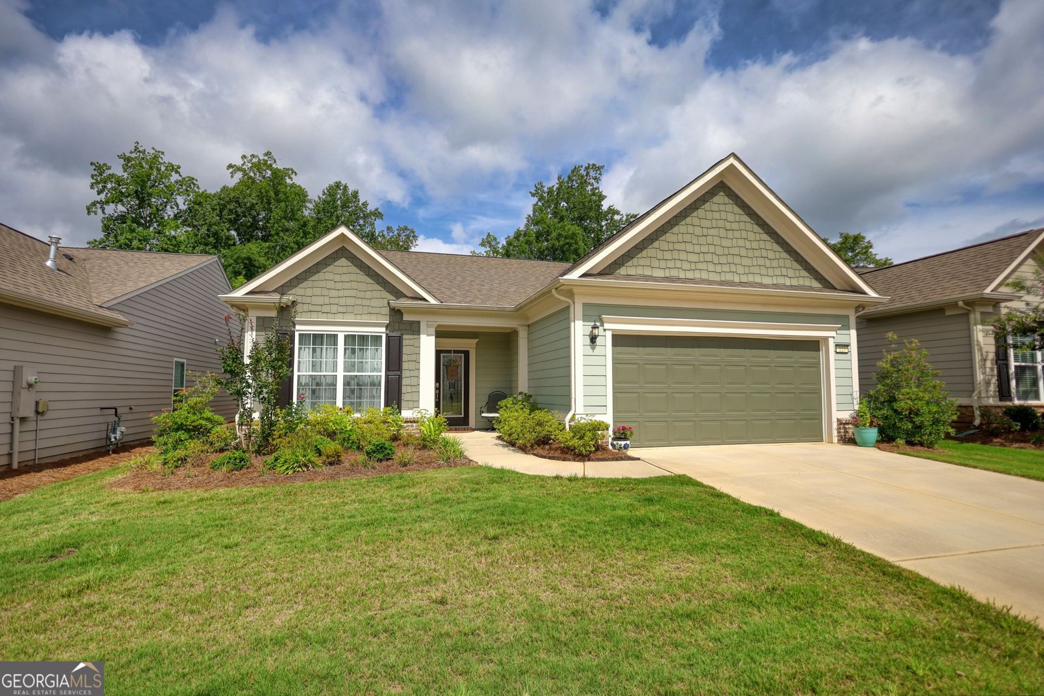
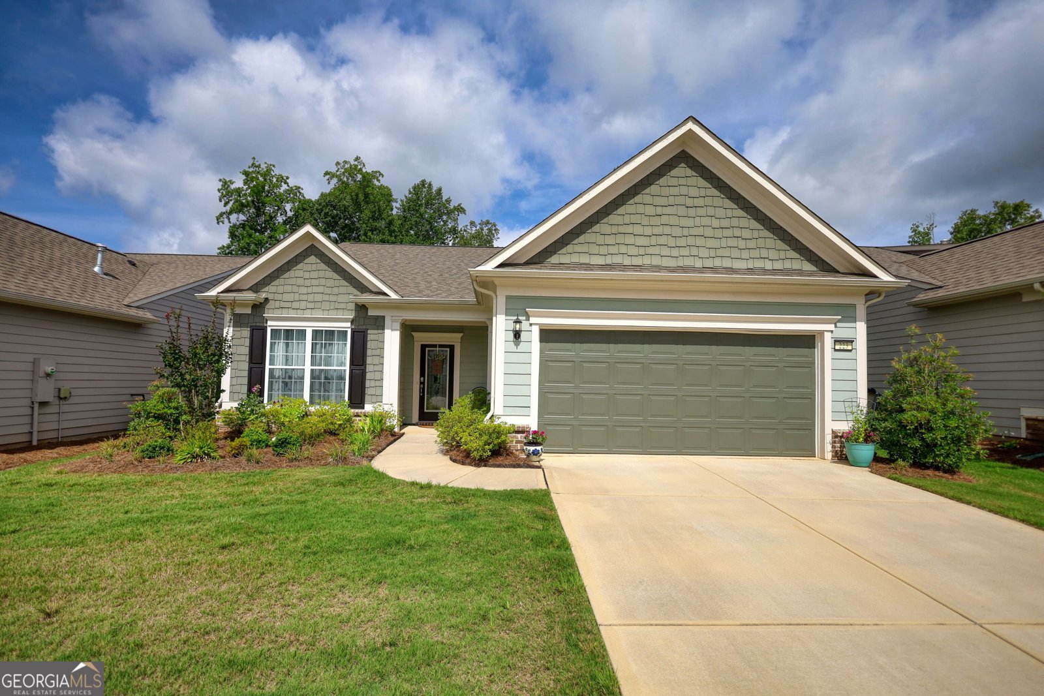
Welcome to the highly sought-after Martin Ray model in the premier Del Webb active adult community. This immaculate, move-in-ready home offers a spacious open-concept design featuring 3 bedrooms, 2 bathrooms, and a versatile flex room perfect for a home office, den, or hobby space. Thoughtfully designed with a desirable split-bedroom floor plan, the private owner's suite is tucked away at the rear of the home and showcases elegant tray ceilings, creating a peaceful retreat with a spacious walk-in closet. The inviting family room centers around a cozy fireplace and flows seamlessly into the chef's upgraded kitchen, making entertaining effortless. Designed for both function and style, the kitchen features granite countertops, an oversized island with seating for up to eight bar stools, a gas cooktop, double wall ovens, soft-close cabinetry with pull-out drawers in the lower cabinets, a convenient butler's pantry, and a large walk-in pantry opposite the buter's pantry, offering exceptional storage and organization. The newly added sunroom with high walls creates a bright, comfortable space to enjoy year-round. Recent updates include fresh interior and exterior paint, lighted ceiling fans, and generous closet space throughout. Additional conveniences include pull-down attic stairs in the garage for easy access to extra storage, a utility sink in the garage, and a dedicated gas line on the back patio for effortless outdoor grilling. Outside, mature landscaping provides beautiful curb appeal and enhances the peaceful outdoor setting. Experience the exceptional Del Webb lifestyle with resort-style amenities, clubs, fitness facilities, and a vibrant social calendar. As an added bonus, first-time visitors are invited to contact the listing agent to schedule a complimentary private golf cart tour of the community and experience the outstanding amenities and lifestyle firsthand.
Discover this inviting 3-bedroom, 2-bath home located in the well established community of Sun City Peachtree. Thoughtfully planned, the interior provides 2,096 square feet of finished living space with an open, livable feel from room to room. The kitchen was planned for both everyday meals and special occasions, with plenty of room to cook, serve, and connect. Open concept living and dining spaces create a comfortable setting for gatherings of all kinds. The outdoor space includes approximately 0.15 acres, ideal for gardening, outdoor activities, or simply enjoying the seasons. Practical parking available makes everyday living easier for households with multiple vehicles. Residents of Sun City Peachtree enjoy a blend of neighborhood charm and easy access to everyday conveniences. Just listed within the last few days, this home is already drawing attention. Currently offered at $399,900, this home delivers a strong combination of space, condition, and location.
Show more
223 Nuttall Drive - Map & Directions
view in Google Maps
Facts & features
School District Information
High School
Middle School
Elementary School
Additional Information about
Sun City Peachtree
Association
Yes
Association Fee
$3,180
Association Fee Includes
Maintenance Grounds
Management Fee
Swimming
Tennis
Trash
Community Features
Clubhouse
Fitness Center
Gated
Golf
Pickleball Court(s)
Pool
Retirement Community
Sidewalks
Tennis Court(s)
Neighborhood Tennis
Yes
Neighborhood Golf
Yes
Neighborhood Pool
Yes
Gated Community
Yes
Additional Information about
223 Nuttall Drive
County
Neighborhood
Year Built
2022
Appliances
Cooktop
Dishwasher
Double Oven
Electric Water Heater
Microwave
Architectural Style
Ranch
Foundation
Slab
Construction Materials
Brick
Other
Cooling
Central Air
Flooring
Tile
Vinyl
Heating
Central
Home Warranty
No
Interior Features
High Ceilings
Master On Main Level
Split Bedroom Plan
Tray Ceiling(s)
Walk-In Closet(s)
Laundry Features
In Mud Room
Levels
One
Financing Available
Cash
Conventional
FHA
VA Loan
Patio and Porch Features
Patio
Screened
Selling Status
Resale
Roof
Composition
Rooms
Foyer
Laundry
Office
Sun Room
Sewer Type
Private Sewer
Total Finished Area
2,096
Total Fire Places
1
Utilities
Electricity Available
High Speed Internet
Natural Gas Available
Sewer Connected
Water Available
Water Source
Public
Window Features
Double Pane Windows
Master on the Main
Yes
Land Information
Lot Size
Less than .5 Acres
Lot Features
Level
Lot Size Estimated
0.15
Garages and Parking Information
Parking Features
Garage
Tax Information
Taxes
$5,550
Tax Year
25
Tax ID Number
316 01014
Show more
listed by real estate agent sheri williams and joe stockdale real estate