Back

51 Creekwood Drive

Griffin, GA 30223

The Rains Team
call for more info
404-620-4571
Ask a Question
Send to a Friend
Schedule a Showing
Request More Info
Smart Mortgage Options
Dalton Carter
Lender
Lic. 1566538
Office:
Direct: 678-425-4140
AP Mortgage
340 Jesse Jewell Parkway
Suite 500A
Gainesville, GA 30501
Apply for a Loan
For Sale
MLS Number 10843554
3 Bedrooms
2 Bathrooms
0 Half Baths
2,178 Square Feet *estimated
Summary of 51 Creekwood Drive
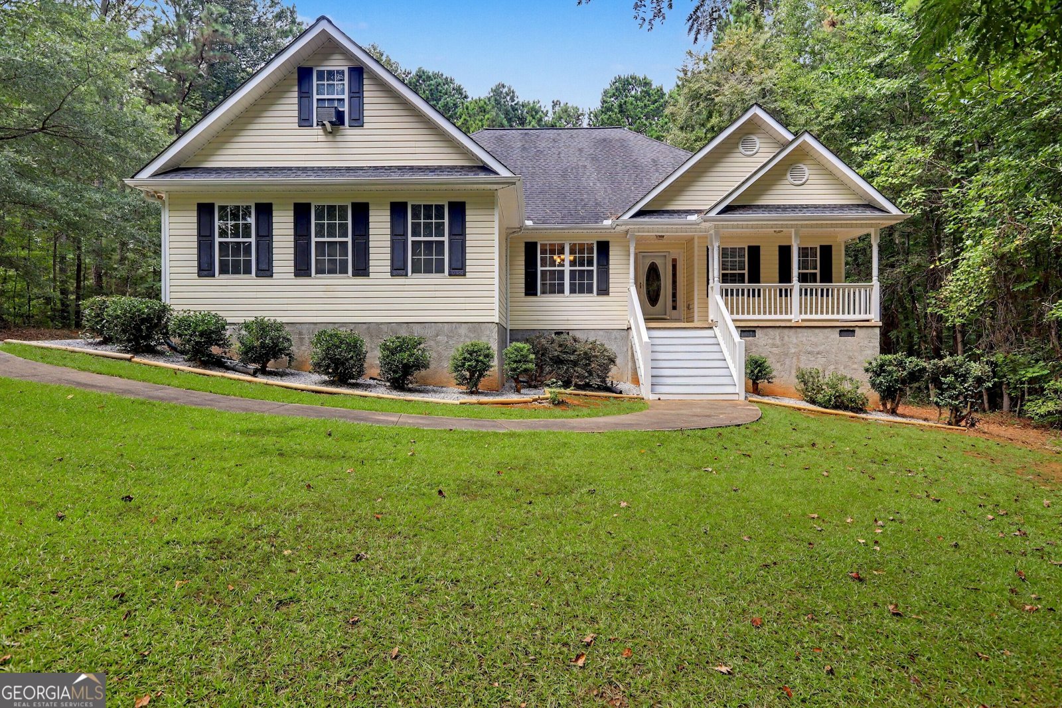
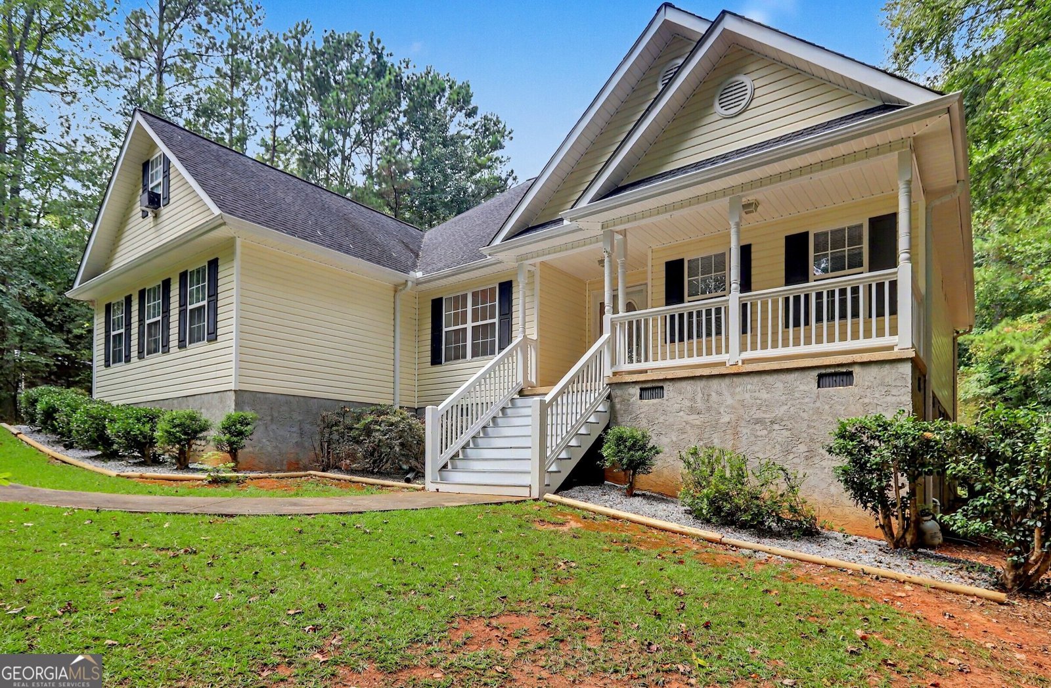
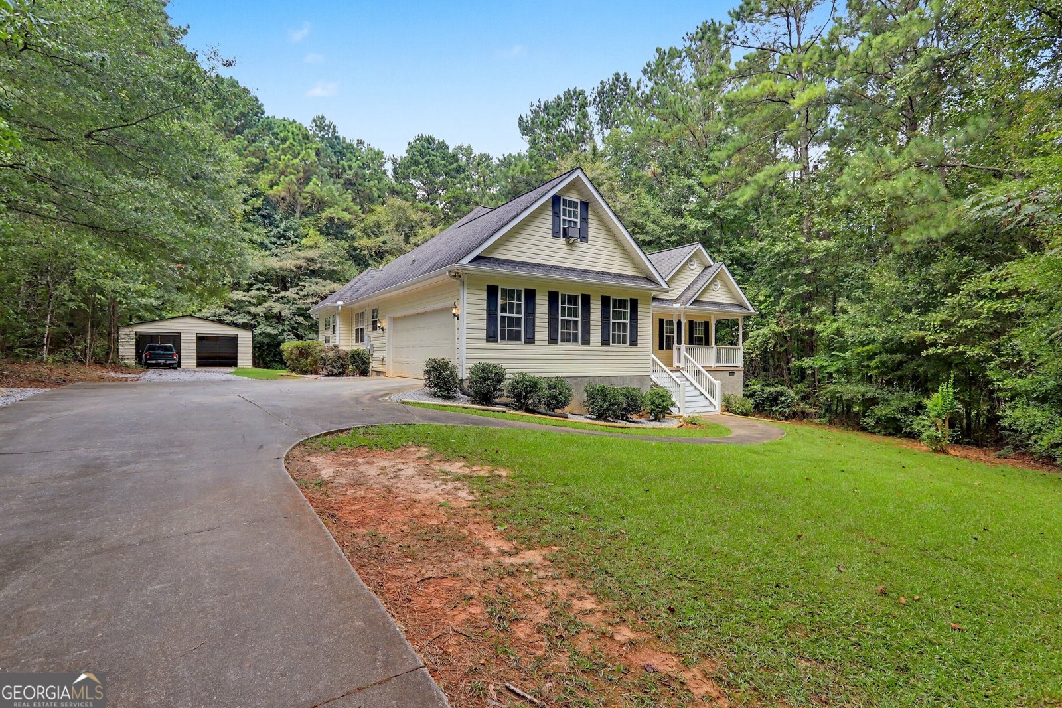
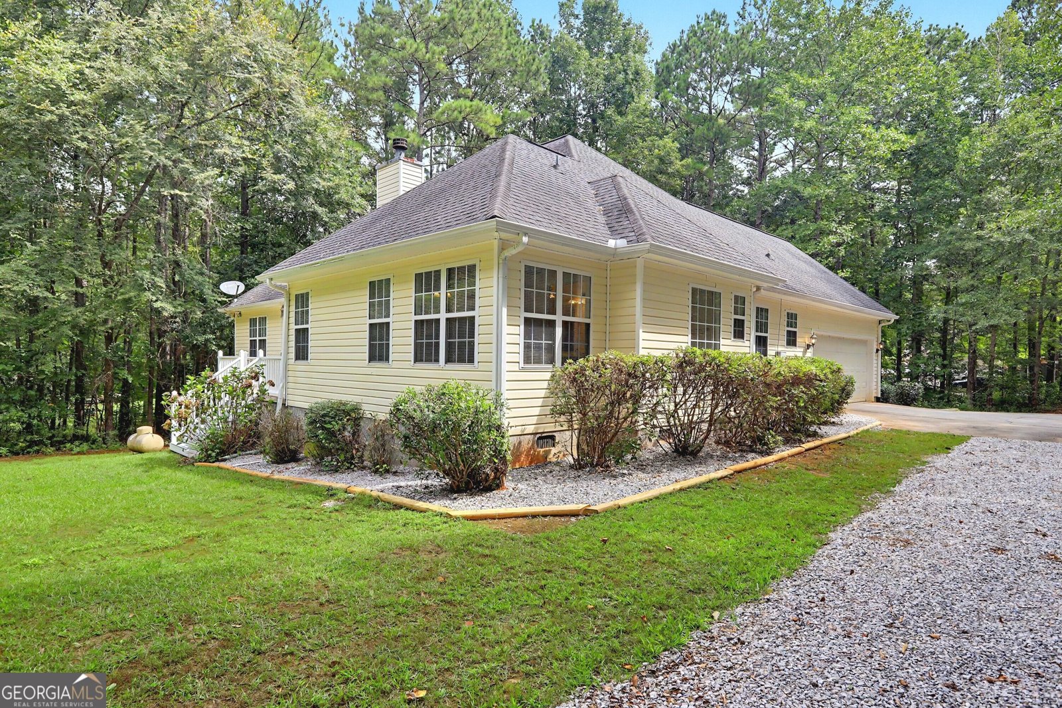
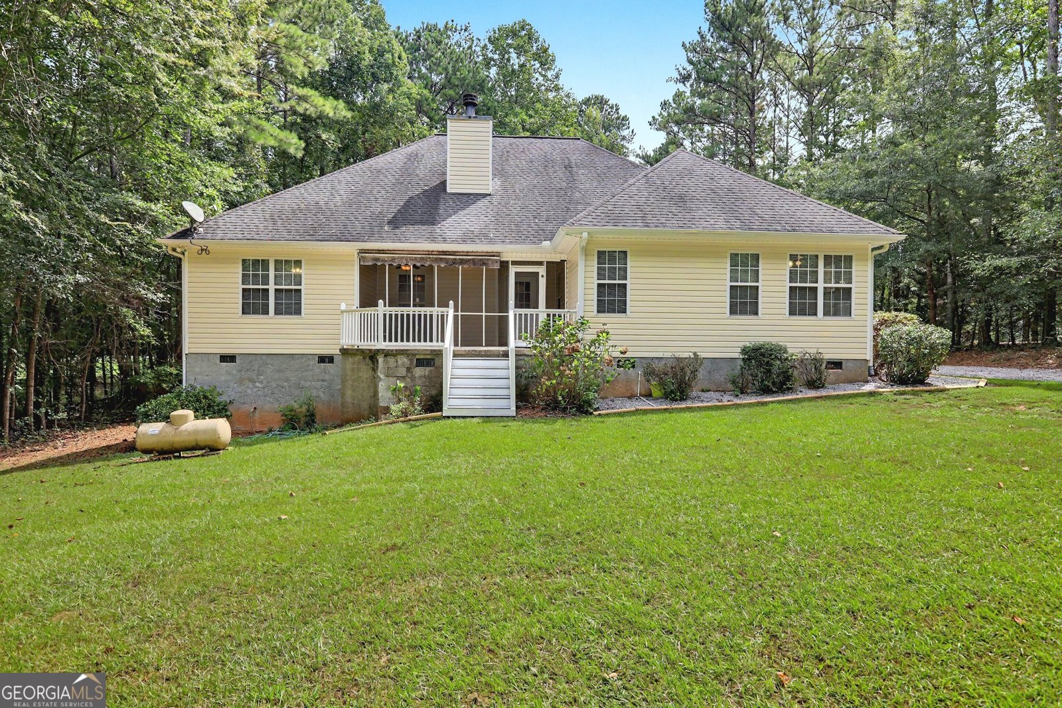
Don't miss this delightful and recently updated, 2200 (+/-), ALL ELECTRIC one level home located in one of Spalding County's most popular country neighborhoods - Creekwood Estates. Breathe in the fresh air on this 2.3 acre partially wooded and cleared lot with a unique backyard neighbor of Heads Creek Reservoir. Inside the house you have a spacious 3BR/2 bath (highly desirable split bedroom plan), plus a finished, private Bonus Room and an adorable sitting area off of the Primary Bedroom with ensuite bath. Not only one but TWO Dining Areas, an open Kitchen with abundant cabinetry and a centralized Great Room (adorned by a stone fireplace, equipped with gas logs) complete the remaining floor plan of this remarkable home. Also, just off the Great Room, is a relaxing, screened porch and deck with a commanding view of the private back yard. So many upgrades throughout including gorgeous, original hardwood floors in all the common areas, as well as custom moldings in every room. Fresh paint and new carpet make this home "move-in ready" with ease. Need a place to park extra vehicles, toys and equipment? This is the place! In addition to the attached double garage, a huge 26x25 detached garage/workshop is already in place. This space is perfect not only for parking, but a home-based business, hobby center or an easy conversion to a backyard cottage for family. If one workshop in the detached garage is not enough, a second sizable one is located at the entrance of the crawl space too. Extra bonuses for this property that bring peace of mind are: 2026 complete encapsulation of the crawlspace using 4"pipe; the HVAC and Hot Water Heater have both been recently replaced; the septic tank is an upgraded 1500 gallon capacity system (recently pumped and inspected); 2026 preventative termite treatment completed. Come see what you could be gaining by making a move to the country!
Welcome to 51 Creekwood Drive in Creekwood, where this thoughtfully designed 3-bed, 2-bath home is ready for its next chapter. With 2,178 square feet of finished living space, this floor plan offers generous gathering spaces as well as comfortable private retreats. The kitchen was planned for both everyday meals and special occasions, with plenty of room to cook, serve, and connect. Open concept living and dining spaces create a comfortable setting for gatherings of all kinds. The outdoor space includes approximately 2.26 acres, ideal for gardening, outdoor activities, or simply enjoying the seasons. With parking available, the home provides flexible options for families and visitors. Residents of Creekwood enjoy a blend of neighborhood charm and easy access to everyday conveniences. Recently listed and already on many buyers radar, this home is a fresh opportunity. At $399,000, this home is well positioned for buyers seeking value in Griffin.
Show more
51 Creekwood Drive - Map & Directions
view in Google Maps
Facts & features
School District Information
High School
Middle School
Elementary School
Additional Information about
Creekwood
Association
No
Additional Information about
51 Creekwood Drive
County
Neighborhood
Year Built
2003
Appliances
Cooktop
Dishwasher
Disposal
Electric Water Heater
Microwave
Oven (Wall)
Refrigerator
Architectural Style
Country/Rustic
Ranch
Traditional
Basement
Concrete
Crawl Space
Exterior Entry
Unfinished
Construction Materials
Concrete
Vinyl Siding
Cooling
Ceiling Fan(s)
Central Air
Electric
Dining Room Features
Separate Room
Fireplace Features
Gas Log
Flooring
Carpet
Hardwood
Tile
Heating
Central
Electric
Forced Air
Home Warranty
No
Interior Features
Double Vanity
High Ceilings
Master On Main Level
Separate Shower
Split Bedroom Plan
Tray Ceiling(s)
Whirlpool Bath
Laundry Features
In Kitchen
Levels
One
Patio and Porch Features
Deck
Screened
Selling Status
Resale
Roof
Composition
Rooms
Bonus Room
Great Room
Laundry
Sewer Type
Septic Tank
Total Finished Area
2,178
Total Fire Places
1
Utilities
Electricity Available
High Speed Internet
Water Available
Water Source
Public
Master on the Main
Yes
Land Information
Lot Size
2 to 5 Acres
Lot Features
Private
Lot Size Estimated
2.26
Garages and Parking Information
Parking Features
Attached
Detached
Garage
Garage Door Opener
Kitchen Level
Side/Rear Entrance
Detached Garage
Yes
Tax Information
Taxes
$3,872
Tax Year
2026
Tax ID Number
261B02023
Show more
listed by real estate agent and keller williams southern premier re