Back

457 Shasta Court

Hoschton, GA 30548

The Rains Team
call for more info
404-620-4571
Ask a Question
Send to a Friend
Schedule a Showing
Request More Info
More Homes In
Twin Lakes
464 Michigan Circle, Hoschton
131 Champlain Road, Hoschton
31 Okeechobee Way, Hoschton
Smart Mortgage Options
Dalton Carter
Lender
Lic. 1566538
Office:
Direct: 678-425-4140
AP Mortgage
340 Jesse Jewell Parkway
Suite 500A
Gainesville, GA 30501
Apply for a Loan
For Sale
MLS Number 10843626
3 Bedrooms
2 Bathrooms
1 Half Baths
Square Footage Not Provided
Summary of 457 Shasta Court
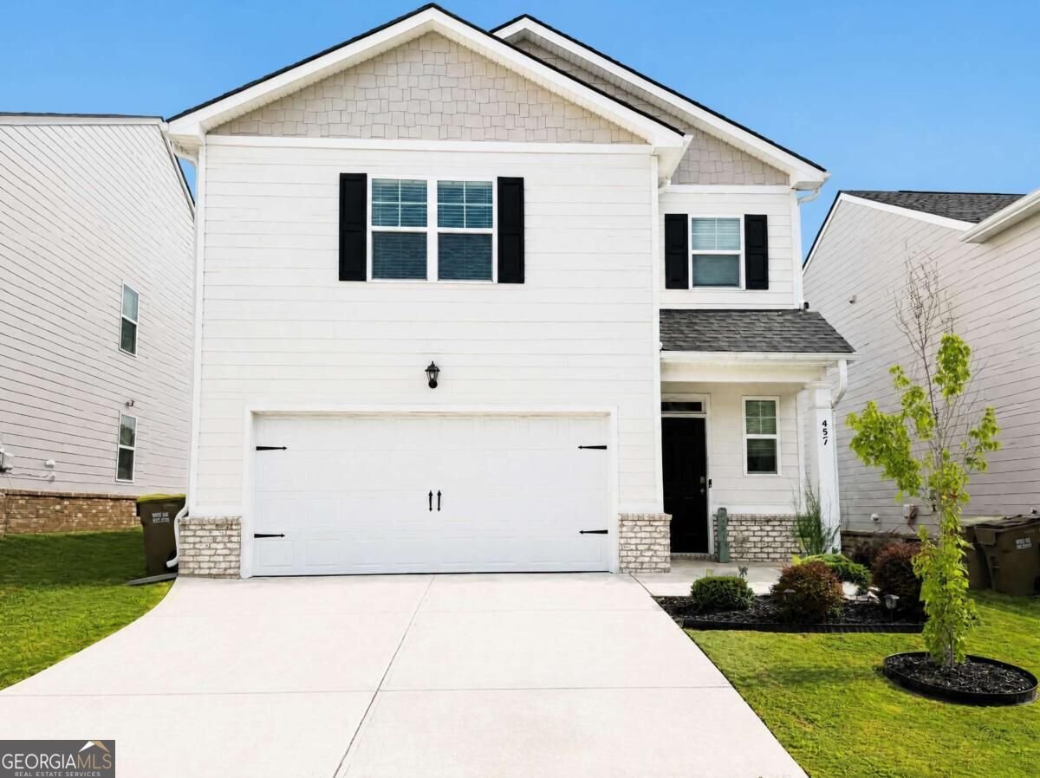
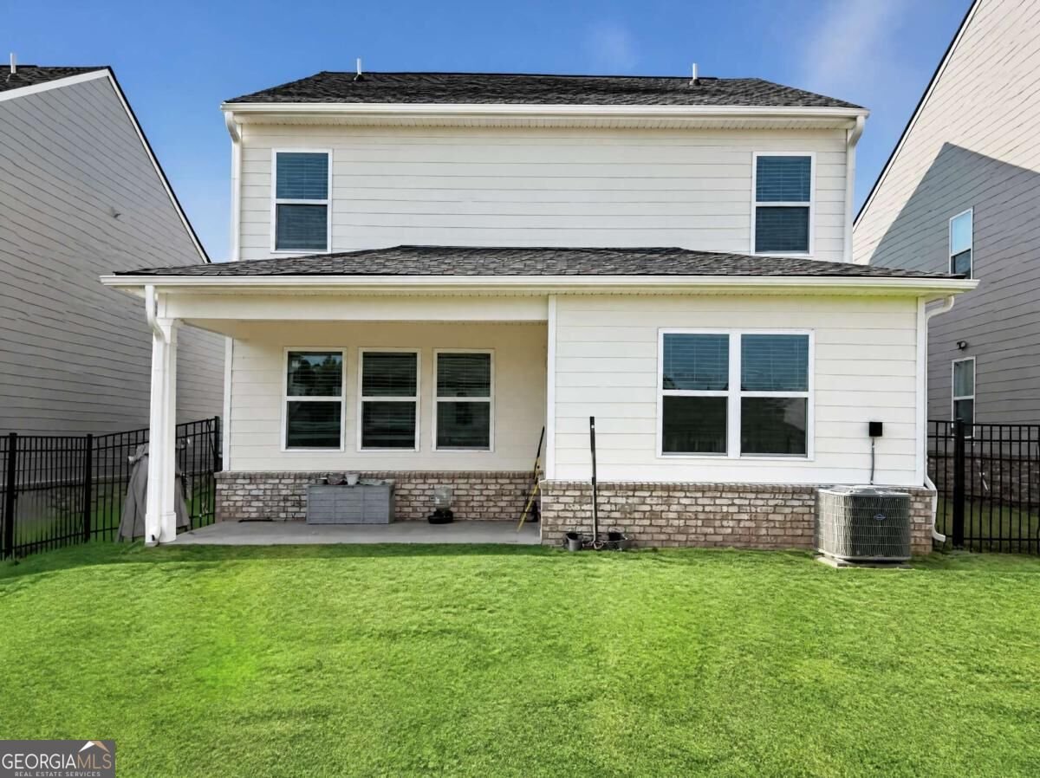
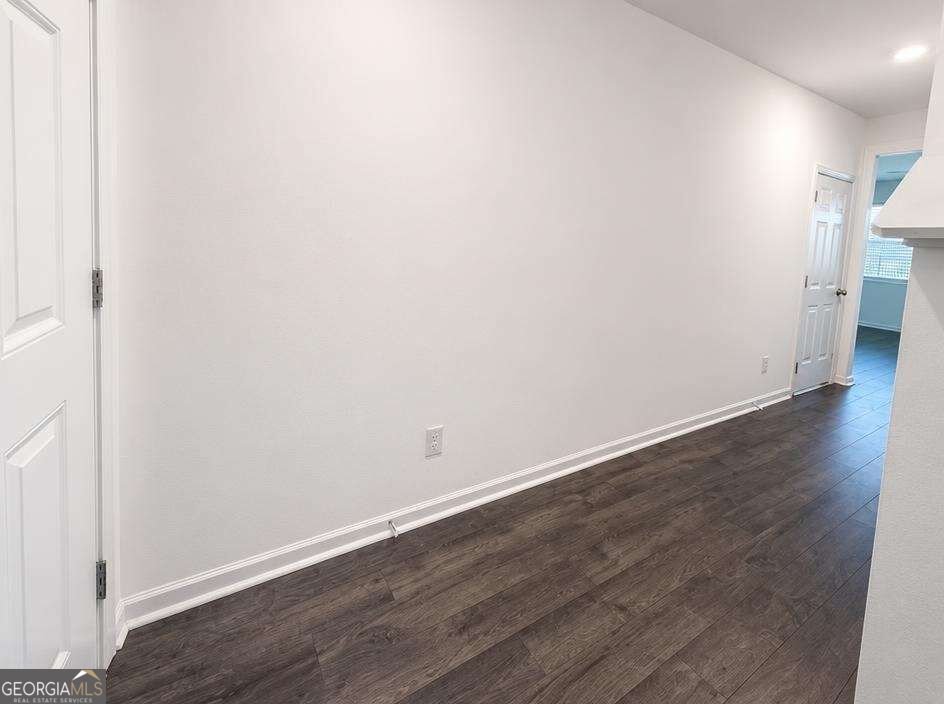
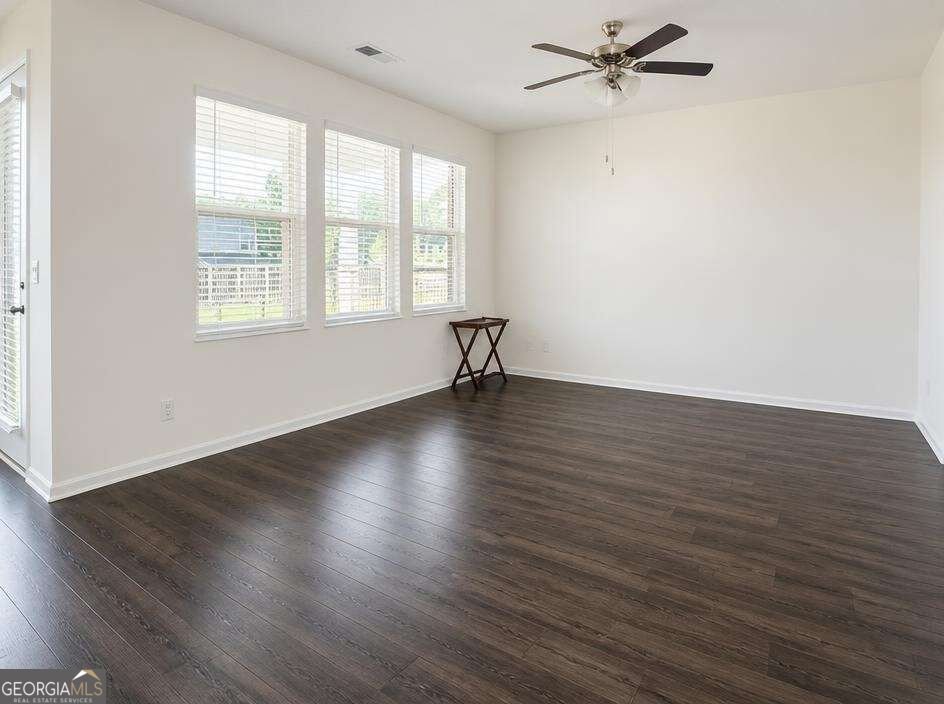
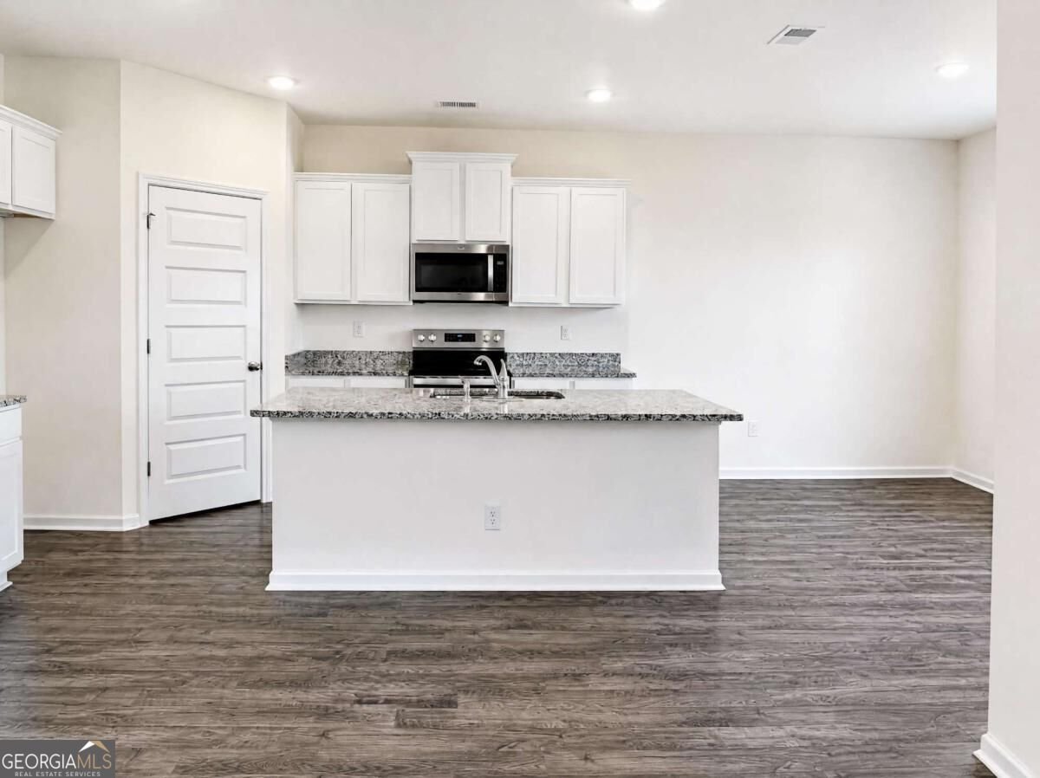
Pristine 2023 Home - Move-In Ready***Skip the builder waitlists and move right into this spotless 1,767 sq. ft. home (Built 2023) featuring 3 bedrooms, 2.5 baths, and a 2-car garage. Located in the Twin Lakes community, this property offers premium finishes that set it apart from the competition***Standout Features***MODERN MAIN FLOOR* Beautiful, durable LVP flooring stretches across an open-concept layout, complemented by a convenient main-floor half bath *CHEF'S KITCHEN* Equipped with elegant granite countertops, perfect for meal prep and entertaining.*SMART UPSTAIRS LAYOUT* Maximize your living space with three oversized bedrooms and no wasted loft space. Includes a private master ensuite plus a full second bath for the guest rooms.*TURN KEY BACKYARD* Features a fully fenced-in yard with a gorgeous, established green lawn-saving you thousands compared to buying new construction*** The Ultimate Lifestyle Location***RESORT AMENITIES* Steps away from a state-of-the-art clubhouse, fitness center, two crystal-clear pool, playground, dog park, and sunset lakeside pavilion***DAILY CONVENIENCES*** Walking distance to brand-new Publix and Kroger shopping center ***TOP TIER COMMUTE*** Just 2 miles to I-85 and minutes from West Jackson schools and 4 local parks.With so many homes on the market, this turn-key gem won't last long. Vacant and Easy to Show! Schedule your tour and bring your offer today!
Set in the popular Twin Lakes neighborhood, this 3-BR, 2-BA home offers a comfortable blend of space, style, and function. Inside, the layout is designed for modern daily living with generous gathering spaces and private retreats. The kitchen functions as the heart of the home with ample counter space, storage, and a natural connection to the main living areas. Open concept living and dining spaces create a comfortable setting for gatherings of all kinds. The outdoor space includes approximately 0.12 acres, ideal for gardening, outdoor activities, or simply enjoying the seasons. Practical parking available for multiple vehicles makes everyday living easier for households with multiple vehicles. Set within Twin Lakes in Hoschton, this home is close to schools, shopping, dining, and area attractions. Just listed within the last few days, this home is already drawing attention. With an asking price of $400,000, this property represents an appealing opportunity in the current market.
Show more
457 Shasta Court - Map & Directions
view in Google Maps
Facts & features
School District Information
High School
Middle School
Elementary School
Additional Information about
Twin Lakes
Association
Yes
Association Fee
$940
Association Fee Includes
Other
Community Features
Clubhouse
Fitness Center
Playground
Pool
Street Lights
Neighborhood Pool
Yes
Additional Information about
457 Shasta Court
County
Neighborhood
Year Built
2023
Architectural Style
Other
Traditional
Foundation
Slab
Construction Materials
Wood Siding
Cooling
Central Air
Flooring
Carpet
Heating
Central
Home Warranty
Yes
Interior Features
Double Vanity
High Ceilings
Other
Walk-In Closet(s)
Kitchen Features
Breakfast Area
Breakfast Bar
Kitchen Island
Pantry
Laundry Features
Upper Level
Levels
Two
Selling Status
Resale
Roof
Composition
Rooms
Foyer
Laundry
Other
Security Features
Carbon Monoxide Detector(s)
Sewer Type
Public Sewer
Utilities
Cable Available
Electricity Available
Other
Sewer Available
Underground Utilities
Water Available
Water Source
Public
Window Features
Double Pane Windows
Land Information
Lot Size
Less than .5 Acres
Lot Features
Corner Lot
Level
Lot Size Estimated
0.12
Fencing
Back Yard
View
City
Garages and Parking Information
Parking Total
4
Parking Features
Attached
Garage
Tax Information
Taxes
$4,690
Tax Year
2025
Tax ID Number
121B-2260
Show more
listed by real estate agent sarah ramdass and epique realty