Back

321 Basel Way

Hampton, GA 30228

The Rains Team
call for more info
404-620-4571
Ask a Question
Send to a Friend
Schedule a Showing
Request More Info
More Homes In
Heritage
312 Basel Way, Hampton
Smart Mortgage Options
Dalton Carter
Lender
Lic. 1566538
Office:
Direct: 678-425-4140
AP Mortgage
340 Jesse Jewell Parkway
Suite 500A
Gainesville, GA 30501
Apply for a Loan
For Sale
MLS Number 10878899
5 Bedrooms
4 Bathrooms
1 Half Baths
4,879 Square Feet *estimated
Summary of 321 Basel Way
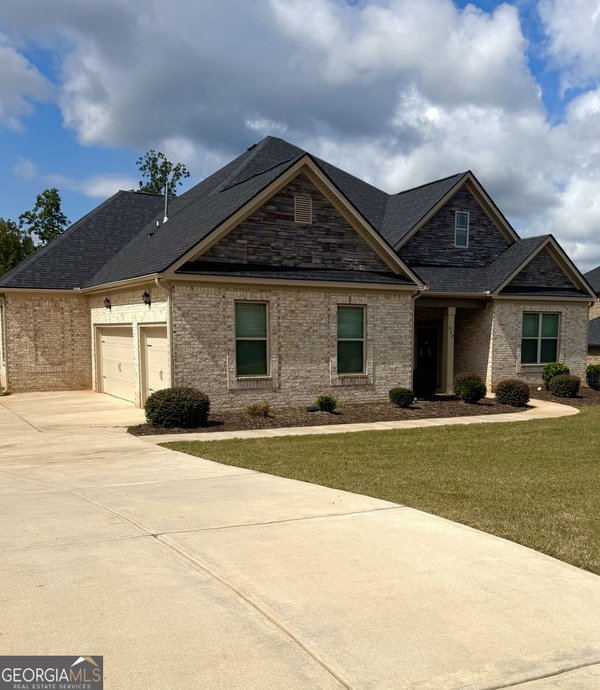
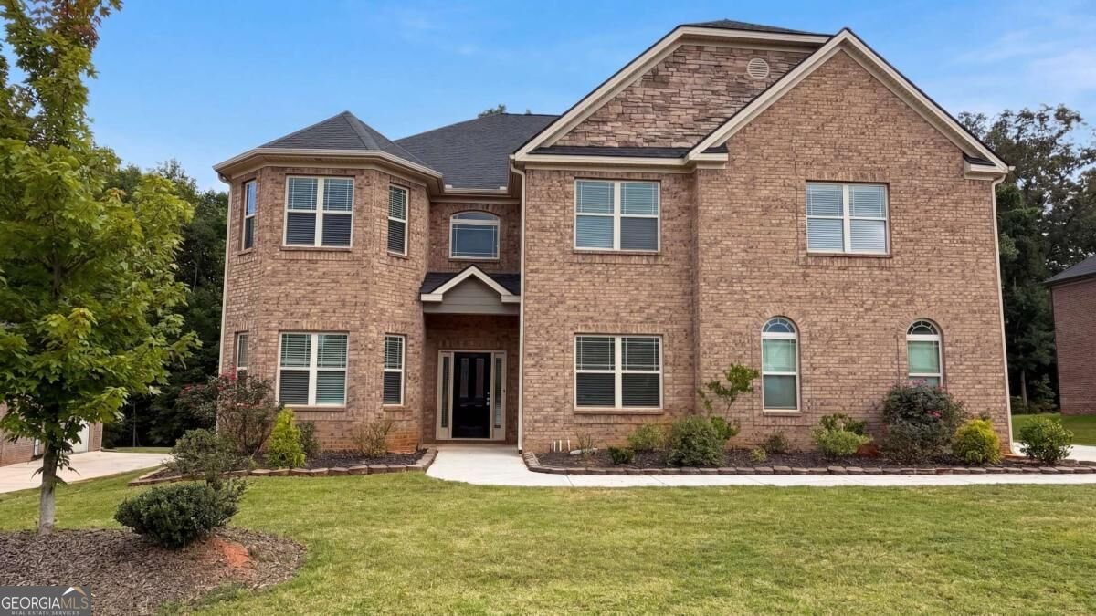
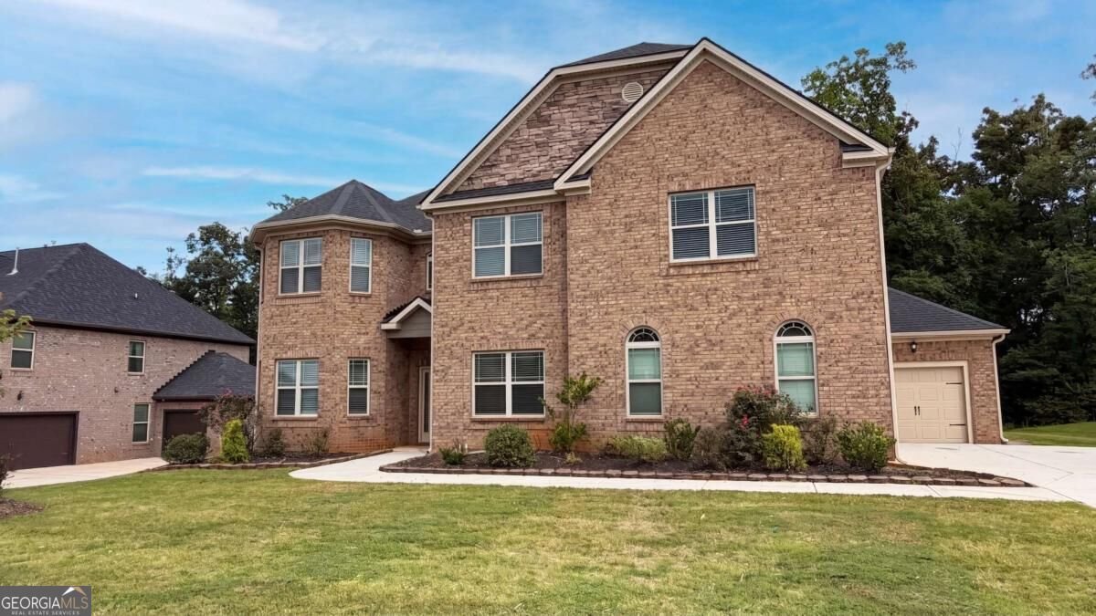
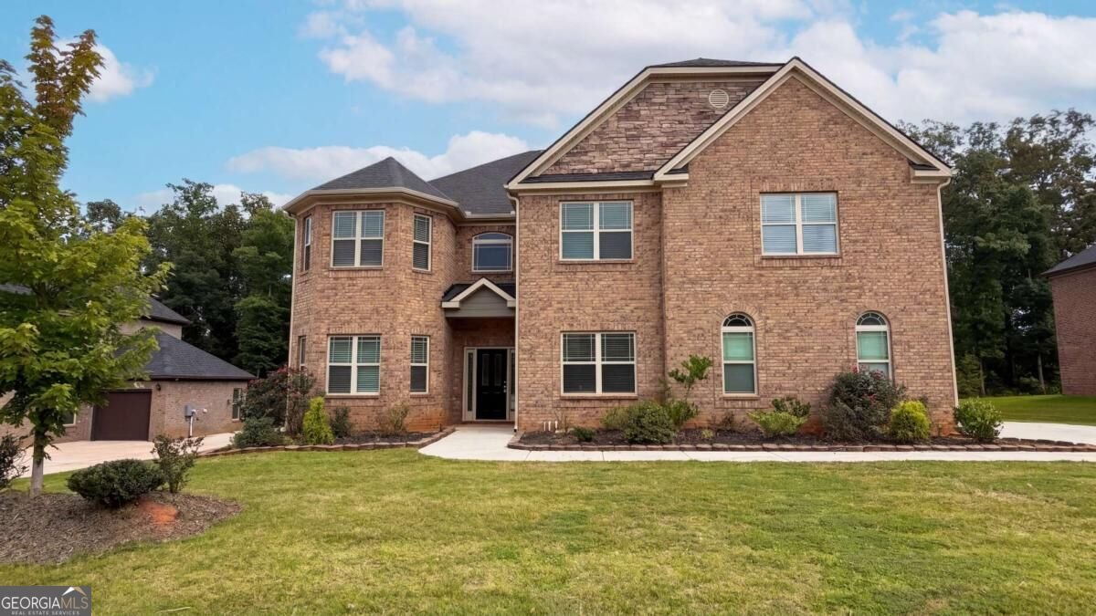
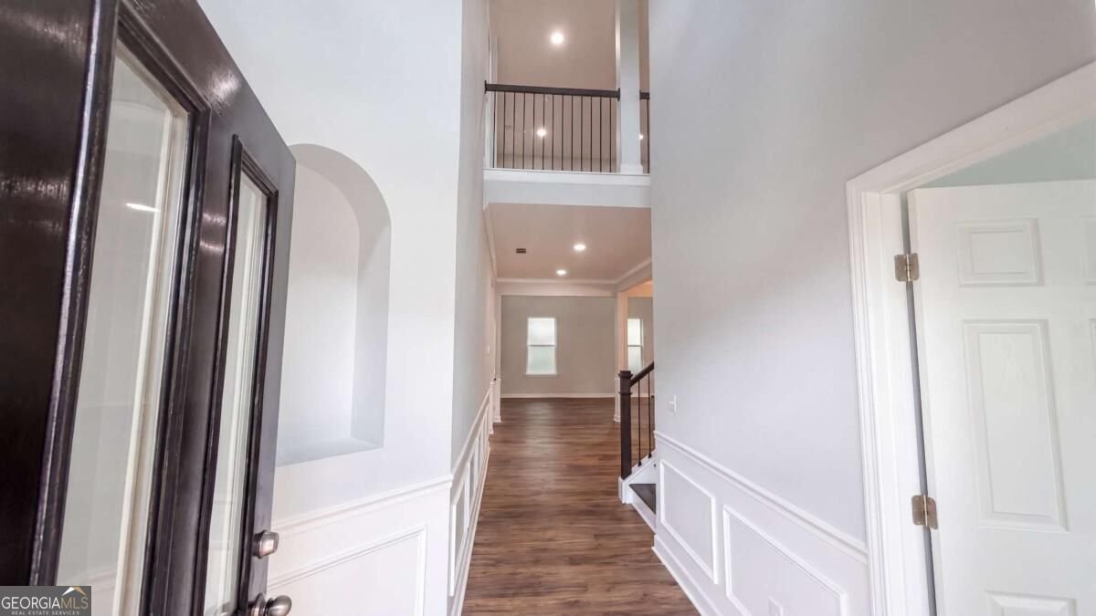
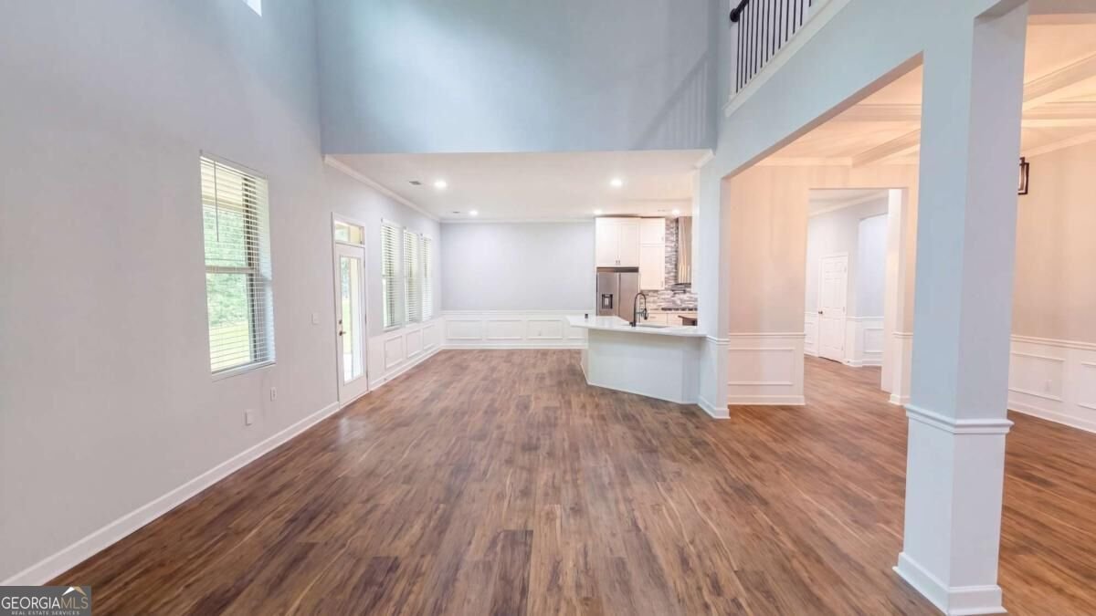
GO AHEAD-RAISE YOUR STANDARDS. This MODERN 5-bedroom, 4.5-bath beauty at 321 Basel Way brings grand proportions and serious presence to prestigious CRYSTAL LAKE GOLF AND COUNTRY CLUB! SOARING CEILINGS make a dramatic first impression as NATURAL LIGHT pours across the OPEN-CONCEPT main level. The dining room dresses for the occasion with a COFFERED CEILING, while the kitchen serves crisp ALL-WHITE CABINETRY, STAINLESS STEEL APPLIANCES, and an ISLAND seating three. Coffee, conversation, or somebody sampling dinner before it's ready? There's a seat for that. The BREAKFAST ROOM pairs everyday dining with backyard views. Prefer your retreat without the stairs? The PRIMARY SUITE ON THE MAIN understood the assignment! Upstairs brings THREE ADDITIONAL BEDROOMS plus a SECOND PRIMARY SUITE featuring its own FIREPLACE and indulgent EN SUITE with SEPARATE SINKS, a SOAKING TUB, and TILED SHOWER. Two primary suites? Because options look good on you. And that HUGE LOFT? Think movie lounge, game room, creative space, or the upstairs escape you didn't know you needed. Outside, the COVERED PATIO invites slow mornings and evenings that deserve one more minute. With community amenities adding to the country club lifestyle, why let your next chapter be ordinary? Bring your wish list-and prepare to start checking boxes!
Welcome to 321 Basel Way in Heritage, where this thoughtfully designed 5-bed, 4-bath home is ready for its next chapter. With 4,879 square feet of finished living space, this floor plan offers generous gathering spaces as well as comfortable private retreats. The kitchen was planned for both everyday meals and special occasions, with plenty of room to cook, serve, and connect. The main living areas are filled with natural light and provide an easy flow for hosting friends or enjoying quiet evenings at home. Outside, the property offers approximately 0.508 acres, giving ample room to relax, play, or plan future outdoor projects. With parking available for multiple vehicles, the home provides flexible options for families and visitors. Heritage offers a well established community setting in Hampton with convenient access to local shopping, dining, and major routes. Just listed within the last few days, this home is already drawing attention. With an asking price of $609,000, this property represents an appealing opportunity in the current market.

▾ Show more
321 Basel Way - Map & Directions
view in Google Maps
Facts & features
School District Information
High School
Middle School
Elementary School
Additional Information about
Heritage
Association
Yes
Association Fee
$2,000
Initiation Fee
$160
Association Fee Includes
Maintenance Grounds
Security
Swimming
Tennis
Community Features
Clubhouse
Fitness Center
Gated
Golf
Lake
Pool
Tennis Court(s)
Walk To Schools
Walk To Shopping
Neighborhood Tennis
Yes
Neighborhood Golf
Yes
Neighborhood Pool
Yes
Gated Community
Yes
Additional Information about
321 Basel Way
County
Neighborhood
Year Built
2021
Appliances
Dishwasher
Dryer
Microwave
Refrigerator
Washer
Architectural Style
Brick 4 Side
Traditional
Foundation
Slab
Construction Materials
Other
Cooling
Ceiling Fan(s)
Central Air
Fireplace Features
Factory Built
Family Room
Gas Log
Master Bedroom
Flooring
Carpet
Hardwood
Tile
Heating
Central
Forced Air
Hot Water
Natural Gas
Home Warranty
Yes
Interior Features
Double Vanity
In-Law Floorplan
Master On Main Level
Tray Ceiling(s)
Vaulted Ceiling(s)
Walk-In Closet(s)
Kitchen Features
Breakfast Area
Breakfast Room
Kitchen Island
Solid Surface Counters
Walk-in Pantry
Laundry Features
In Hall,Upper Level
Levels
Two
Financing Available
Cash
Conventional
USDA Loan
VA Loan
Other Equipment
Satellite Dish
Patio and Porch Features
Patio
Selling Status
Resale
Rooms
Foyer
Great Room
Laundry
Loft
Security Features
Carbon Monoxide Detector(s)
Gated Community
Security System
Smoke Detector(s)
Sewer Type
Public Sewer
Listing Conditions
Investor Owned
Total Finished Area
4,879
Total Fire Places
2
Utilities
Cable Available
Electricity Available
High Speed Internet
Natural Gas Available
Sewer Available
Water Available
Water Source
Public
Window Features
Double Pane Windows
Window Treatments
Master on the Main
Yes
Land Information
Lot Size
.5 to 1 Acre
Lot Features
Level
Lot Size Estimated
0.508
Water Front Features
No Dock Or Boathouse
Garages and Parking Information
Parking Total
4
Parking Features
Attached
Garage
Kitchen Level
Side/Rear Entrance
Tax Information
Taxes
$2,213
Tax Year
2025
Tax ID Number
035L01083000
▾ Show more
listed by real estate agent mashay curtis and mark spain real estate