Back

1049 Riverside Drive

Gainesville, GA 30501

The Rains Team
call for more info
404-620-4571
Ask a Question
Send to a Friend
Schedule a Showing
Request More Info
More Homes In
Reserve At Riverside
1053 Riverside Drive, Gainesville
1057 Riverside Drive, Gainesville
Smart Mortgage Options
Dalton Carter
Lender
Lic. 1566538
Office:
Direct: 678-425-4140
AP Mortgage
340 Jesse Jewell Parkway
Suite 500A
Gainesville, GA 30501
Apply for a Loan
For Sale
MLS Number 10842830
3 Bedrooms
3 Bathrooms
1 Half Baths
2,118 Square Feet *estimated
Summary of 1049 Riverside Drive
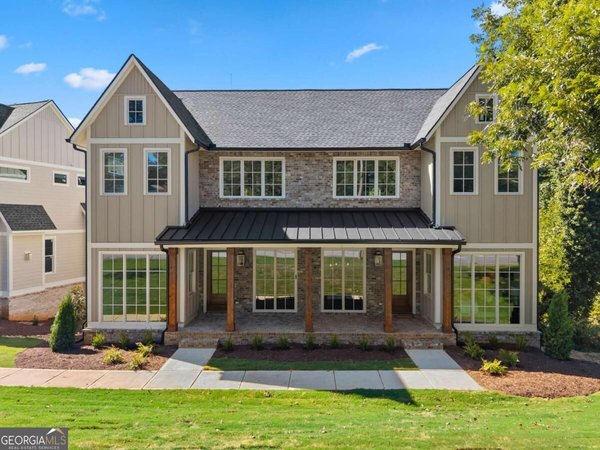
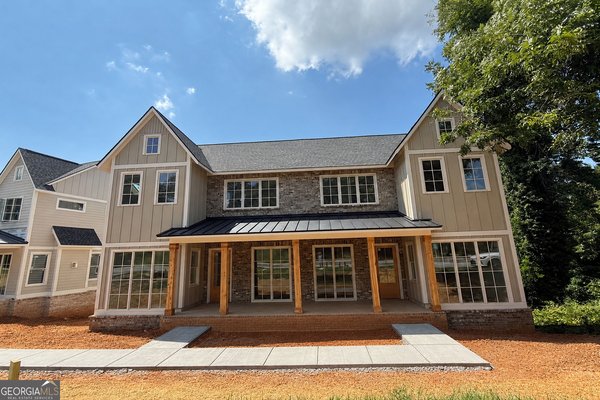
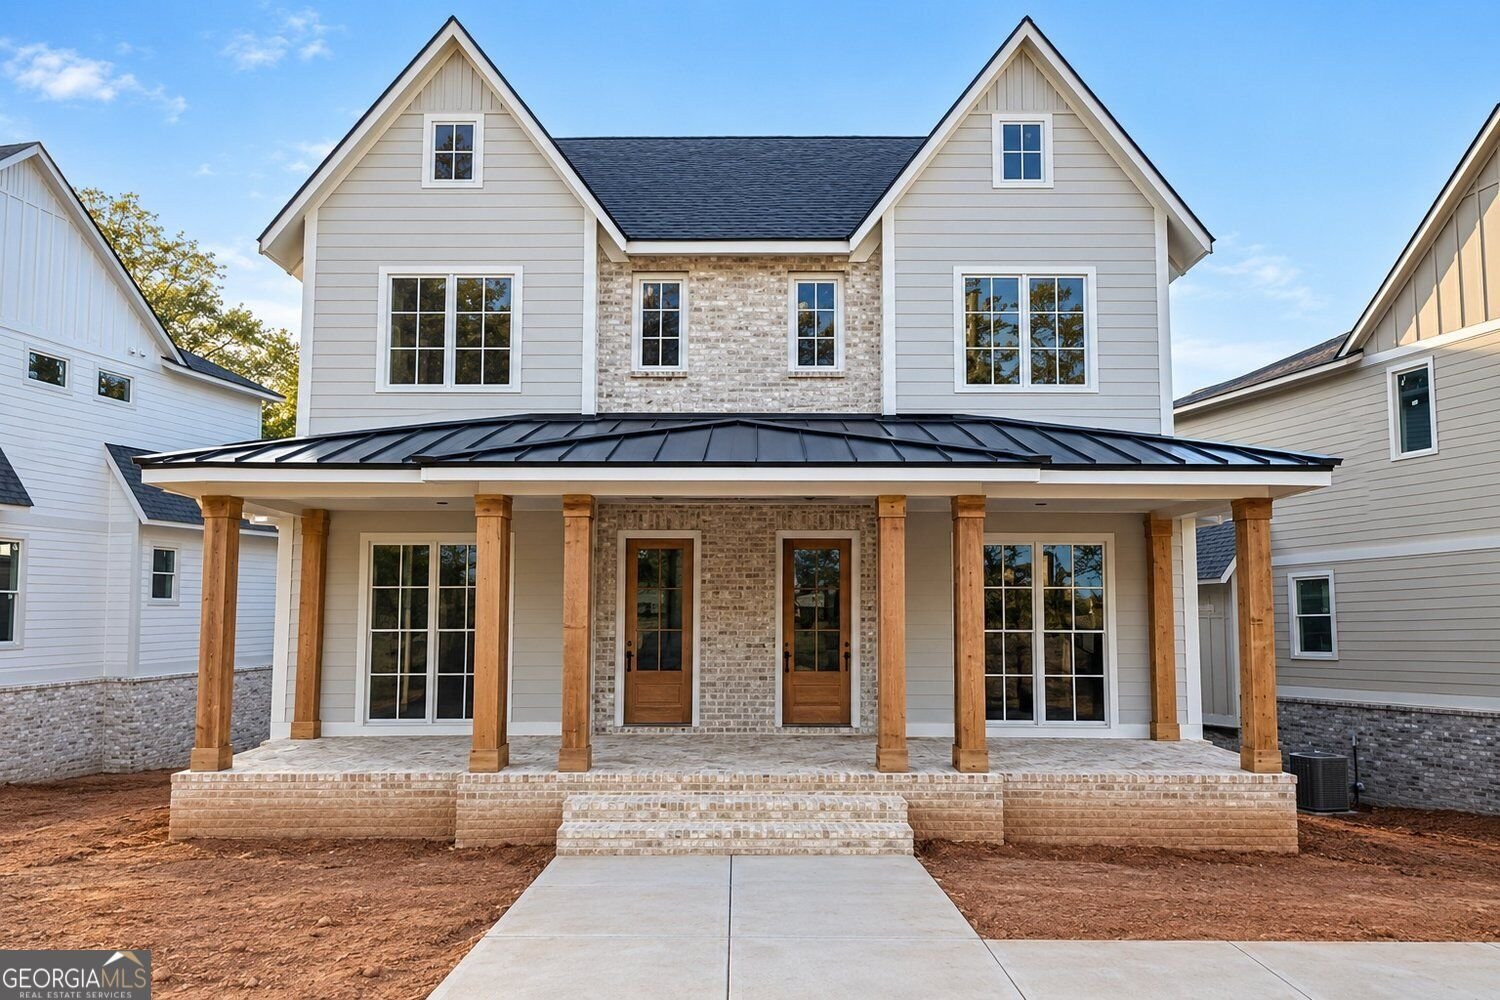
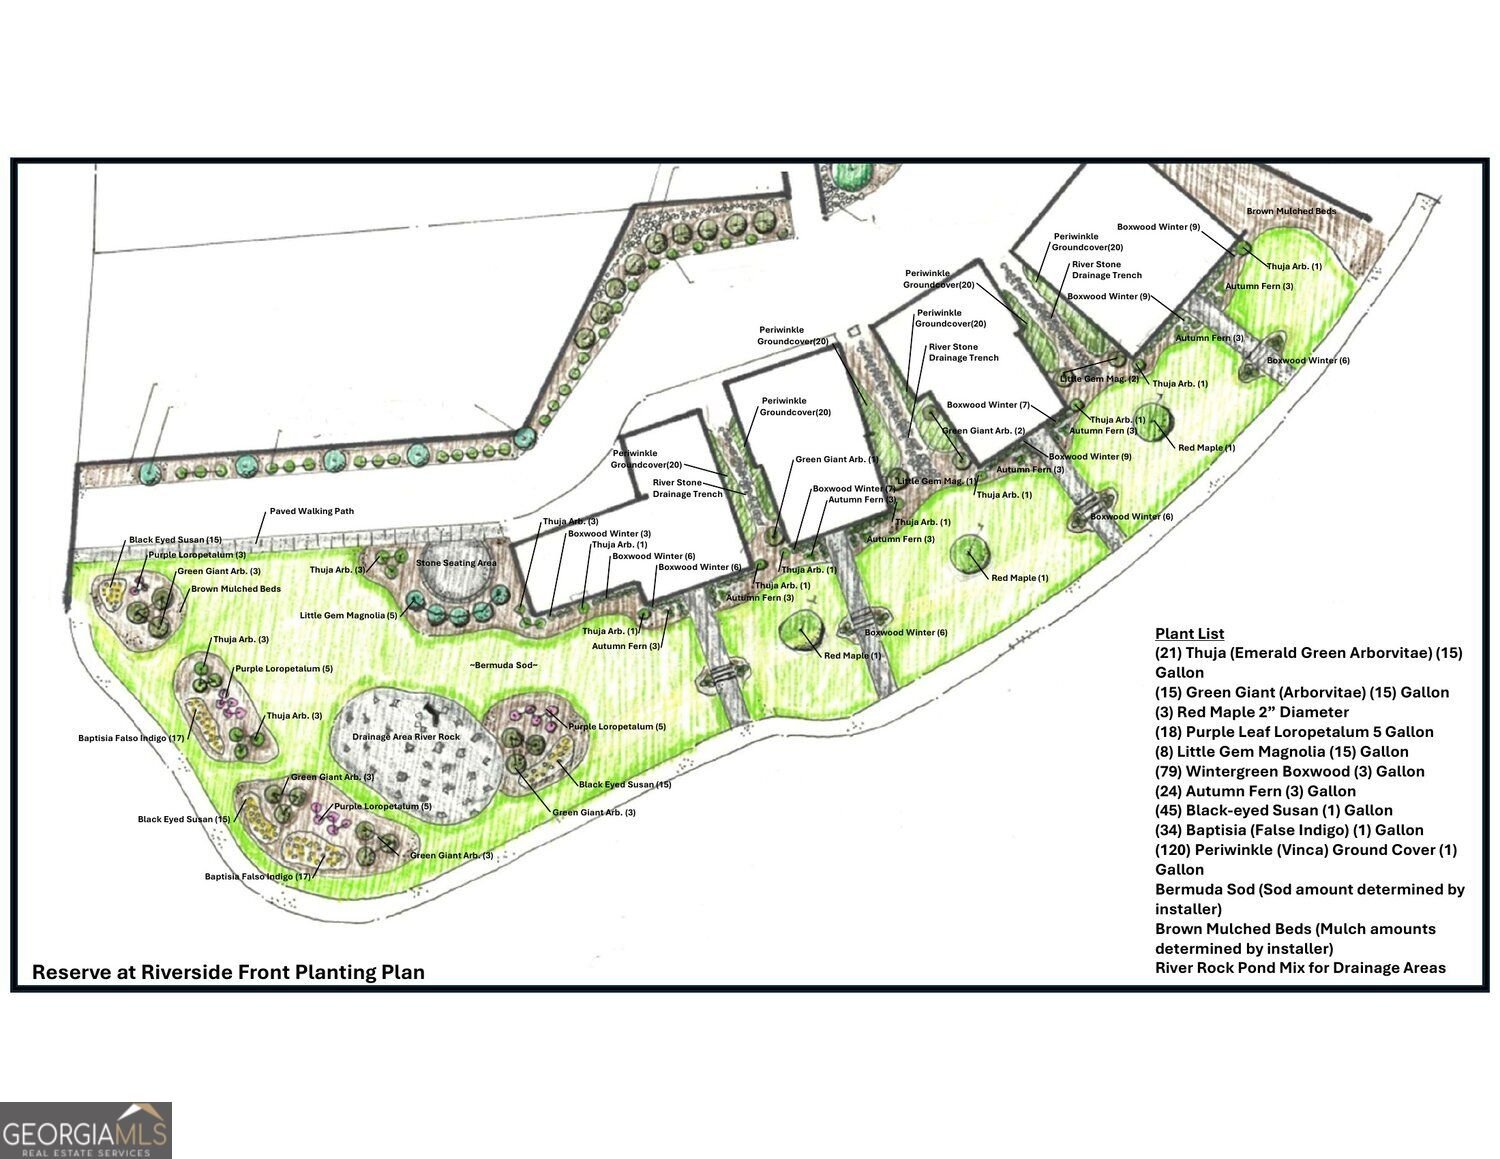
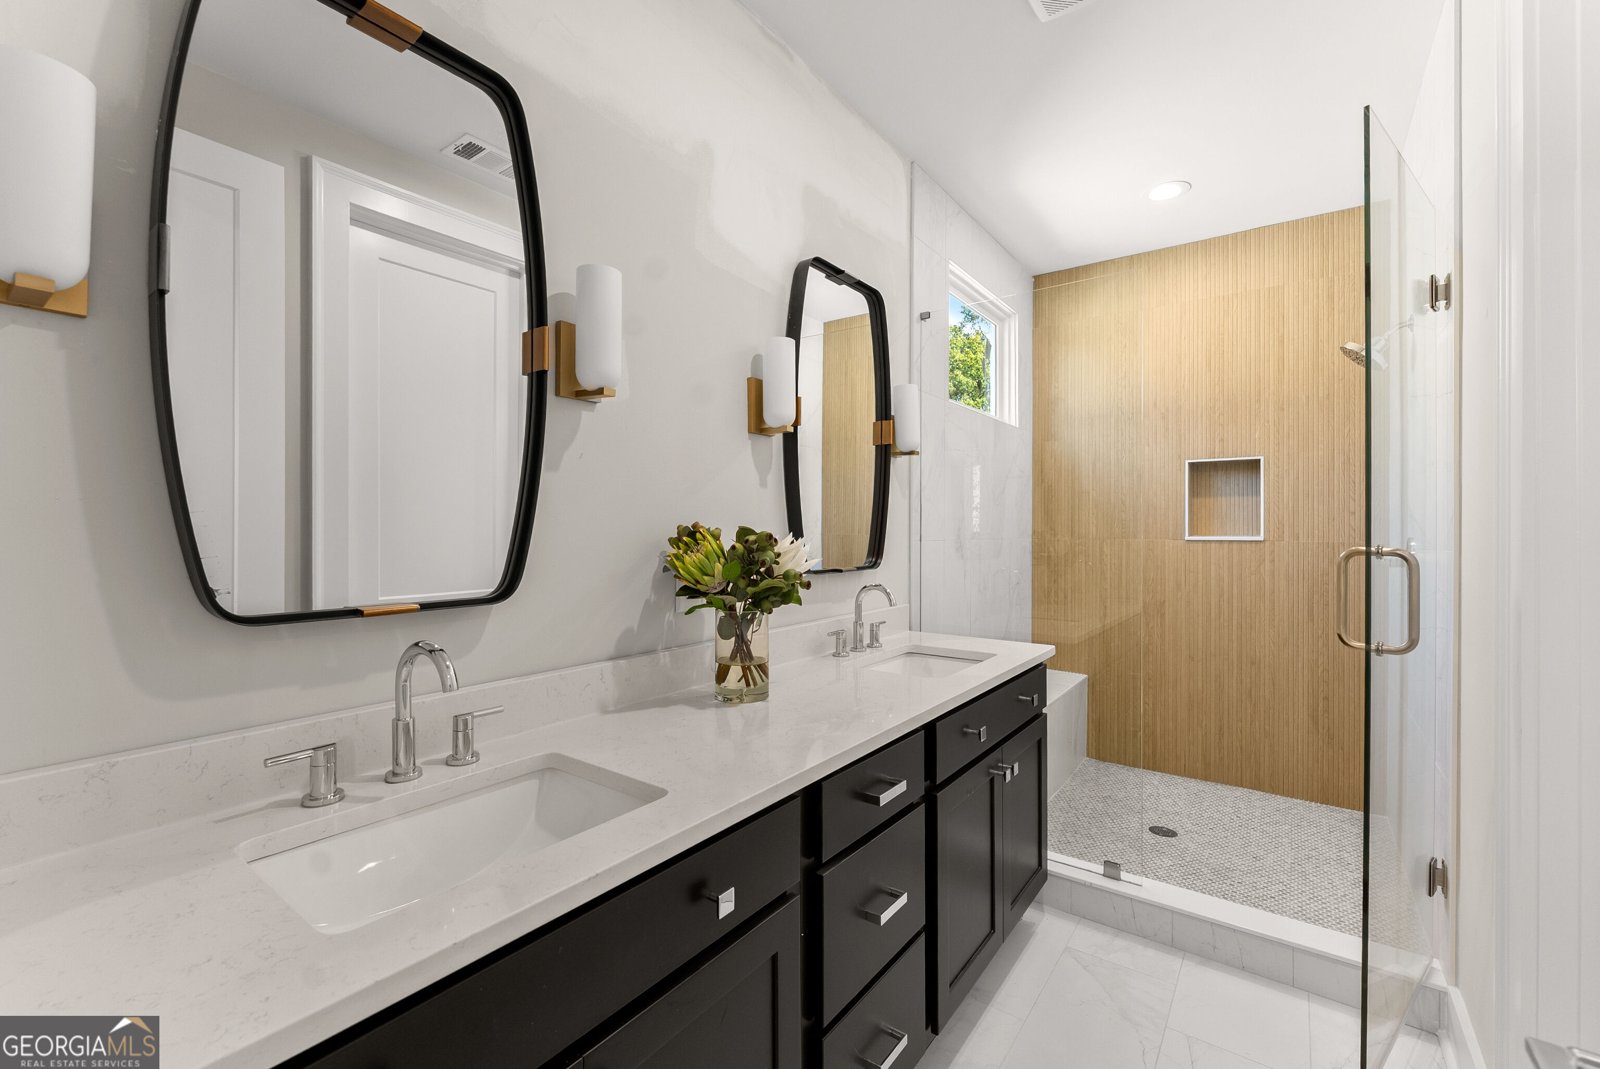
Set along prestigious Riverside Drive, this exclusive enclave of just eight luxury townhomes was designed for a new chapter - one where timeless architecture and exceptional craftsmanship replace the upkeep of a larger home, without sacrificing sophistication. In one of Gainesville's most desirable locations, every detail has been thoughtfully curated, from the brick and Hardie plank exterior with cedar columns to the covered front porch illuminated by gas lanterns. Inside, soaring ceilings and casement windows fill the home with natural light, while hardwood and tile flooring throughout (no carpet, anywhere) keep maintenance effortless. Designer-selected finishes - Visual Comfort lighting, quartz countertops, custom cabinetry, and tailored built-in closets - bring a refined, move-in-ready polish. The kitchen, outfitted with a premium KitchenAid appliance package, opens easily to dining and living spaces made for quiet evenings and entertaining alike. Main-level living is the heart of the design: a private bedroom suite with full bath, a half bath for guests, and a fireside living area, all without a single stair to navigate day-to-day. An elevator shaft is already built in for future accessibility, and the unfinished basement offers room to grow into - storage, a home gym, or a flex space, on your terms. Outdoor living is just as considered, with a covered front porch, private rear deck, and dedicated pet green space, wrapped in an 8-foot privacy fence for true seclusion. A walkway to Riverside Drive makes an evening stroll effortless. Elegant without feeling overstated, this residence offers the ease this next chapter deserves - in an unbeatable Riverside Drive location.
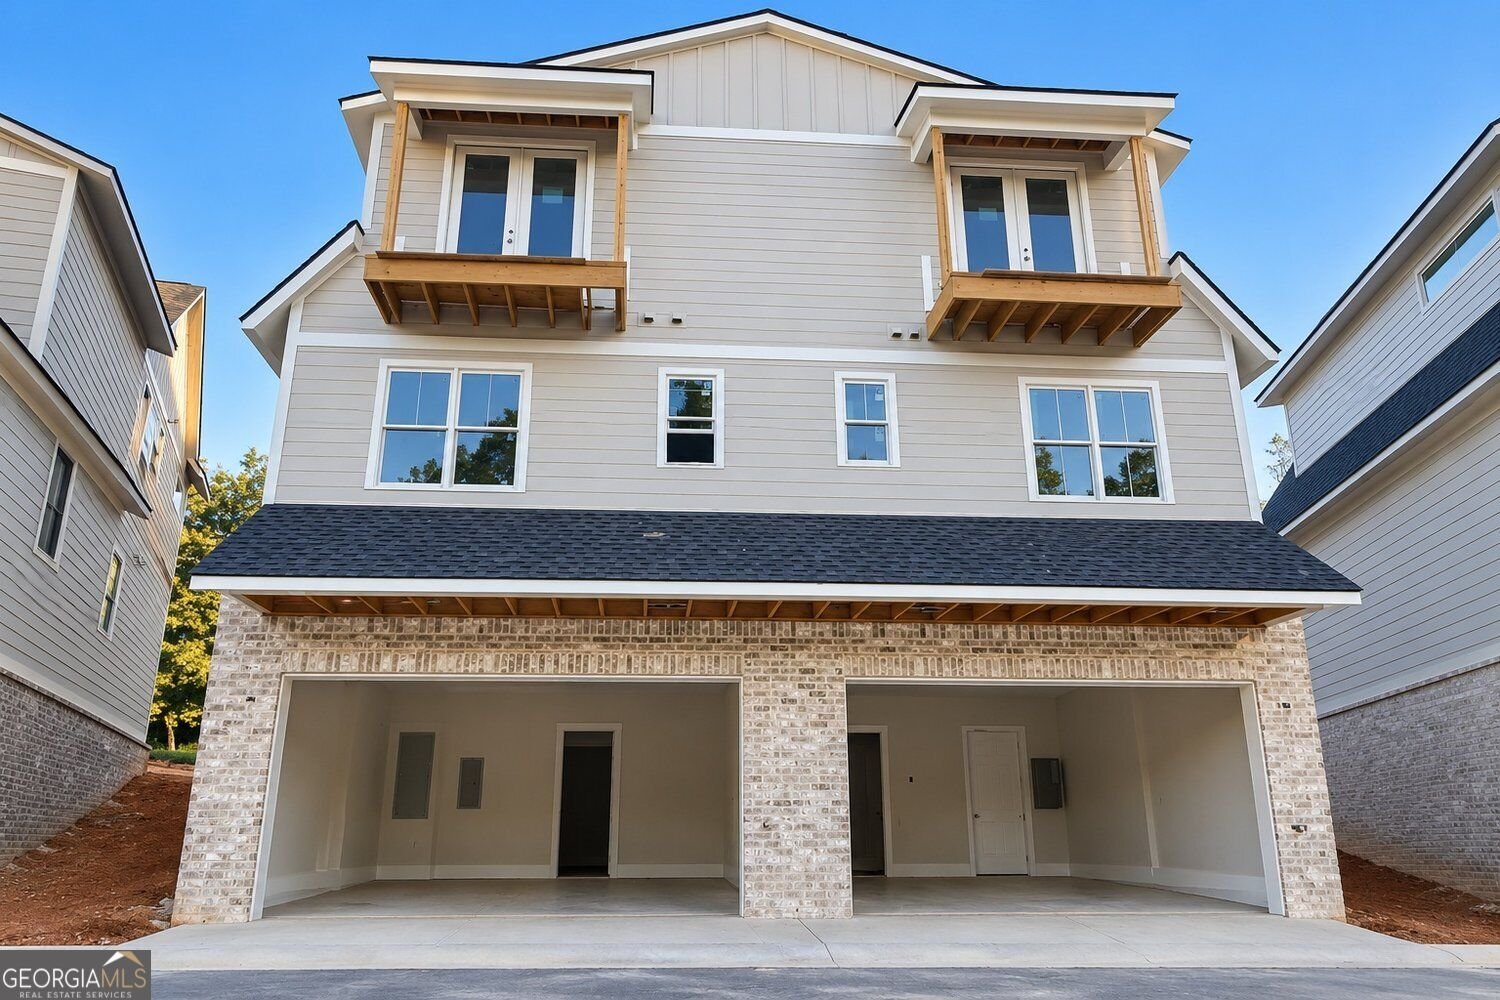
Welcome home to this spacious 3-bed, 3-bath residence nestled in Reserve At Riverside in Gainesville, GA. Thoughtfully planned, the interior provides 2,118 square feet of finished living space with an open, livable feel from room to room. A bright, open kitchen offers generous workspace, storage, and a direct view into the main gathering spaces. A central family room and dining area provide a welcoming place to unwind, gather, and enjoy time together. The outdoor areas offer a comfortable extension of the living space, perfect for casual evenings or weekend fun. Practical parking available makes everyday living easier for households with multiple vehicles. Reserve At Riverside offers a well established community setting in Gainesville with convenient access to local shopping, dining, and major routes. Recently listed and already on many buyers radar, this home is a fresh opportunity. With an asking price of $799,000, this property represents an appealing opportunity in the current market.
Show more
1049 Riverside Drive - Map & Directions
view in Google Maps
Facts & features
School District Information
High School
Middle School
Elementary School
Additional Information about
Reserve At Riverside
Association
Yes
Association Fee
$3,600
Initiation Fee
$600
Association Fee Includes
Maintenance Grounds
Community Features
Sidewalks
Additional Information about
1049 Riverside Drive
County
Neighborhood
Year Built
2026
Appliances
Dishwasher
Dryer
Gas Water Heater
Microwave
Refrigerator
Other
Architectural Style
Traditional
Basement
Exterior Entry
Construction Materials
Concrete
Cooling
Central Air
Fireplace Features
Family Room
Flooring
Hardwood
Heating
Central
Home Warranty
Yes
Interior Features
Double Vanity
High Ceilings
Tile Bath
Levels
Two
Patio and Porch Features
Patio
Selling Status
Under Construction
Roof
Composition,Metal
Rooms
Exercise Room
Great Room
Security Features
Smoke Detector(s)
Sewer Type
Public Sewer
Total Finished Area
2,118
Total Fire Places
1
Utilities
Cable Available
Electricity Available
Natural Gas Available
Water Available
Water Source
Public
Window Features
Double Pane Windows
Land Information
Lot Size
Less than .5 Acres
Lot Features
Sloped
Fencing
Privacy
Garages and Parking Information
Parking Features
Garage
Tax Information
Taxes
Unknown
Tax Year
2026
Tax ID Number
X
Show more
listed by real estate agent dani burns and keller williams lanier partners