Back

5110 Woodland Lane

Alpharetta, GA 30009

The Rains Team
call for more info
404-620-4571
Ask a Question
Send to a Friend
Schedule a Showing
Request More Info
More Homes In
Woodlands At Webb Bridge
1112 Woodland Lane, Alpharetta
2111 Woodland Lane, Alpharetta
4103 Woodland Lane, Alpharetta
Smart Mortgage Options
Dalton Carter
Lender
Lic. 1566538
Office:
Direct: 678-425-4140
AP Mortgage
340 Jesse Jewell Parkway
Suite 500A
Gainesville, GA 30501
Apply for a Loan
For Sale
MLS Number 10823030
2 Bedrooms
2 Bathrooms
1 Half Baths
1,379 Square Feet *estimated
Summary of 5110 Woodland Lane
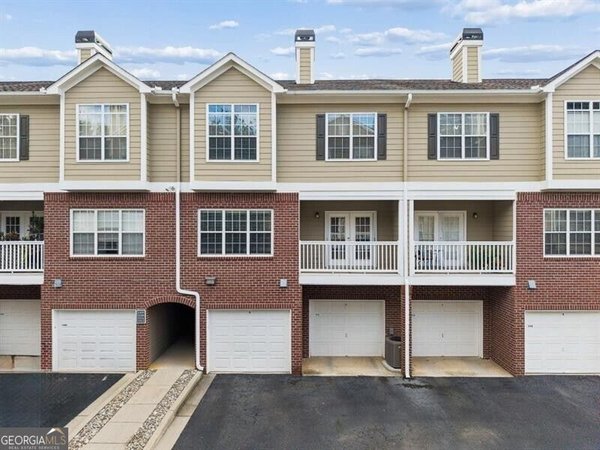
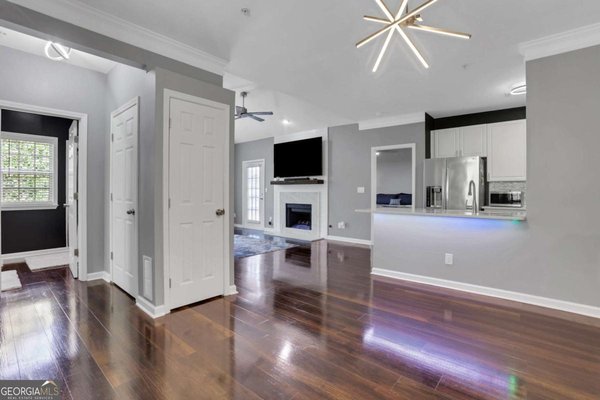
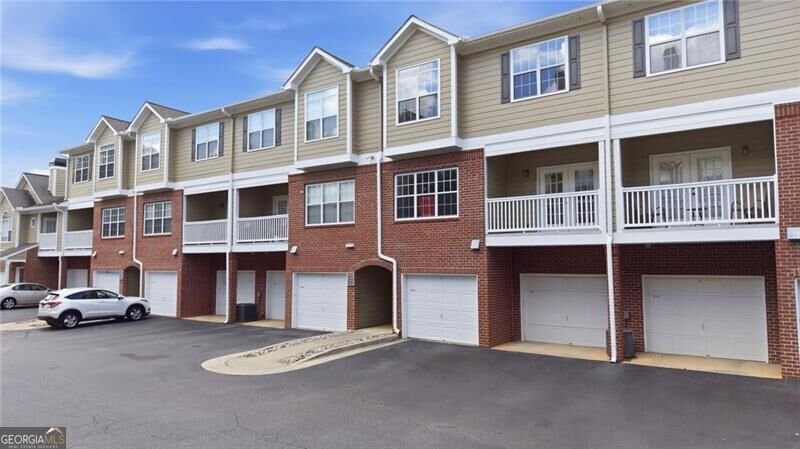
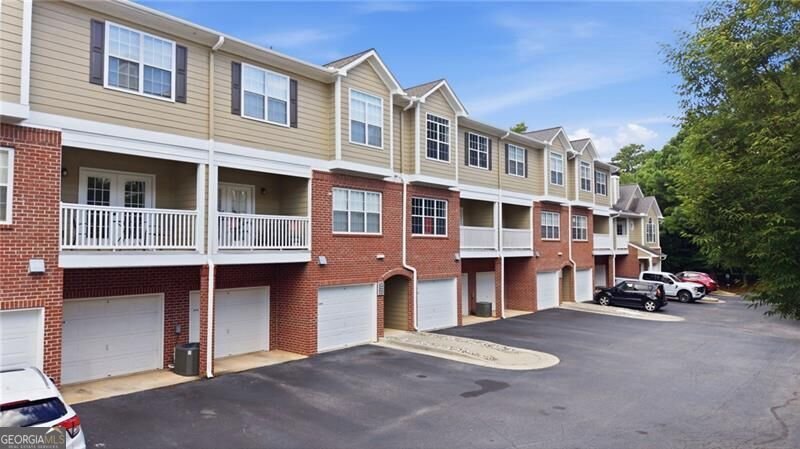
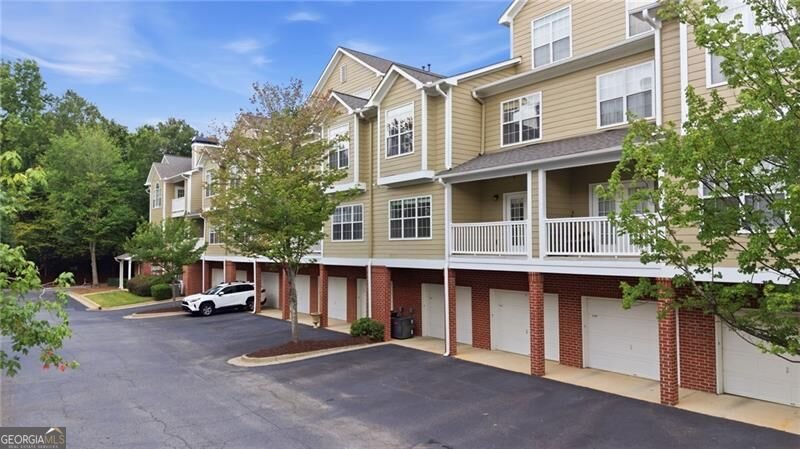
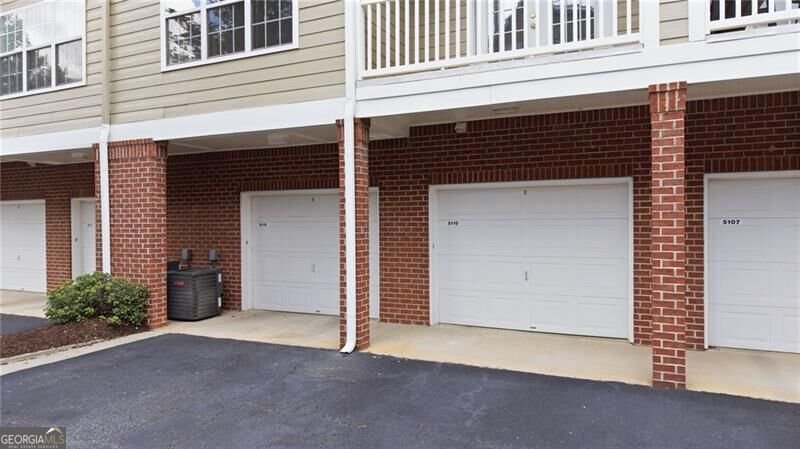
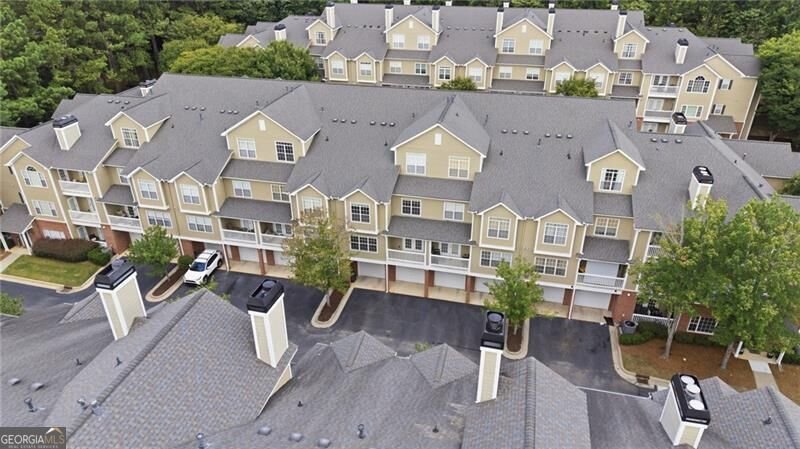
Welcome to 5110 Woodland Lane, a distinctive, thoughtfully updated two-bedroom, 2.5-bath townhome in the gated Woodlands at Webb Bridge community in Alpharetta, just minutes from Avalon and Downtown Alpharetta. Offering approximately 1,379 square feet across two levels, this inviting home combines tasteful improvements, abundant natural light, and a warm, sophisticated color palette. Updated lighting fixtures and smooth ceilings, with the original popcorn texture removed, create a fresh, contemporary feel throughout. The main level features beautiful bamboo flooring in the living and dining areas, complemented by tile flooring in the foyer and kitchen. The kitchen has been enhanced with updated tile flooring and a stylish tile backsplash. A convenient half bath completes the main level. Upstairs, two spacious bedrooms each feature a private bathroom with ceramic tile, comfortable carpeting, and generous walk-in closets, providing both privacy and excellent storage. The attached two-car garage features a professionally installed epoxy floor, completed in June 2026 and backed by a lifetime warranty. Additional guest parking is conveniently available within the community. Enjoy the ease of low-maintenance living with a $407 monthly HOA fee covering water, sewer, trash, exterior and roof maintenance, landscaping, community pool access, and security-gate upkeep. Ideally situated in Alpharetta's desirable 30009 ZIP code, this thoughtfully enhanced townhome offers a wonderful combination of comfort, distinctive finishes, and exceptional convenience, with shopping, dining, entertainment, and everyday amenities just minutes away.
Welcome to this beautifully maintained 2-bedroom, 2-bath home in the sought after Woodlands At Webb Bridge community of Alpharetta. With 1,379 square feet of finished living space, this floor plan offers generous gathering spaces as well as comfortable private retreats. A bright, open kitchen offers generous workspace, storage, and a direct view into the main gathering spaces. Open concept living and dining spaces create a comfortable setting for gatherings of all kinds. Step outside to approximately 0.032 acres, creating a comfortable setting for outdoor living and weekend gatherings. With parking available for multiple vehicles, the home provides flexible options for families and visitors. Residents of Woodlands At Webb Bridge enjoy a blend of neighborhood charm and easy access to everyday conveniences. Currently listed for about 76 days, this property combines space, style, and value. Currently offered at $349,900, this home delivers a strong combination of space, condition, and location.
▾ Show more
5110 Woodland Lane - Map & Directions
view in Google Maps
Facts & features
School District Information
High School
Middle School
Elementary School
Additional Information about
Woodlands At Webb Bridge
Association
Yes
Association Fee
$4,884
Initiation Fee
$2,750
Association Fee Includes
Maintenance Exterior
Maintenance Grounds
Other
Security
Sewer
Swimming
Trash
Water
Community Features
Gated
Pool
Walk To Schools
Walk To Shopping
Neighborhood Pool
Yes
Gated Community
Yes
Additional Information about
5110 Woodland Lane
County
Year Built
2004
Appliances
Dishwasher
Dryer
Washer
Foundation
Slab
Construction Materials
Other
Cooling
Ceiling Fan(s)
Central Air
Flooring
Carpet
Hardwood
Tile
Heating
Heat Pump
Hot Water
Natural Gas
Home Warranty
No
Interior Features
Double Vanity
High Ceilings
Roommate Plan
Kitchen Features
Breakfast Bar
Solid Surface Counters
Laundry Features
In Kitchen
Levels
Three Or More
Patio and Porch Features
Deck
Selling Status
Resale
Rooms
Family Room
Foyer
Laundry
Security Features
Gated Community
Sewer Type
Public Sewer
Total Finished Area
1,379
Utilities
Cable Available
Electricity Available
Natural Gas Available
Phone Available
Sewer Available
Water Available
Water Source
Public
Land Information
Lot Size
Less than .5 Acres
Lot Size Estimated
0.032
Water Front Features
No Dock Or Boathouse
Garages and Parking Information
Parking Total
2
Parking Features
Garage
Garage Door Opener
Tax Information
Taxes
$3,860
Tax Year
2025
Tax ID Number
22 530012641643
▾ Show more
listed by real estate agent riley grove and century 21 results