Back

2130 Vanig Drive

Cumming, GA 30041

The Rains Team
call for more info
404-620-4571
Ask a Question
Send to a Friend
Schedule a Showing
Request More Info
More Homes In
Estates At Daves Creek
2140 Vanig Drive, Cumming
2150 Sai Drive, Cumming
2042 Dave's Creek Road, Cumming
Smart Mortgage Options
Dalton Carter
Lender
Lic. 1566538
Office:
Direct: 678-425-4140
AP Mortgage
340 Jesse Jewell Parkway
Suite 500A
Gainesville, GA 30501
Apply for a Loan
For Sale
MLS Number 10804545
5 Bedrooms
4 Bathrooms
1 Half Baths
4,150 Square Feet *estimated
Summary of 2130 Vanig Drive
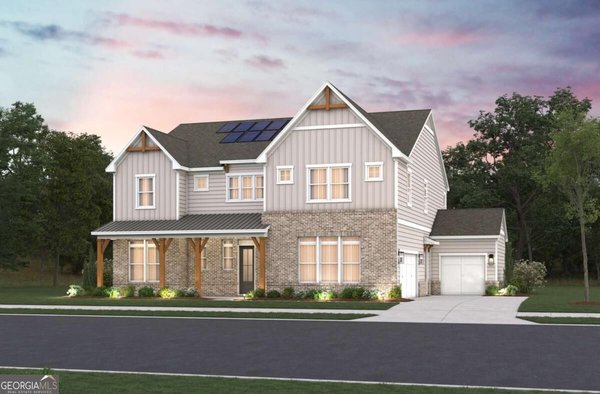
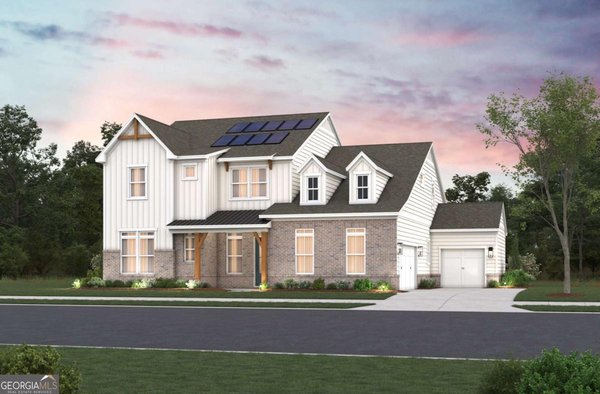
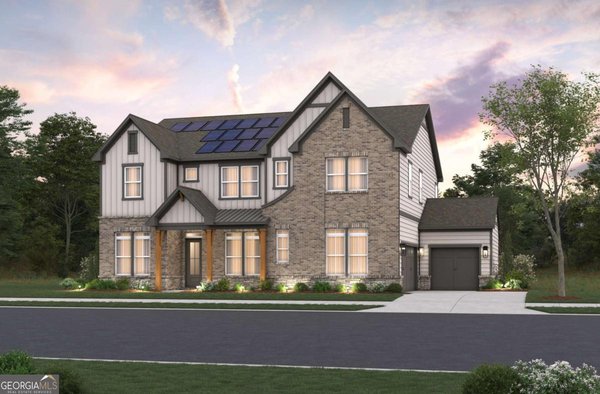
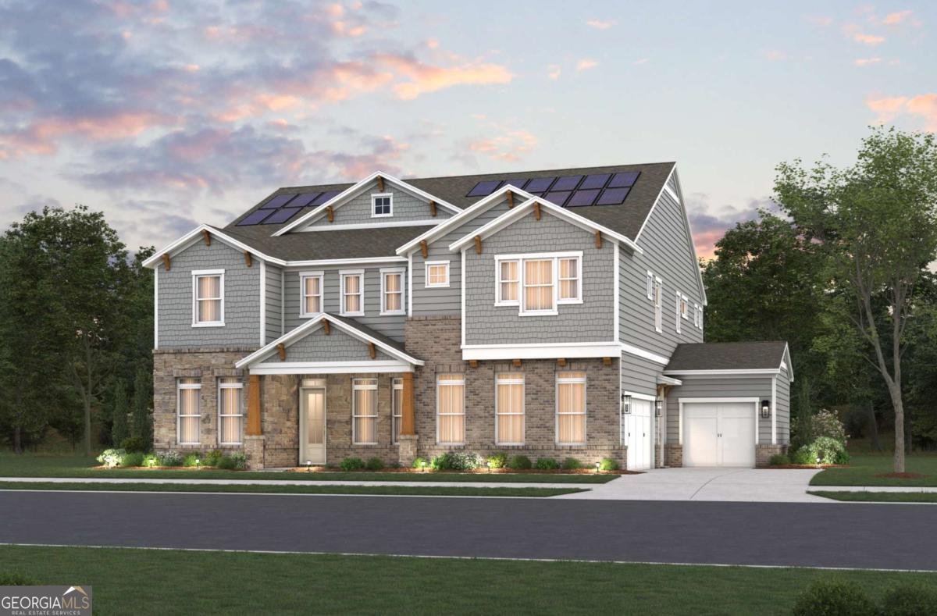
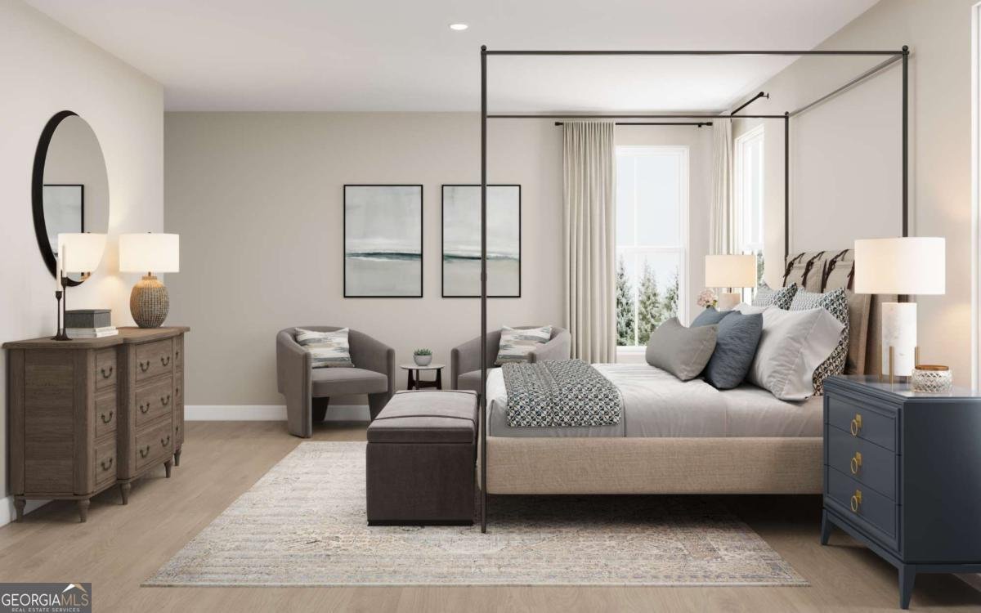
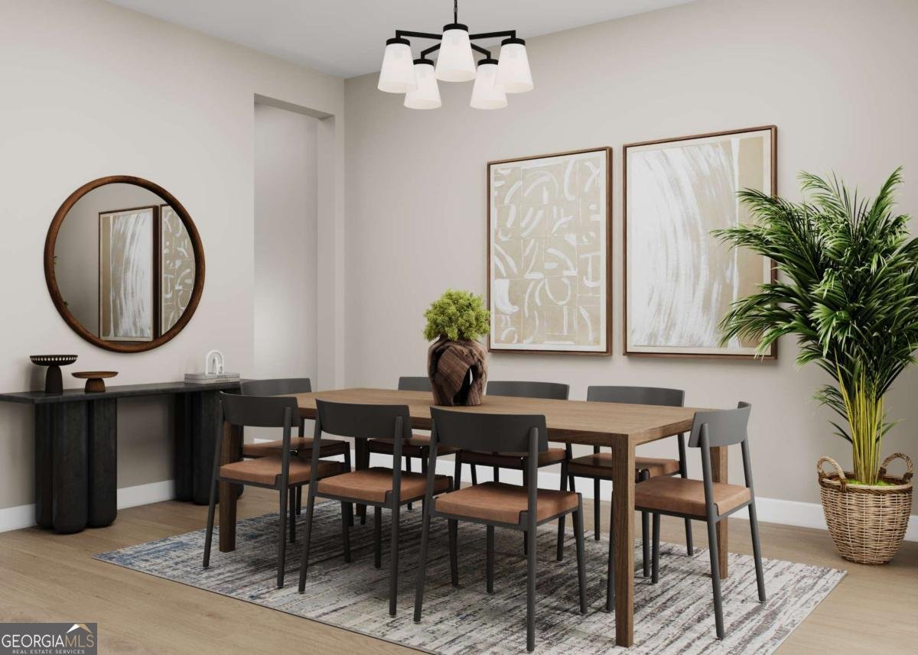
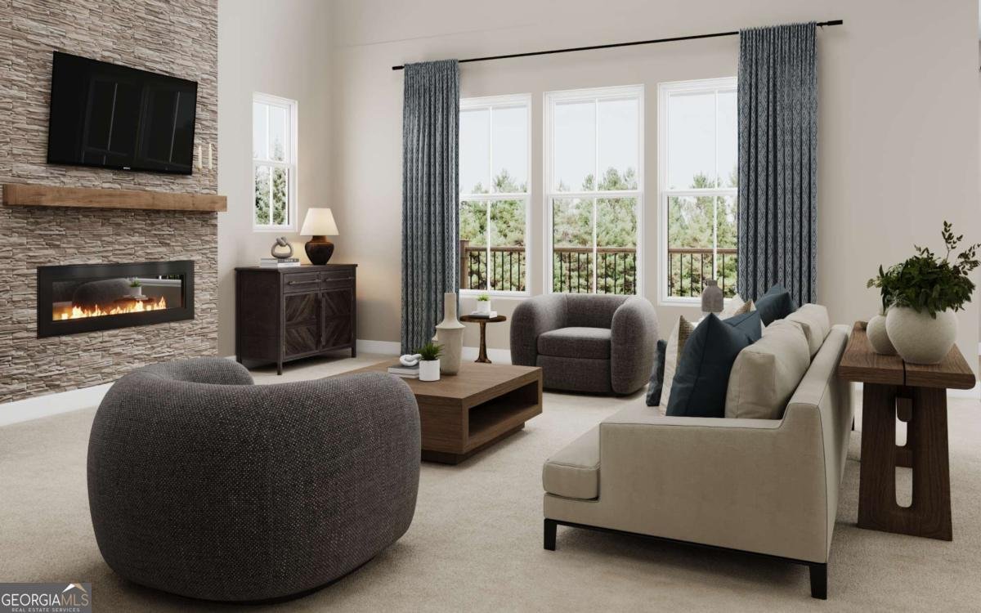
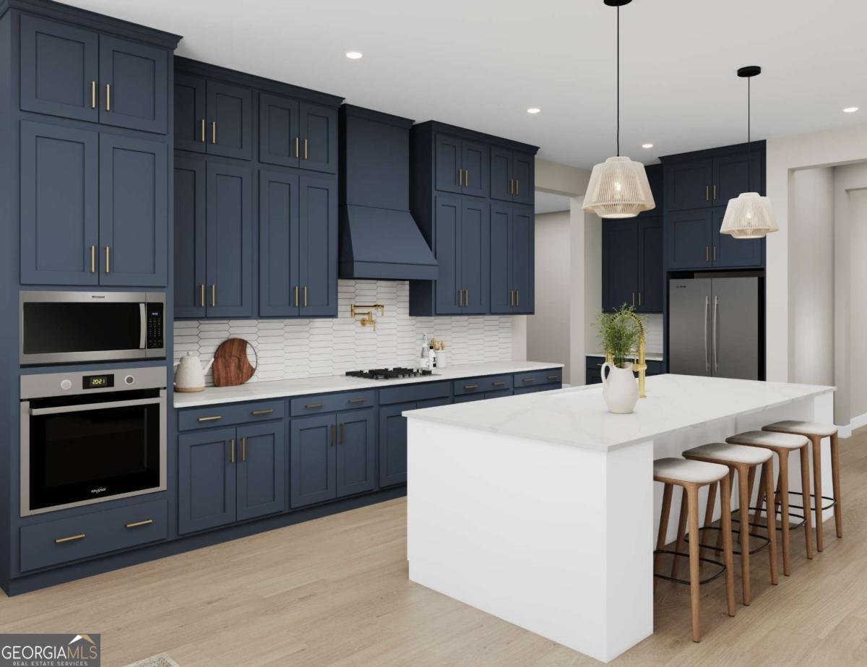
QUICK MOVE-IN - ESTIMATED SEPTEMBER COMPLETION! - GATED Community with SOLAR Included - TWO STORY FAMILY ROOM | 1/2-ACRE HOMESITE | 3-CAR GARAGE | Discover the exceptional lifestyle awaiting you at Estates at Daves Creek, an exclusive GATED community nestled in the prestigious Windermere area of South Forsyth County. See this beautifully crafted Beazer Home - Arts & Crafts - NOTTELY Floor Plan home - It offers approximately 4,154 square feet of thoughtfully designed luxury, featuring 5 bedrooms, 4.5 baths, and a spacious 1/2-acre homesite. From the moment you enter, the soaring two-story family room creates an unforgettable first impression, complemented by an inviting living room, elegant dining area, and spectacular modern kitchen designed to be the heart of the home, complete with an oversized island and generous walk-in pantry. The luxurious primary suite provides a peaceful retreat at the end of the day, featuring a spa-inspired bath with a beautiful soaking tub and separate shower, while the additional bedrooms and expansive second-floor loft offer endless possibilities for family, guests, a home office, media room, or personal retreat. Step outside to your covered patio and imagine evenings spent entertaining friends, enjoying morning coffee, or simply taking in the tranquility of your spacious private homesite. A side-entry three-car garage adds both convenience and curb appeal, while the home's solar and energy-efficient design brings modern comfort and long-term value together beautifully. Ideally located near highly regarded Forsyth County schools, premier shopping and dining, exceptional medical facilities, parks, trails, and the Big Creek Greenway, this home places everything you love about North Atlanta living within easy reach. Beazer Homes is proud to be America's #1 Energy-Efficient Homebuilder, with homes achieving an average net HERS score of 37, including solar, and our MODEL recently achieved an impressive HERS score of 11. Beazer homes is recognized as being among the lowest publicly reported scores of the top 30 U.S. homebuilders identified by Builder Magazine's Top 100 list. This is more than a new construction home-it is an opportunity to enjoy refined living, exceptional space, energy efficiency, and an enviable South Forsyth location all in one remarkable address. Come experience the beauty, craftsmanship, and lifestyle of Estates at Daves Creek and discover why this home deserves to be your next chapter. Renderings are of the planned home and are for illustrative purposes only.
Set in the popular Estates At Daves Creek neighborhood, this 5-BR, 4-BA home offers a comfortable blend of space, style, and function. Inside, the home offers 4,150 square feet of finished living space, giving plenty of room for everyday living and easy entertaining. The kitchen was planned for both everyday meals and special occasions, with plenty of room to cook, serve, and connect. Open concept living and dining spaces create a comfortable setting for gatherings of all kinds. The outdoor space includes approximately 0.5 acres, ideal for gardening, outdoor activities, or simply enjoying the seasons. With parking available for multiple vehicles, the home provides flexible options for families and visitors. Set within Estates At Daves Creek in Cumming, this home is close to schools, shopping, dining, and area attractions. With approximately 59 days on the market, this home is well positioned for the next owner. At $1,350,000, this home is well positioned for buyers seeking value in Cumming.
Show more
2130 Vanig Drive - Map & Directions
view in Google Maps
Facts & features
School District Information
High School
Middle School
Elementary School
Additional Information about
Estates At Daves Creek
Association
Yes
Association Fee
$700
Initiation Fee
$1,000
Association Fee Includes
Reserve Fund
Community Features
Gated
Sidewalks
Street Lights
Walk To Schools
Walk To Shopping
Gated Community
Yes
Additional Information about
2130 Vanig Drive
County
Year Built
2026
Appliances
Dishwasher
Disposal
Microwave
Other
Architectural Style
Country/Rustic
Craftsman
Traditional
Foundation
Slab
Construction Materials
Concrete
Cooling
Electric
Zoned
Fireplace Features
Factory Built
Family Room
Flooring
Carpet
Tile
Heating
Central
Electric
Home Warranty
Yes
Interior Features
High Ceilings
In-Law Floorplan
Other
Tray Ceiling(s)
Walk-In Closet(s)
Kitchen Features
Breakfast Area
Breakfast Bar
Breakfast Room
Kitchen Island
Pantry
Solid Surface Counters
Walk-in Pantry
Laundry Features
Upper Level
Levels
Two
Financing Available
1031 Exchange
Cash
Conventional
FHA
Other Equipment
Electric Air Filter
Patio and Porch Features
Patio
Selling Status
New Construction
Roof
Composition
Rooms
Bonus Room
Family Room
Great Room
Laundry
Loft
Office
Security Features
Smoke Detector(s)
Sewer Type
Public Sewer
Total Finished Area
4,150
Total Fire Places
1
Utilities
Cable Available
Electricity Available
Natural Gas Available
Phone Available
Sewer Available
Underground Utilities
Water Available
Water Source
Public
Window Features
Double Pane Windows
New Construction
Yes
Land Information
Lot Size
.5 to 1 Acre
Lot Features
Cul-De-Sac
Level
Private
Lot Size Estimated
0.5
Water Front Features
No Dock Or Boathouse
Garages and Parking Information
Parking Total
5
Parking Features
Attached
Electric Vehicle Charging Station(s)
Garage
Garage Door Opener
Kitchen Level
Side/Rear Entrance
Tax Information
Taxes
Unknown
Tax Year
2026
Tax ID Number
0.0
Show more
listed by real estate agent mary-allen ewing and beazer realty corp.