Back

2140 Vanig Drive

Cumming, GA 30041

The Rains Team
call for more info
404-620-4571
Ask a Question
Send to a Friend
Schedule a Showing
Request More Info
More Homes In
Estates At Daves Creek
2130 Vanig Drive, Cumming
2150 Sai Drive, Cumming
2042 Dave's Creek Road, Cumming
Smart Mortgage Options
Dalton Carter
Lender
Lic. 1566538
Office:
Direct: 678-425-4140
AP Mortgage
340 Jesse Jewell Parkway
Suite 500A
Gainesville, GA 30501
Apply for a Loan
For Sale
MLS Number 10806151
4 Bedrooms
4 Bathrooms
1 Half Baths
3,961 Square Feet *estimated
Summary of 2140 Vanig Drive
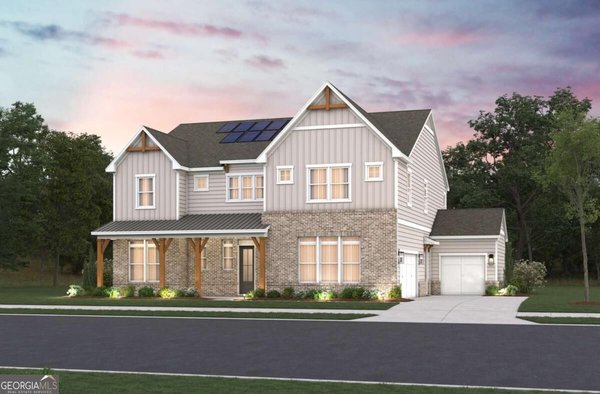
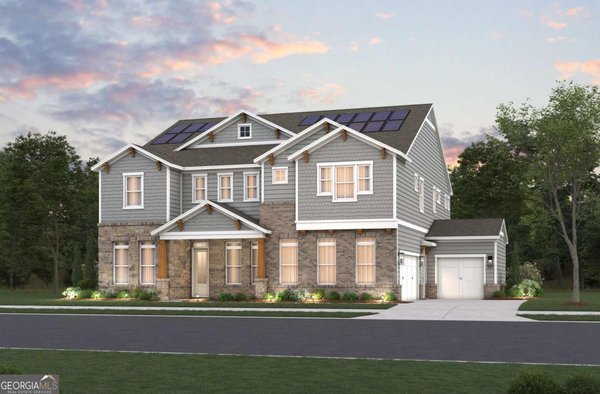
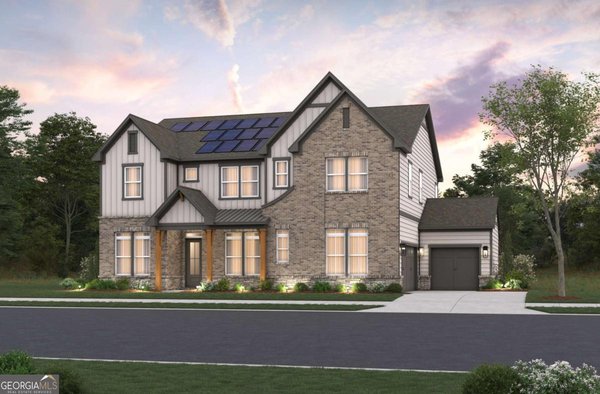
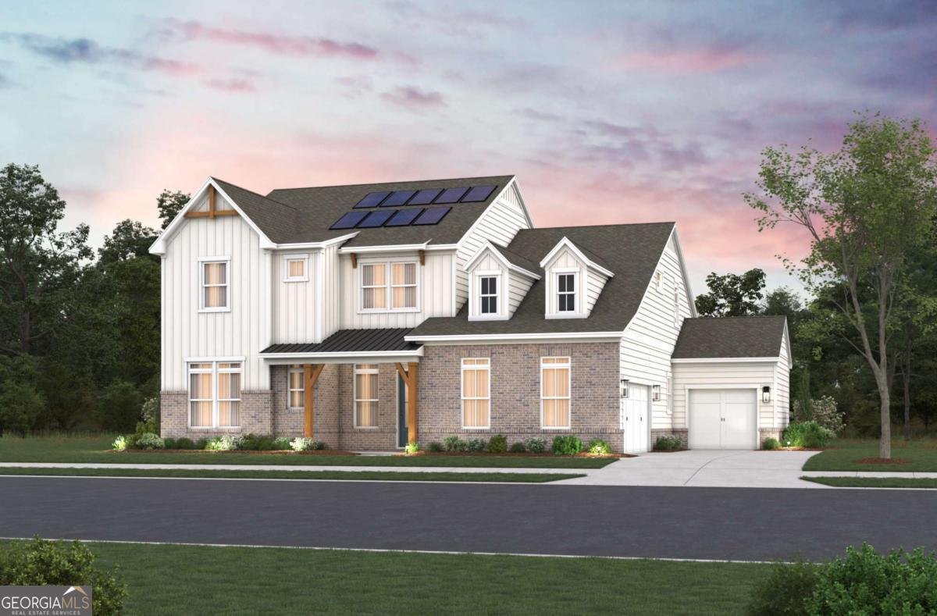
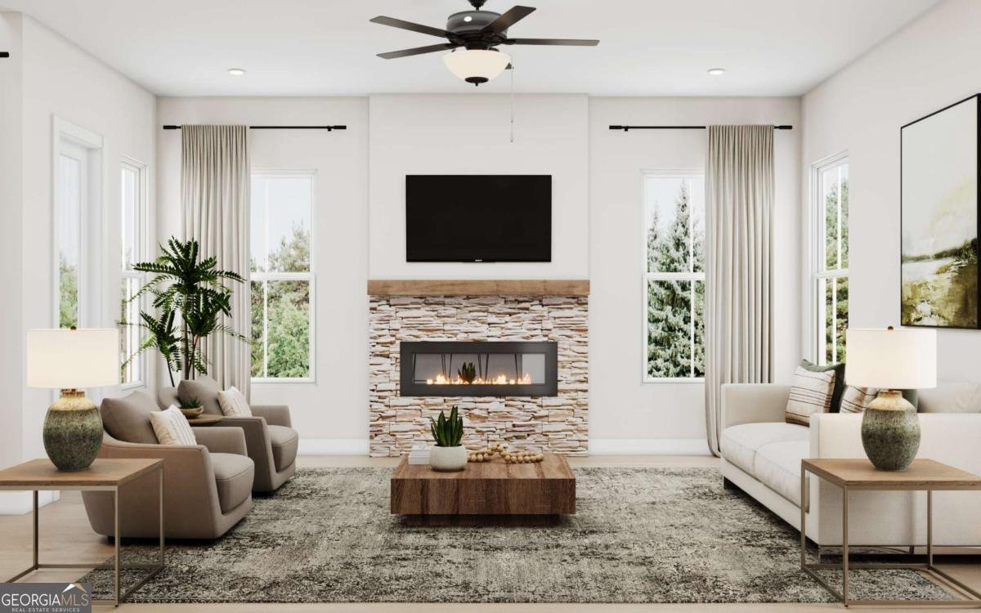
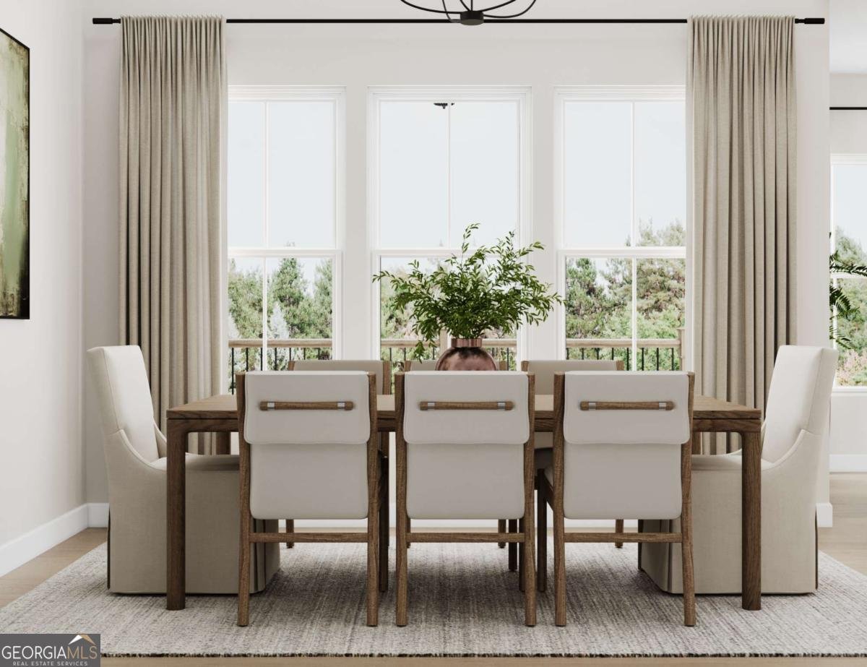
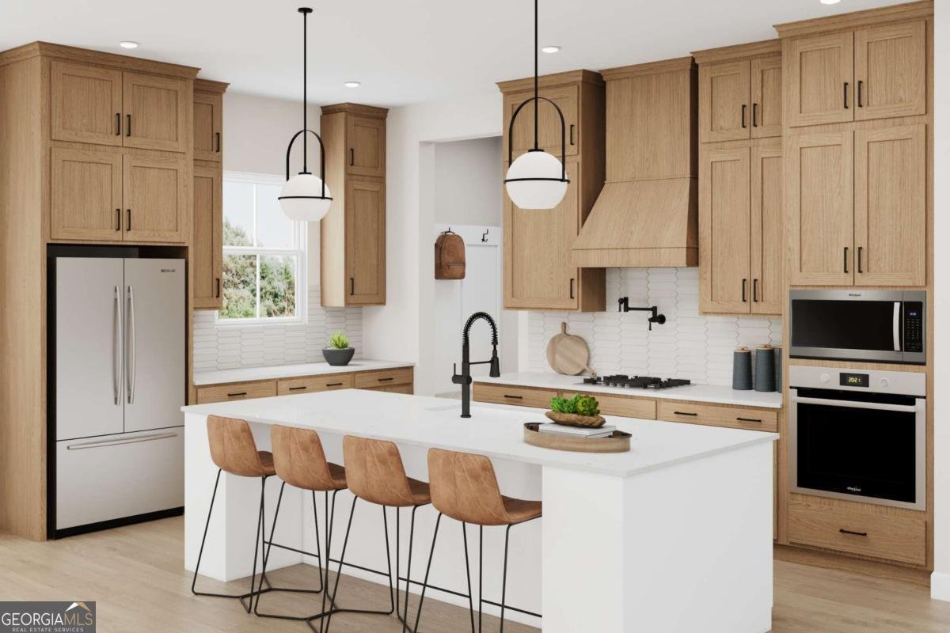
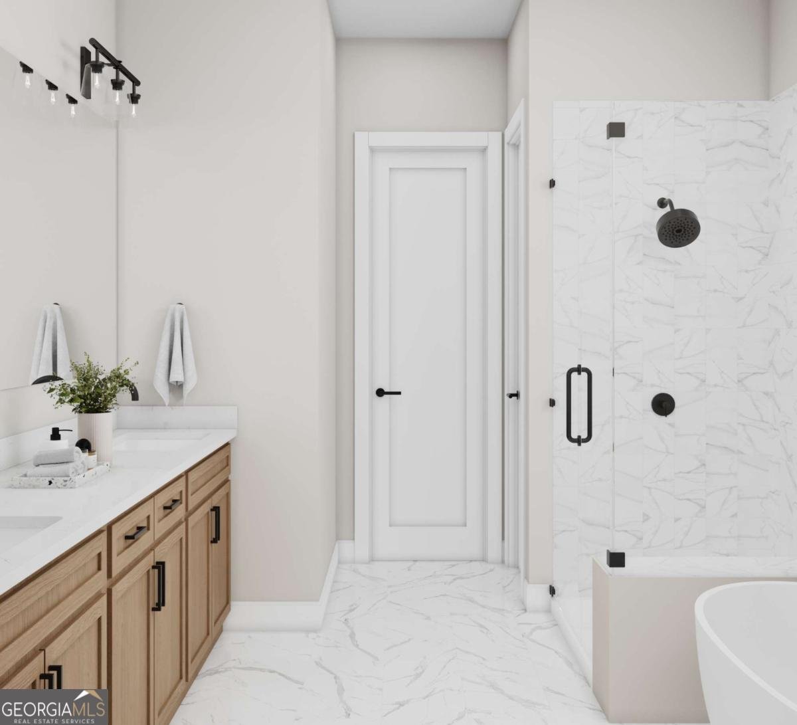
QUICK MOVE-IN - ESTIMATED OCTOBER COMPLETION! - GATED Community with SOLAR Included - TWO PRIMARY SUITES | 1/2-ACRE HOMESITE | 3-CAR GARAGE | Welcome to Estates at Daves Creek, an exclusive intimate gated community in the highly sought-after Windermere area of South Forsyth County. This exceptional new-construction Farmhouse Toccoa by Beazer Homes offers an extraordinary combination of luxury, versatility, energy efficiency, and location-all thoughtfully designed for the way you want to live. This TOCCOA Floor plan boasts approximately 3,683 square feet, 4 bedrooms, 4.5 bathrooms, and TWO PRIMARY SUITES, this remarkable home offers a level of flexibility that is hard to find. The main-level primary suite provides convenience and privacy, while the second primary suite upstairs creates the perfect private retreat for family members, guests, or multi-generational living. Enter through the welcoming foyer and discover an elegant formal living room and an impressive dining area highlighted by a dramatic 19-foot vaulted ceiling. The spacious family room flows effortlessly into the beautifully designed modern kitchen, creating an inviting space for both everyday living and memorable entertaining. The gourmet kitchen is truly the heart of the home, featuring a spectacular oversized waterfall island, stylish modern finishes, and a generous walk-in pantry. Whether you're preparing a quiet family meal or hosting friends and loved ones, this kitchen is designed to be both beautiful and functional. The main-level primary suite offers a peaceful retreat with an impressive ensuite bath featuring an enormous walk-in shower. Upstairs, the second primary suite provides another private oasis with its own ensuite bath, complete with a separate shower and soaking tub. Additional bedrooms and a spacious second-floor loft provide endless possibilities for guests, a home office, media room, playroom, or additional living space. Step outside and experience the beauty of your 1/2-acre homesite. The covered patio offers the perfect place to enjoy your morning coffee, dine outdoors, entertain guests, or simply relax and take in the peaceful surroundings. The side-entry 3-car garage provides plenty of room for vehicles, storage, hobbies, and more. Location is everything, and this home delivers. Enjoy easy access to top-rated Forsyth County schools, premier shopping, exceptional restaurants, highly ranked hospitals and medical facilities, parks, trails, and the Big Creek Greenway. You'll enjoy the convenience of being close to everything while coming home to the privacy and serenity of a beautiful, gated community. Energy efficiency is another standout feature. Beazer Homes is proud to be America's #1 Energy-Efficient Homebuilder. Beazer homes achieved an average net HERS score of 37, including solar, and a gross HERS score of 42, among the lowest publicly reported scores of the top 30 U.S. homebuilders identified by Builder Magazine's Top 100 list. The recently completed model home achieved an exceptional HERS score of 11, demonstrating the impressive energy efficiency these homes can provide. This is more than a beautiful new construction home-it's an opportunity to enjoy an exceptional lifestyle in one of South Forsyth County's most desirable locations. With two primary suites, a 1/2-acre homesite, three-car garage, solar energy features, stunning architectural details, and an unbeatable location, this home is designed to impress from the moment you arrive. Renderings are of the planned home and are for illustrative purposes only.
Welcome to this beautifully maintained 4-bedroom, 4-bath home in the sought after Estates At Daves Creek community of Cumming. Thoughtfully planned, the interior provides 3,961 square feet of finished living space with an open, livable feel from room to room. The kitchen functions as the heart of the home with ample counter space, storage, and a natural connection to the main living areas. The main living areas are filled with natural light and provide an easy flow for hosting friends or enjoying quiet evenings at home. Step outside to approximately 0.5 acres, creating a comfortable setting for outdoor living and weekend gatherings. The property includes parking available for multiple vehicles, offering convenience for residents and guests. Estates At Daves Creek offers a well established community setting in Cumming with convenient access to local shopping, dining, and major routes. With approximately 57 days on the market, this home is well positioned for the next owner. With an asking price of $1,224,990, this property represents an appealing opportunity in the current market.

Show more
2140 Vanig Drive - Map & Directions
view in Google Maps
Facts & features
School District Information
High School
Middle School
Elementary School
Additional Information about
Estates At Daves Creek
Association
Yes
Initiation Fee
$1,000
Association Fee Includes
Reserve Fund
Community Features
Gated
Sidewalks
Street Lights
Walk To Schools
Walk To Shopping
Gated Community
Yes
Additional Information about
2140 Vanig Drive
County
Year Built
2026
Appliances
Dishwasher
Disposal
Microwave
Other
Architectural Style
Country/Rustic
Craftsman
Traditional
Foundation
Slab
Construction Materials
Concrete
Cooling
Central Air
Electric
Fireplace Features
Factory Built
Family Room
Flooring
Carpet
Tile
Heating
Central
Electric
Home Warranty
Yes
Interior Features
Double Vanity
High Ceilings
In-Law Floorplan
Other
Tray Ceiling(s)
Vaulted Ceiling(s)
Walk-In Closet(s)
Kitchen Features
Breakfast Area
Breakfast Bar
Breakfast Room
Kitchen Island
Pantry
Solid Surface Counters
Walk-in Pantry
Levels
Two
Financing Available
1031 Exchange
Cash
Conventional
FHA
VA Loan
Other Equipment
Electric Air Filter
Patio and Porch Features
Patio
Selling Status
New Construction
Roof
Composition
Rooms
Family Room
Foyer
Laundry
Loft
Office
Other
Security Features
Smoke Detector(s)
Sewer Type
Public Sewer
Total Finished Area
3,961
Total Fire Places
1
Utilities
Cable Available
Electricity Available
High Speed Internet
Natural Gas Available
Phone Available
Sewer Available
Underground Utilities
Water Available
Water Source
Public
Window Features
Double Pane Windows
New Construction
Yes
Land Information
Lot Size
.5 to 1 Acre
Lot Features
Level
Private
Lot Size Estimated
0.5
Water Front Features
No Dock Or Boathouse
Garages and Parking Information
Parking Total
5
Parking Features
Attached
Electric Vehicle Charging Station(s)
Garage
Garage Door Opener
Kitchen Level
Side/Rear Entrance
Tax Information
Taxes
Unknown
Tax Year
2026
Tax ID Number
0.0
Show more
listed by real estate agent mary-allen ewing and beazer realty corp.