Back

595 Gibbons Drive

Scottdale, GA 30079

The Rains Team
call for more info
404-620-4571
Ask a Question
Send to a Friend
Schedule a Showing
Request More Info
More Homes In
Eskimo Heights
3383 Lawrence Street, Scottdale
620 Gibbons Drive, Scottdale
1361 Warren Avenue, Scottdale
Smart Mortgage Options
Dalton Carter
Lender
Lic. 1566538
Office:
Direct: 678-425-4140
AP Mortgage
340 Jesse Jewell Parkway
Suite 500A
Gainesville, GA 30501
Apply for a Loan
For Sale
MLS Number 10878893
3 Bedrooms
2 Bathrooms
0 Half Baths
1,188 Square Feet *estimated
Summary of 595 Gibbons Drive
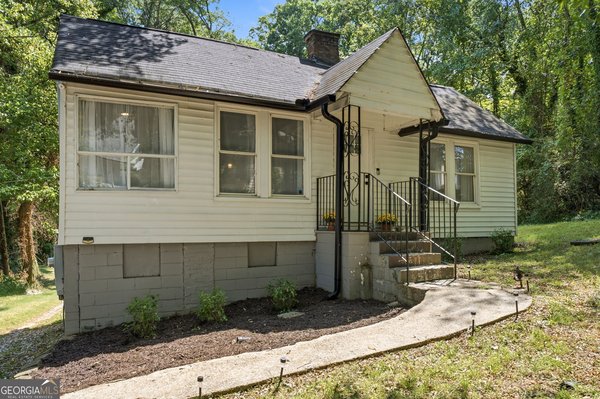
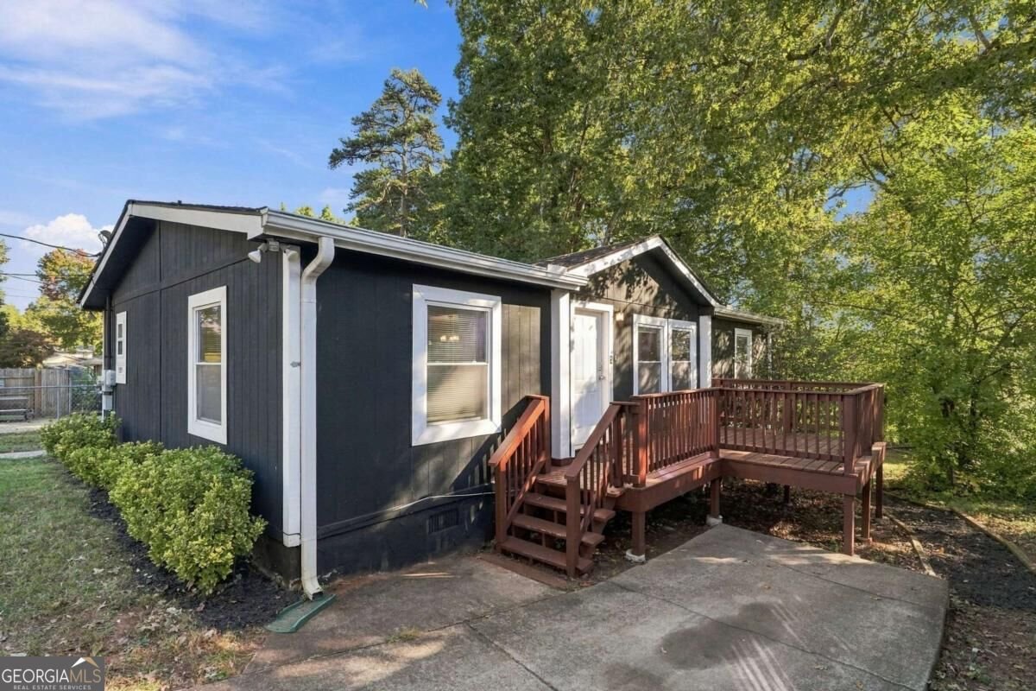
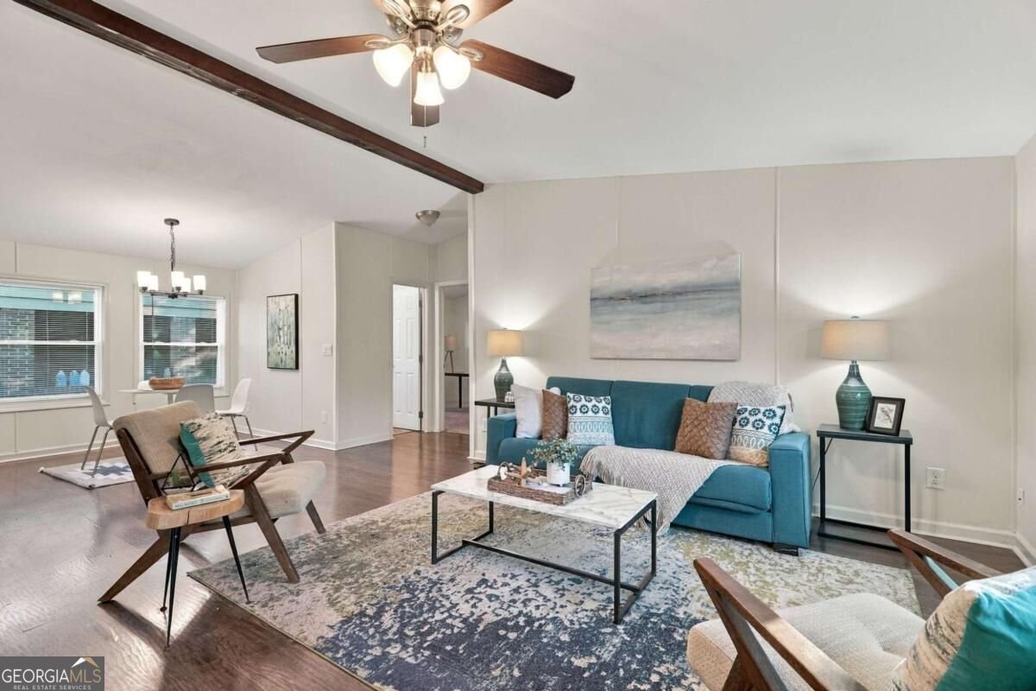
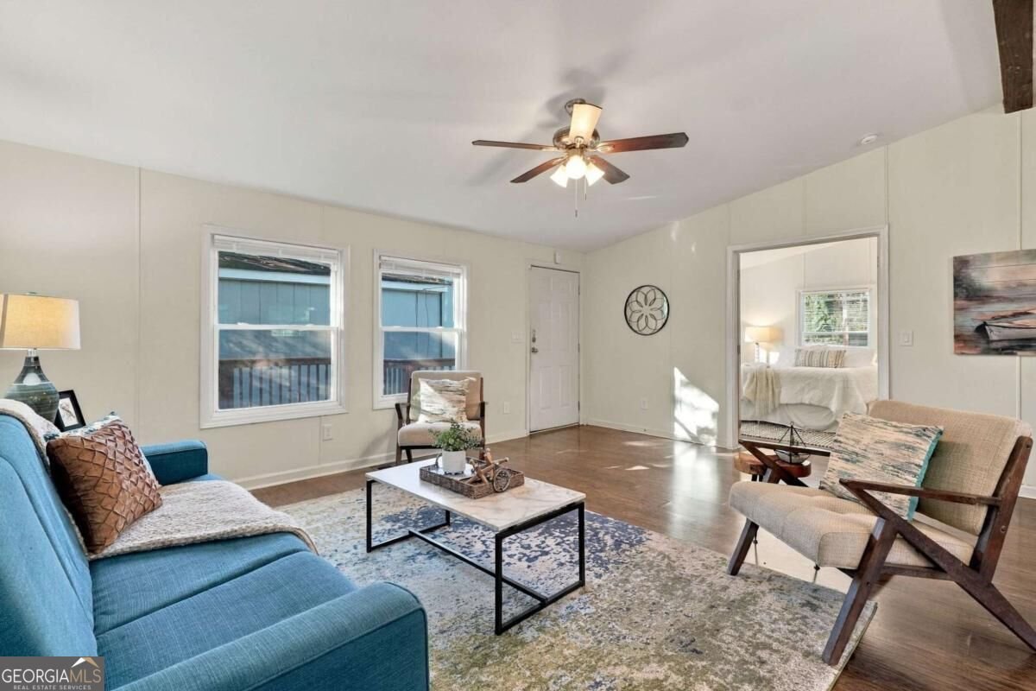
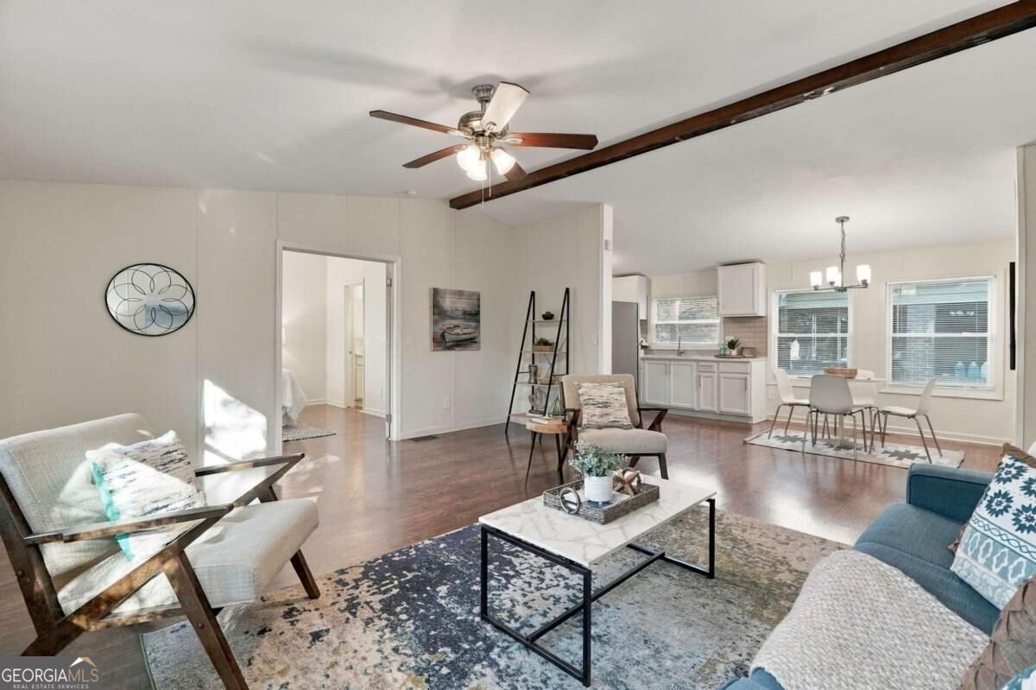
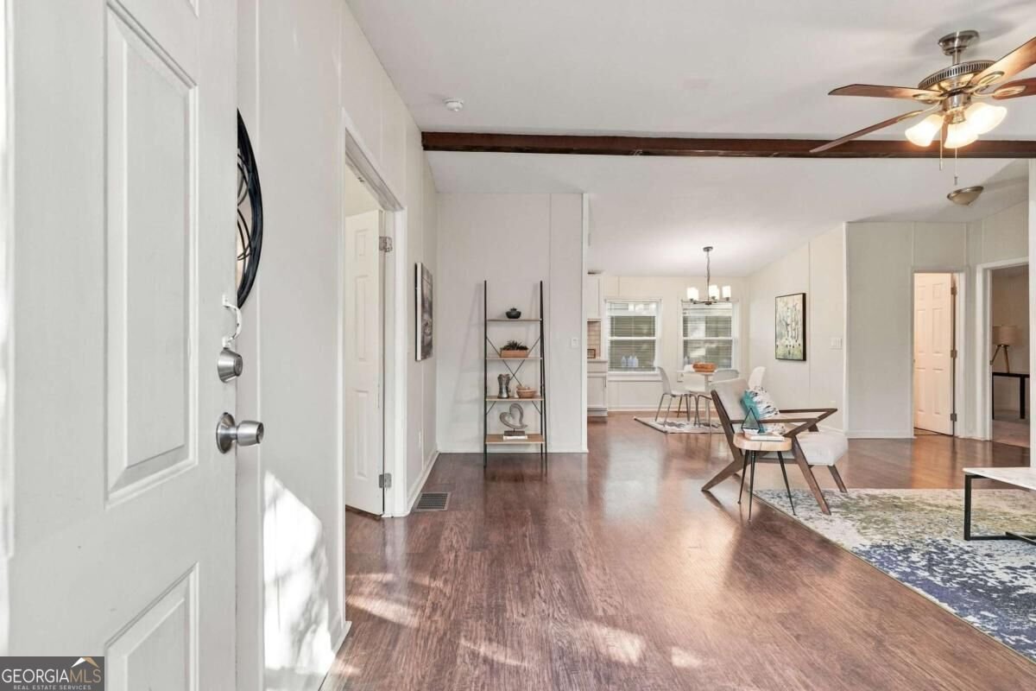
Looking for the perfect home for easy living and low maintenance? This is it! This renovated bungalow boasts modern finishes, vaulted ceilings, spacious bedrooms, two full bathrooms and a bright, open floor plan. The private suite, with windows on two sides, features an ensuite bath with large vanity and stunning glass-bowl vessel sinks and fully-tiled shower and enhanced privacy. Two more bedrooms and a shared bathroom are on the opposite side of the large, open living space. You'll love the kitchen - white cabinets, subway tile backsplash, stainless appliances and plenty of room to cook together. Beautiful luxury vinyl plank flooring covers the entire house except two carpeted bedrooms. Fresh paint, updated lighting, a beam accenting the vaulted ceiling combine and many large, double-pane bring harmony and a fresh new look to this wonderful home. Want more? Dine al fresco on the deck, overlooking the large, fenced back yard, ideal for everyone to play together, and sunny enough for a garden. BEST of All, the systems - roof, HVAC & duct work, and the appliances are just five years young! Tucked away on a quiet, sunny street, Gibbons Drive in Scottdale is a fantastic, "best-kept secret" location: in the middle of Decatur, Clarkston, Tucker, Avondale Estates & the Emory campus - all are just minutes away! PLUS, easy access to 285, Ga 78. Plus, The PATH is just a half mile up the street! The PATH is the pedestrian/bike trail connecting Decatur to Stone Mountain.
Welcome to this beautifully maintained 3-bedroom, 2-bath home in the sought after Eskimo Heights community of Scottdale. Inside, the home offers 1,188 square feet of finished living space, giving plenty of room for everyday living and easy entertaining. The kitchen functions as the heart of the home with ample counter space, storage, and a natural connection to the main living areas. Open concept living and dining spaces create a comfortable setting for gatherings of all kinds. The outdoor space includes approximately 0.2 acres, ideal for gardening, outdoor activities, or simply enjoying the seasons. Practical parking available for multiple vehicles makes everyday living easier for households with multiple vehicles. Set within Eskimo Heights in Scottdale, this home is close to schools, shopping, dining, and area attractions. Recently listed and already on many buyers radar, this home is a fresh opportunity. At $295,000, this home is well positioned for buyers seeking value in Scottdale.
▾ Show more
595 Gibbons Drive - Map & Directions
view in Google Maps
Facts & features
School District Information
High School
Middle School
Elementary School
Additional Information about
Eskimo Heights
Association
No
Community Features
Street Lights
Walk To Public Transit
Walk To Schools
Additional Information about
595 Gibbons Drive
County
Neighborhood
Year Built
1992
Appliances
Dishwasher
Microwave
Oven/Range (Combo)
Refrigerator
Architectural Style
Ranch
Foundation
Crawl Space
Construction Materials
Block
Cooling
Central Air
Dining Room Features
Dining Rm/Living Rm Combo
Exterior Features
Balcony
Flooring
Carpet
Vinyl
Heating
Central
Forced Air
Natural Gas
Home Warranty
No
Interior Features
Beamed Ceilings
Double Vanity
Master On Main Level
Roommate Plan
Vaulted Ceiling(s)
Laundry Features
In Kitchen
Levels
One
Financing Available
1031 Exchange
Cash
Conventional
FHA
VA Loan
Patio and Porch Features
Deck
Selling Status
Resale
Roof
Composition
Security Features
Smoke Detector(s)
Sewer Type
Public Sewer
Total Finished Area
1,188
Utilities
Cable Available
Electricity Available
High Speed Internet
Natural Gas Available
Phone Available
Sewer Available
Water Available
Water Source
Public
Window Features
Double Pane Windows
Master on the Main
Yes
Land Information
Lot Size
Less than .5 Acres
Lot Features
Level
Private
Lot Size Estimated
0.2
Fencing
Back Yard
Chain Link
Garages and Parking Information
Parking Total
2
Parking Features
Off Street
Tax Information
Taxes
$5,454
Tax Year
2025
Tax ID Number
18 046 01 040
▾ Show more
listed by real estate agent jody and bolst