Back

1360 Mclendon Drive

Decatur, GA 30033

The Rains Team
call for more info
404-620-4571
Ask a Question
Send to a Friend
Schedule a Showing
Request More Info
Smart Mortgage Options
Dalton Carter
Lender
Lic. 1566538
Office:
Direct: 678-425-4140
AP Mortgage
340 Jesse Jewell Parkway
Suite 500A
Gainesville, GA 30501
Apply for a Loan
For Sale
MLS Number 10843174
4 Bedrooms
4 Bathrooms
0 Half Baths
3,187 Square Feet *estimated
Summary of 1360 Mclendon Drive
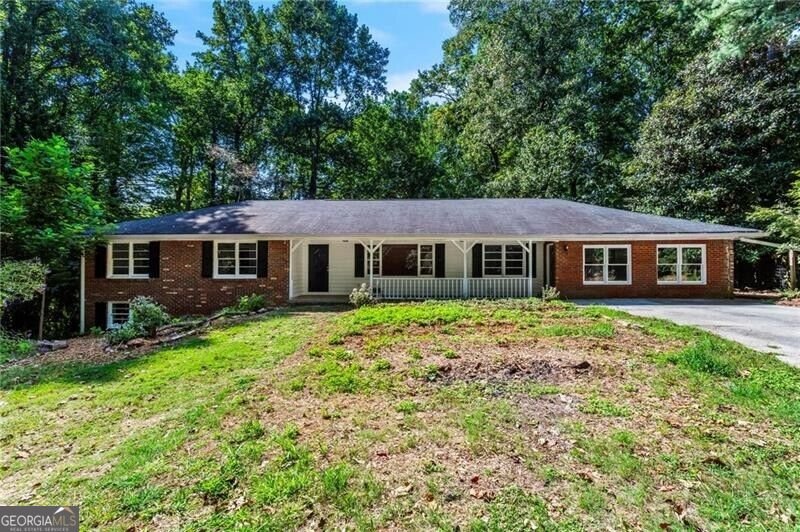
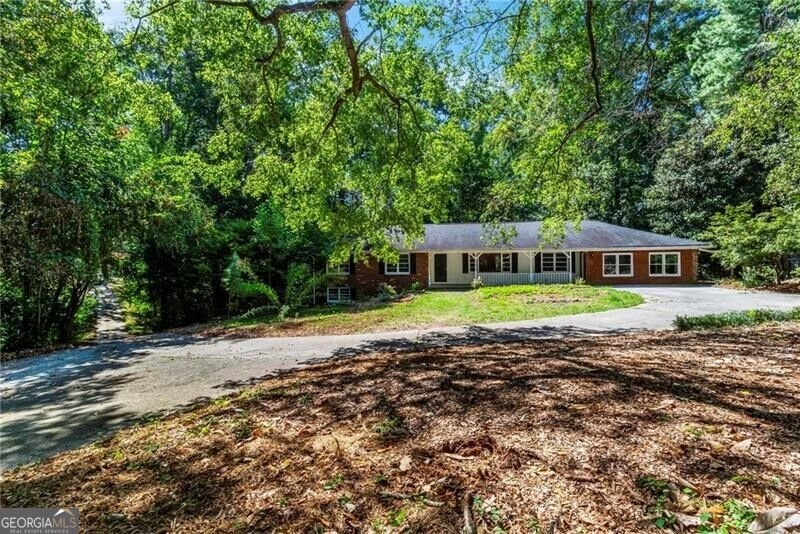
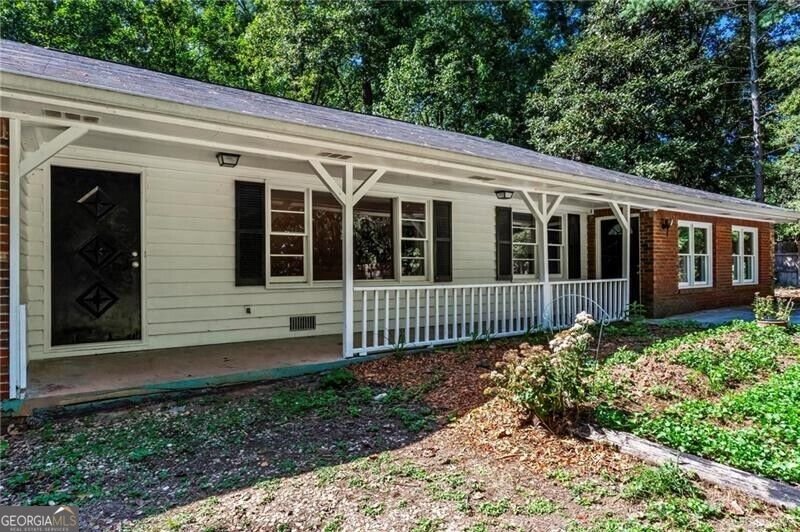
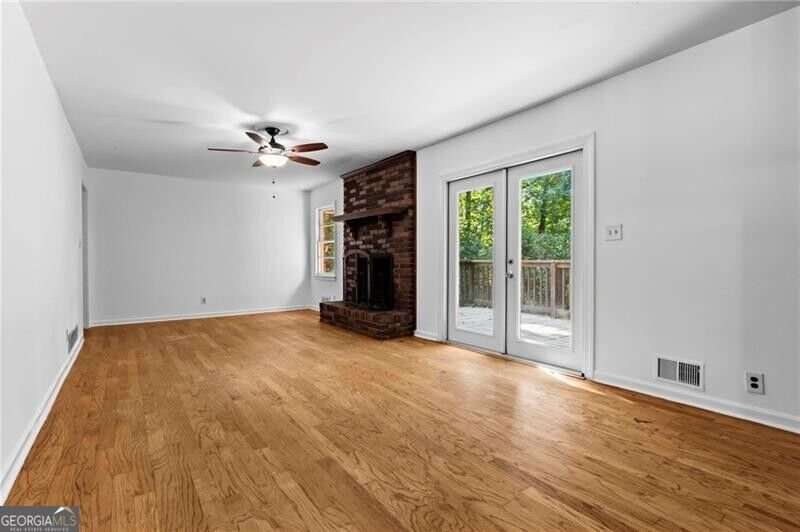
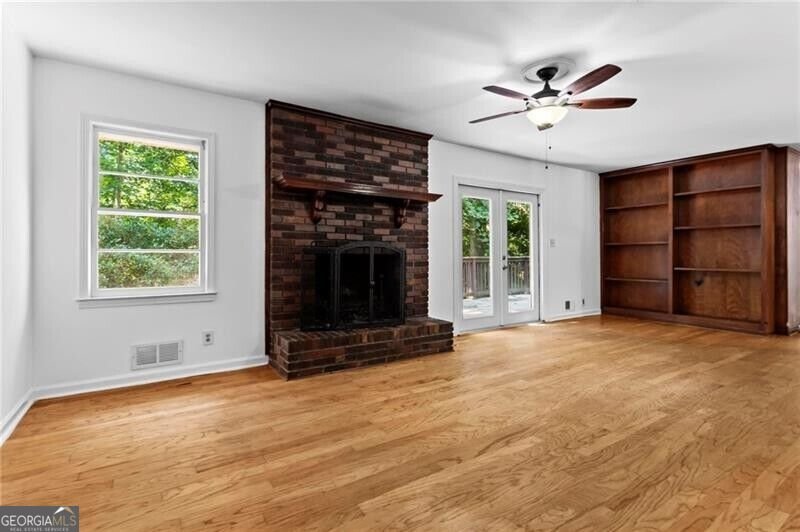
Welcome to a wonderful opportunity to own a spacious 4-bedroom, 4-bath home situated on an expansive 1.9-acre lot offering a unique degree of privacy and space. The home has been freshly painted, giving the interior a clean, refreshed feel and creating a great starting point for its next owner. Step inside to a welcoming family room featuring a cozy wood-burning fireplace, perfect for relaxing or gathering with family and friends. The home also offers two kitchens with ample cabinet space, providing incredible flexibility for entertaining, extended-family living, or creating a separate living space. The downstairs level could easily lend itself to its own rentable unit, offering additional income potential or a private space for guests or extended family. Beautiful hardwood floors run throughout the main living areas, adding warmth and character to the home. Outside, enjoy the charming covered front porch, an inviting space to sip your morning coffee or unwind while taking in the peaceful surroundings of the expansive, private lot. With 1.9 acres, the property also offers room to explore the potential for additional units or other future possibilities, subject to applicable zoning and approvals. Conveniently located just minutes from 285, downtown Decatur, Emory, and the CDC, the property provides easy access to major highways, shopping, dining, and nearby communities. With the ability to add personal touches, the fresh paint, spacious layout, two kitchens, potential for a separate rentable space, and generous lot make this a compelling opportunity for a homeowner looking to customize a property to their taste or an investor seeking to add value to their portfolio. Bring your vision and make this spacious, private property your own!
Welcome home to this spacious 4-bed, 4-bath residence nestled in Camden Walk in Decatur, GA. Inside, the home offers 3,187 square feet of finished living space, giving plenty of room for everyday living and easy entertaining. The kitchen was planned for both everyday meals and special occasions, with plenty of room to cook, serve, and connect. The main living areas are filled with natural light and provide an easy flow for hosting friends or enjoying quiet evenings at home. Step outside to approximately 1.87 acres, creating a comfortable setting for outdoor living and weekend gatherings. The property includes parking available, offering convenience for residents and guests. Camden Walk offers a well established community setting in Decatur with convenient access to local shopping, dining, and major routes. With only a few days on the market, this property is a must see for buyers watching the area. With an asking price of $575,000, this property represents an appealing opportunity in the current market.
Show more
1360 Mclendon Drive - Map & Directions
view in Google Maps
Facts & features
School District Information
High School
Middle School
Elementary School
Additional Information about
Camden Walk
Association
No
Association Fee Includes
Other
Community Features
Walk To Schools
Additional Information about
1360 Mclendon Drive
County
Neighborhood
Year Built
1964
Architectural Style
Brick 4 Side
Traditional
Basement
Exterior Entry
Partial
Construction Materials
Other
Dining Room Features
Separate Room
Exterior Features
Garden
Fireplace Features
Living Room
Wood Burning Stove
Flooring
Hardwood
Heating
Central
Home Warranty
No
Interior Features
Master On Main Level
Pulldown Attic Stairs
Kitchen Features
Breakfast Area
Breakfast Bar
Second Kitchen
Laundry Features
In Hall
Levels
Two
Patio and Porch Features
Deck
Porch
Selling Status
Resale
Roof
Composition
Rooms
Foyer
Sewer Type
Public Sewer
Total Finished Area
3,187
Total Fire Places
1
Utilities
Cable Available
Electricity Available
Natural Gas Available
Phone Available
Sewer Available
Water Available
Water Source
Public
Master on the Main
Yes
Land Information
Lot Size
1 to 2 Acres
Lot Size Estimated
1.87
Garages and Parking Information
Parking Features
Parking Pad
Tax Information
Taxes
$6,919
Tax Year
2025
Tax ID Number
18 146 03 007
Show more
listed by real estate agent devyn edelstein and ansley re|christie's int'l re