Back

295 Hayward Bishop Way

Senoia, GA 30276

The Rains Team
call for more info
404-620-4571
Ask a Question
Send to a Friend
Schedule a Showing
Request More Info
More Homes In
Peeks Crossing
430 Hayward Bishop Way, Senoia
185 Hayward Bishop Way, Senoia
Smart Mortgage Options
Dalton Carter
Lender
Lic. 1566538
Office:
Direct: 678-425-4140
AP Mortgage
340 Jesse Jewell Parkway
Suite 500A
Gainesville, GA 30501
Apply for a Loan
For Sale
MLS Number 10843734
3 Bedrooms
2 Bathrooms
0 Half Baths
1,352 Square Feet *estimated
Summary of 295 Hayward Bishop Way
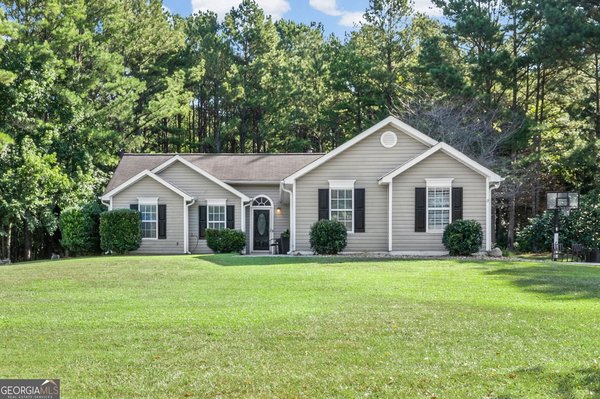
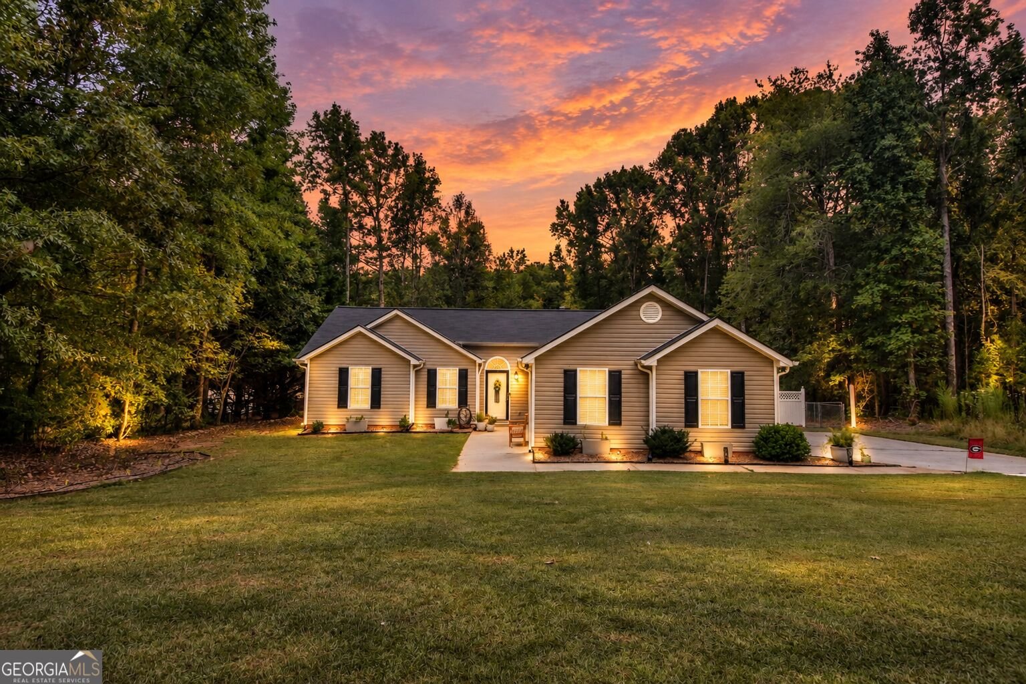
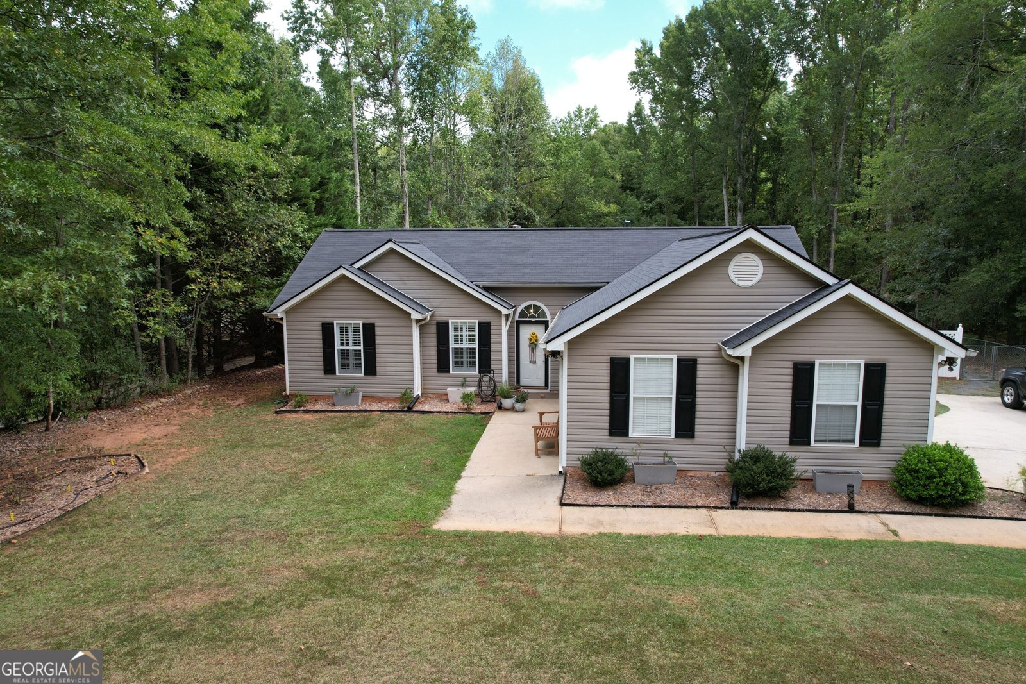
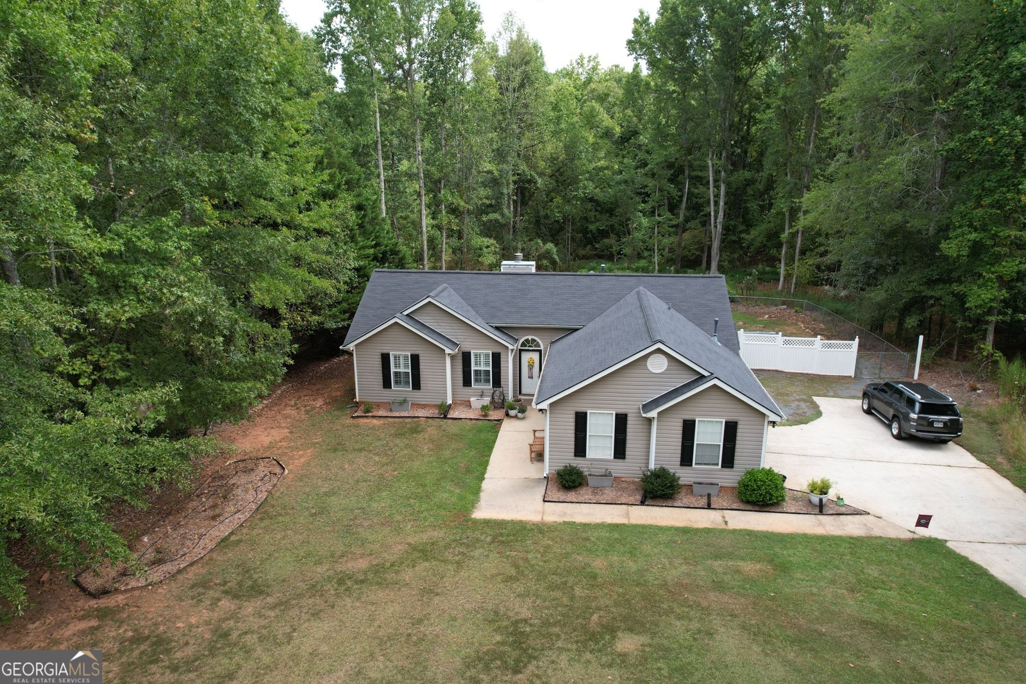
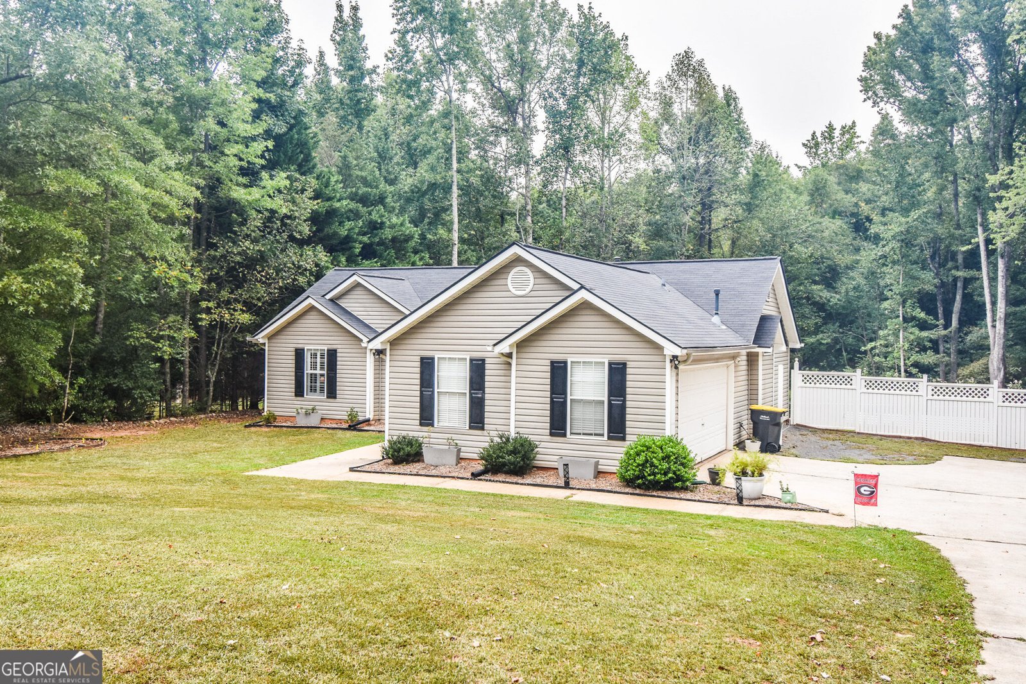
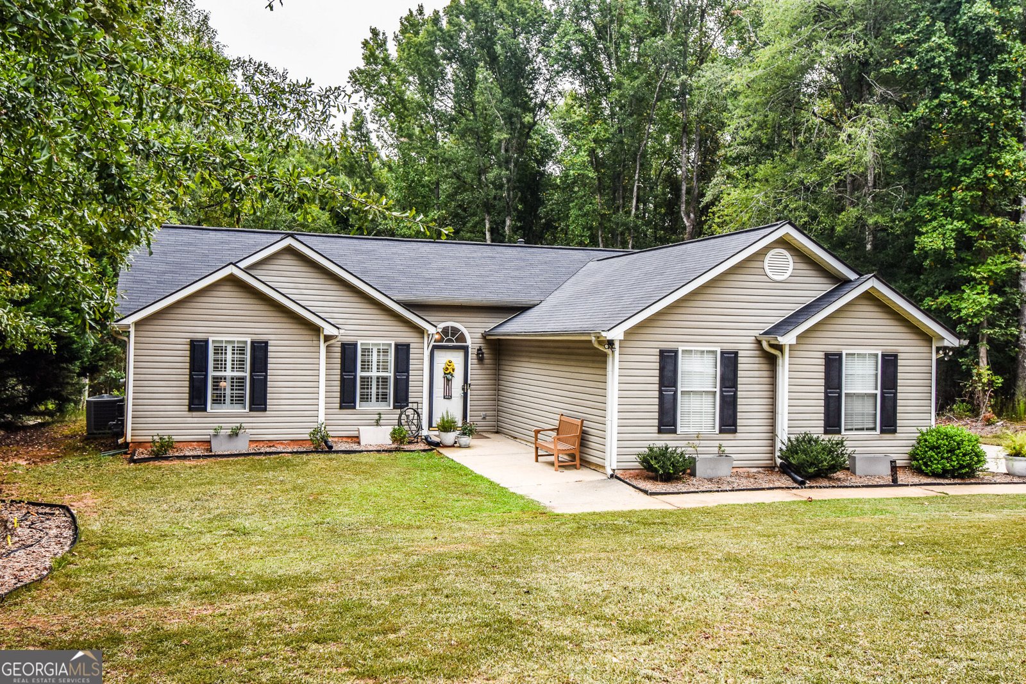
Charming Senoia Retreat on 1.5+/- Acres - Modern Living with a Country Feel! Welcome home to this beautifully designed 3-bedroom, 2-bathroom open-concept gem, perfectly situated in an established, sought-after neighborhood just minutes from vibrant downtown Senoia. Blending modern upgrades with serene outdoor living, this property offers the ultimate retreat.The heart of the home features a gourmet open kitchen with a granite island perfect for entertaining, a stainless steel double oven, and a built-in dishwasher. This sun-drenched living space flows seamlessly into a spacious living room centered around a cozy gas-starter fireplace, ideal for chilly evenings. Nearby, you can bask in an abundance of natural light in the versatile dining and sunroom areas, designed to bring the beauty of the outdoors inside.Your private primary suite oasis awaits, complete with stylish Luxury Vinyl Plank flooring, a spacious walk-in closet, a double vanity, and a sleek walk-in shower. Two bright, carpeted secondary bedrooms share a beautifully updated full bathroom featuring a classic shower/tub combo. Durable, modern flooring spans the main living areas for a clean, contemporary feel.Outside, you can enjoy your own private woods. Situated on a generous 1.5+/- acre lot, the property features a fully fenced backyard for pets and play, with a property line that extends right into the tranquil, peaceful trees. You can step straight out of the sunroom onto your private back deck, featuring a custom built-in swing that will quickly become your favorite spot for morning coffee or evening relaxation. This home also offers excellent practical features, including a 2-car garage with highly desirable zero-step entry leading directly into the main-level laundry room.Don't miss the chance to plant roots near historic downtown Senoia. Schedule your tour today and fall in love with your future home!
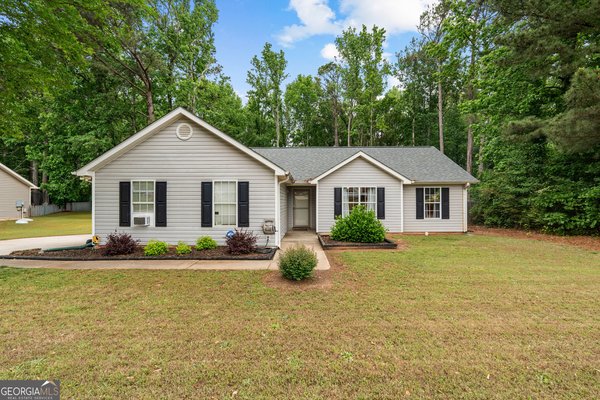
Welcome to this beautifully maintained 3-bedroom, 2-bath home in the sought after Peeks Crossing community of Senoia. With 1,352 square feet of finished living space, this floor plan offers generous gathering spaces as well as comfortable private retreats. The kitchen was planned for both everyday meals and special occasions, with plenty of room to cook, serve, and connect. A central family room and dining area provide a welcoming place to unwind, gather, and enjoy time together. Outside, the property offers approximately 1.5 acres, giving ample room to relax, play, or plan future outdoor projects. Practical parking available for multiple vehicles makes everyday living easier for households with multiple vehicles. Peeks Crossing offers a well established community setting in Senoia with convenient access to local shopping, dining, and major routes. At $355,000, this home is well positioned for buyers seeking value in Senoia.
Show more
295 Hayward Bishop Way - Map & Directions
view in Google Maps
Facts & features
School District Information
High School
Middle School
Elementary School
Additional Information about
Peeks Crossing
Association
No
Community Features
Street Lights
Additional Information about
295 Hayward Bishop Way
County
Neighborhood
Year Built
2001
Appliances
Dishwasher
Electric Water Heater
Oven/Range (Combo)
Stainless Steel Appliance(s)
Architectural Style
Ranch
Foundation
Slab
Construction Materials
Vinyl Siding
Cooling
Central Air
Fireplace Features
Gas Starter
Living Room
Flooring
Carpet
Laminate
Other
Heating
Central
Home Warranty
No
Interior Features
Double Vanity
Master On Main Level
Pulldown Attic Stairs
Split Bedroom Plan
Tile Bath
Vaulted Ceiling(s)
Laundry Features
In Kitchen,Laundry Closet
Levels
One
Patio and Porch Features
Deck
Patio
Selling Status
Resale
Roof
Composition
Rooms
Family Room
Sun Room
Sewer Type
Septic Tank
Total Finished Area
1,352
Total Fire Places
1
Utilities
Electricity Available
High Speed Internet
Water Available
Water Source
Public
Master on the Main
Yes
Land Information
Lot Size
1 to 2 Acres
Lot Features
Level
Private
Lot Size Estimated
1.5
Fencing
Back Yard
Chain Link
Garages and Parking Information
Parking Total
2
Parking Features
Attached
Garage
Tax Information
Taxes
$2,376
Tax Year
2025
Tax ID Number
149 1180 064
Show more
listed by real estate agent angi pilkenton and mcleroy realty