Back

426 Shiloh Manor Drive

Marietta, GA 30066

The Rains Team
call for more info
404-620-4571
Ask a Question
Send to a Friend
Schedule a Showing
Request More Info
Smart Mortgage Options
Dalton Carter
Lender
Lic. 1566538
Office:
Direct: 678-425-4140
AP Mortgage
340 Jesse Jewell Parkway
Suite 500A
Gainesville, GA 30501
Apply for a Loan
For Sale
MLS Number 10843183
4 Bedrooms
3 Bathrooms
1 Half Baths
2,895 Square Feet *estimated
Summary of 426 Shiloh Manor Drive
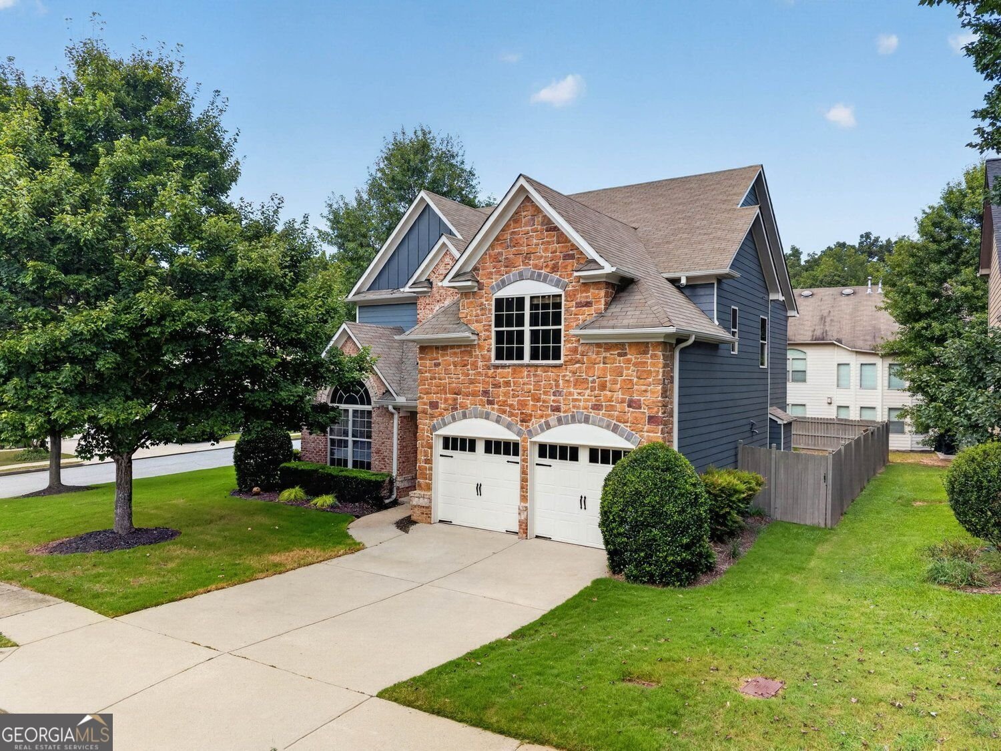
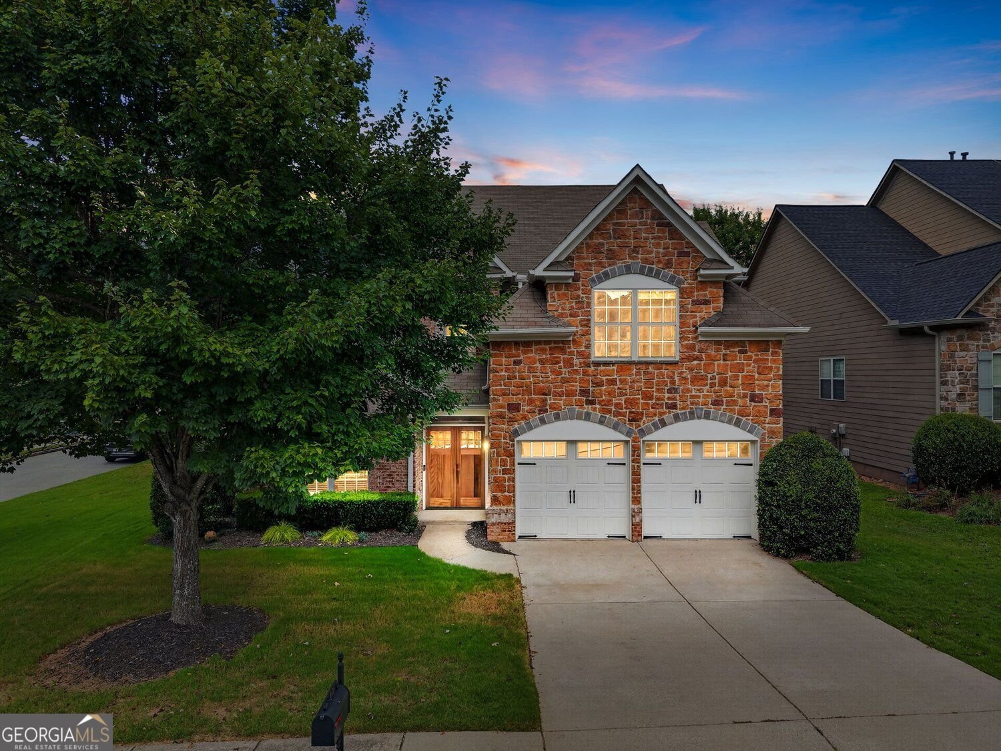
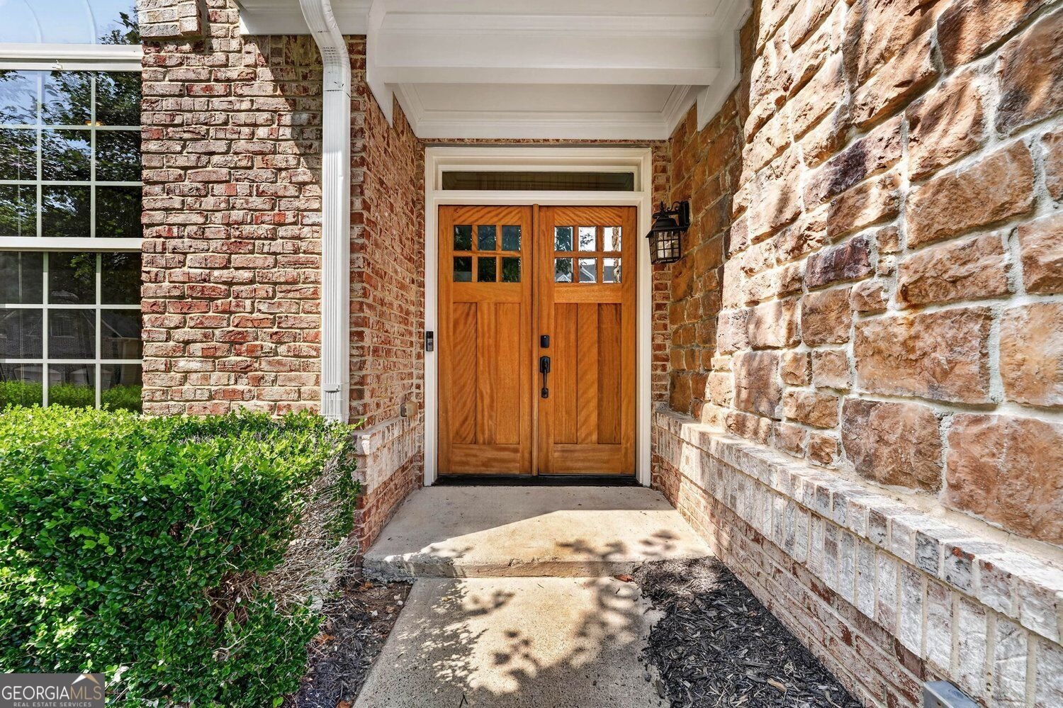
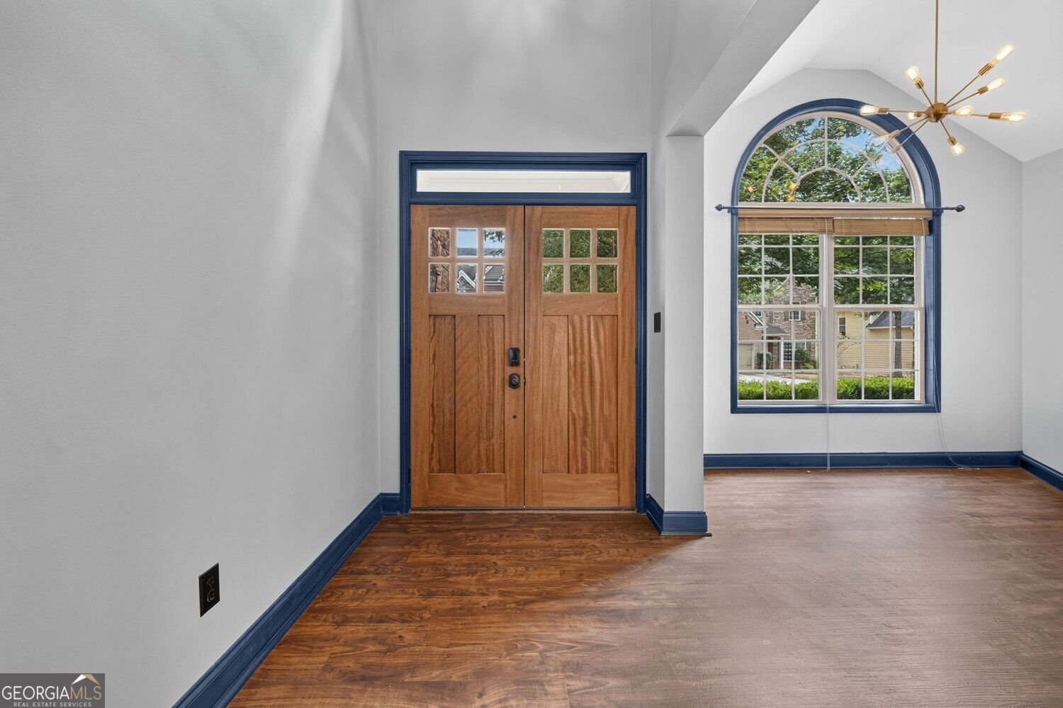
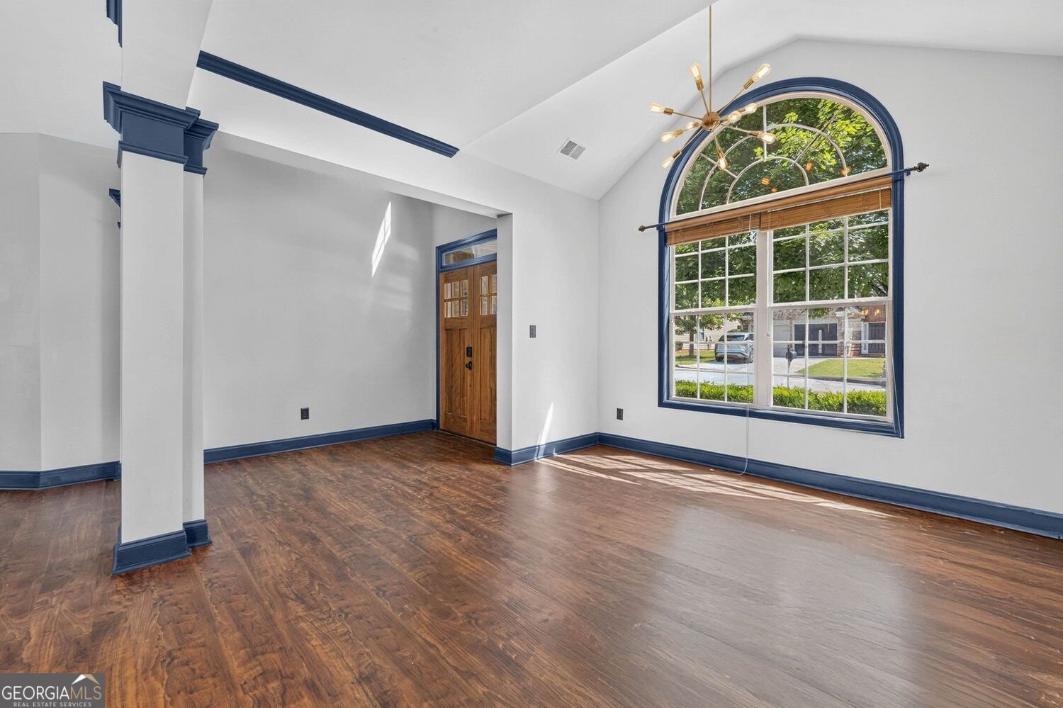
Welcome to this prime, fenced in, corner lot, where generous living spaces, distinctive architectural details and an impressive collection of recent improvements come together beautifully. On the foothills of Kennesaw Mountain and within minutes of Marietta Square and Barrett Pkwy, you are close to everything, while tucked away in a beautiful swim tennis community. This beautifully maintained home features fresh exterior paint and new front and rear exterior doors, all completed in 2026, create a crisp welcome, complemented by a newly sodded front yard completed in 2025. Inside, new downstairs flooring installed in 2026 flows through spacious gathering areas designed for both comfortable everyday living and entertaining. The inviting family room is anchored by a fireplace with extensive built-in cabinetry, while the kitchen offers abundant storage, a center island and a farmhouse sink added in 2025. Updated fixtures and ceiling fans throughout add a fresh, cohesive finish. Custom shelving in the closets, pantry, linen closet and beneath the stairs makes organization wonderfully practical. Even the garage goes well beyond the ordinary-it is fully heated and air-conditioned and features new garage doors installed in 2025, along with a permanent electric-vehicle charger. Additional improvements include an approximately two-year-old air-conditioning unit, permanent exterior lighting installed along the outside of the home in 2025 so that you never have to worry about holiday lights again! Just change the color as you need to match your holiday! The aeration system was also serviced in 2026! Spacious, thoughtfully improved and ready for its next chapter-this is a home designed to make everyday life easier and decorated with modern contemporary trim, so that all you need to bring is you, the furniture and the accents! Virtual images added to give you ideas for the modern decor and colors.
Welcome to 426 Shiloh Manor Drive in Shiloh Manor, where this thoughtfully designed 4-bed, 3-bath home is ready for its next chapter. Inside, the home offers 2,895 square feet of finished living space, giving plenty of room for everyday living and easy entertaining. A bright, open kitchen offers generous workspace, storage, and a direct view into the main gathering spaces. A central family room and dining area provide a welcoming place to unwind, gather, and enjoy time together. Outside, the property offers approximately 0.148 acres, giving ample room to relax, play, or plan future outdoor projects. Practical parking available for multiple vehicles makes everyday living easier for households with multiple vehicles. Shiloh Manor offers a well established community setting in Marietta with convenient access to local shopping, dining, and major routes. Recently listed and already on many buyers radar, this home is a fresh opportunity. At $499,000, this home is well positioned for buyers seeking value in Marietta.
Show more
426 Shiloh Manor Drive - Map & Directions
view in Google Maps
Facts & features
School District Information
High School
Middle School
Elementary School
Additional Information about
Shiloh Manor
Association
Yes
Association Fee Includes
Tennis
Community Features
Tennis Court(s)
Pool
Playground
Neighborhood Tennis
Yes
Neighborhood Pool
Yes
Additional Information about
426 Shiloh Manor Drive
County
Neighborhood
Year Built
2007
Appliances
Dishwasher
Disposal
Microwave
Stainless Steel Appliance(s)
Oven/Range (Combo)
Architectural Style
Traditional
Foundation
Slab
Construction Materials
Brick
Cooling
Central Air
Exterior Features
Lighting
Fireplace Features
Family Room
Flooring
Carpet
Laminate
Heating
Central
Home Warranty
No
Interior Features
Bookcases
Double Vanity
Other
Separate Shower
Soaking Tub
Tray Ceiling(s)
Walk-In Closet(s)
Laundry Features
In Hall
Levels
Two
Other Structures
Shed(s)
Patio and Porch Features
Patio
Selling Status
Resale
Roof
Composition
Rooms
Family Room
Foyer
Laundry
Loft
Security Features
Fire Sprinkler System
Sewer Type
Public Sewer
Total Finished Area
2,895
Total Fire Places
1
Utilities
Natural Gas Available
Water Source
Public
Window Features
Double Pane Windows
Land Information
Lot Size
Less than .5 Acres
Lot Features
Corner Lot
Level
Private
Lot Size Estimated
0.148
Garages and Parking Information
Parking Total
4
Parking Features
Garage
Tax Information
Taxes
$4,571
Tax Year
2025
Tax ID Number
16079600200
Show more
listed by real estate agent deirdre mathewson and keller williams realty consultants