Back

2711 Arbor Summit

Marietta, GA 30066

The Rains Team
call for more info
404-620-4571
Ask a Question
Send to a Friend
Schedule a Showing
Request More Info
More Homes In
Arbor Bridge
2696 Arbor Drive, Marietta
4257 Arbor Club Drive, Marietta
2711 Arbor Summit, Marietta
Smart Mortgage Options
Dalton Carter
Lender
Lic. 1566538
Office:
Direct: 678-425-4140
AP Mortgage
340 Jesse Jewell Parkway
Suite 500A
Gainesville, GA 30501
Apply for a Loan
For Sale
MLS Number 10843567
5 Bedrooms
3 Bathrooms
0 Half Baths
2,604 Square Feet *estimated
Summary of 2711 Arbor Summit
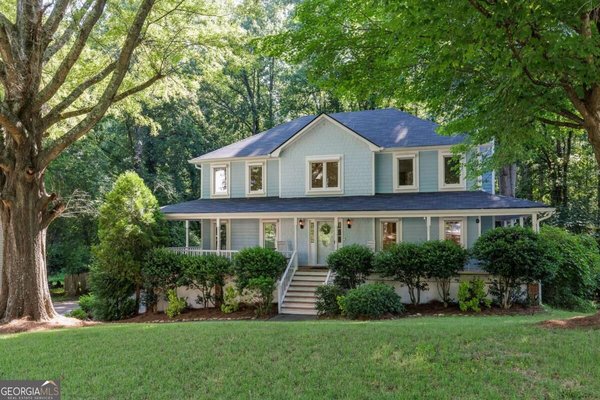
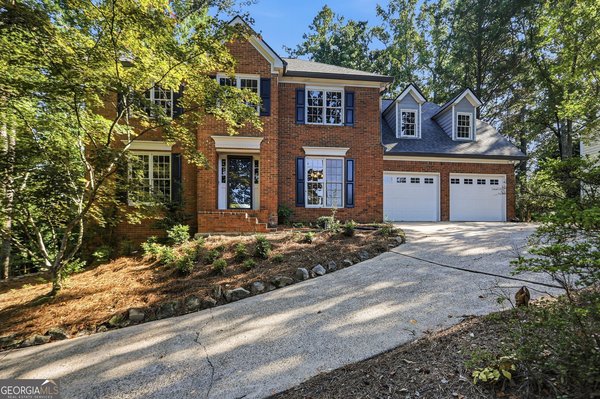
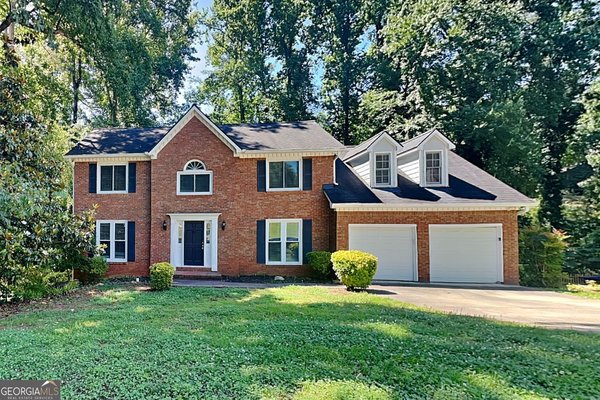
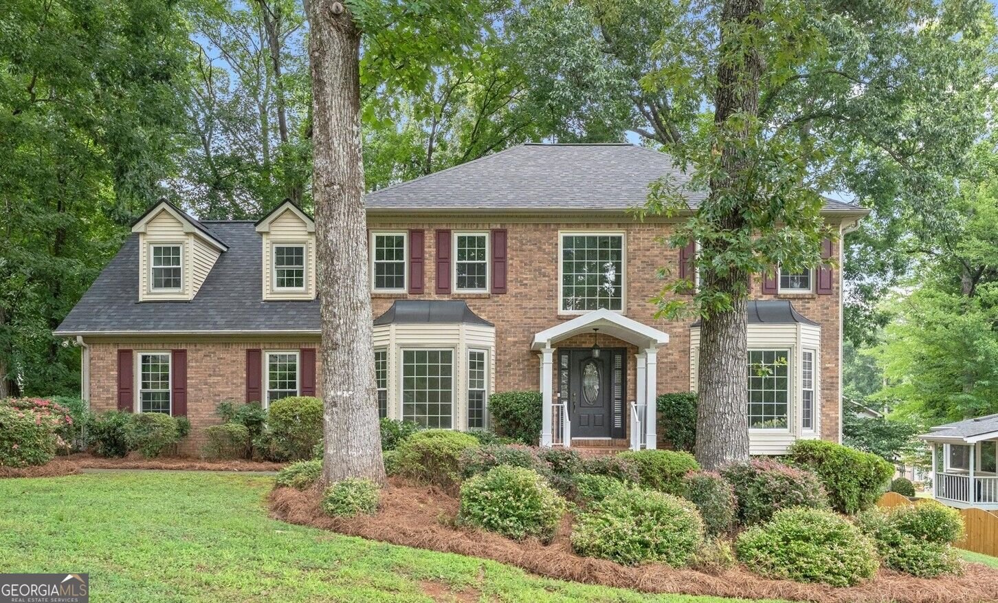
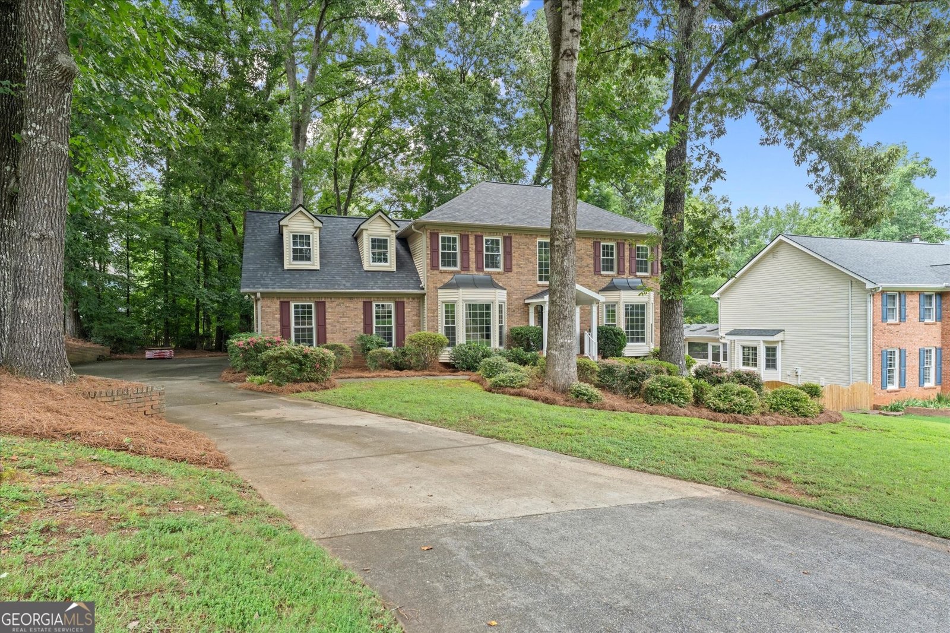
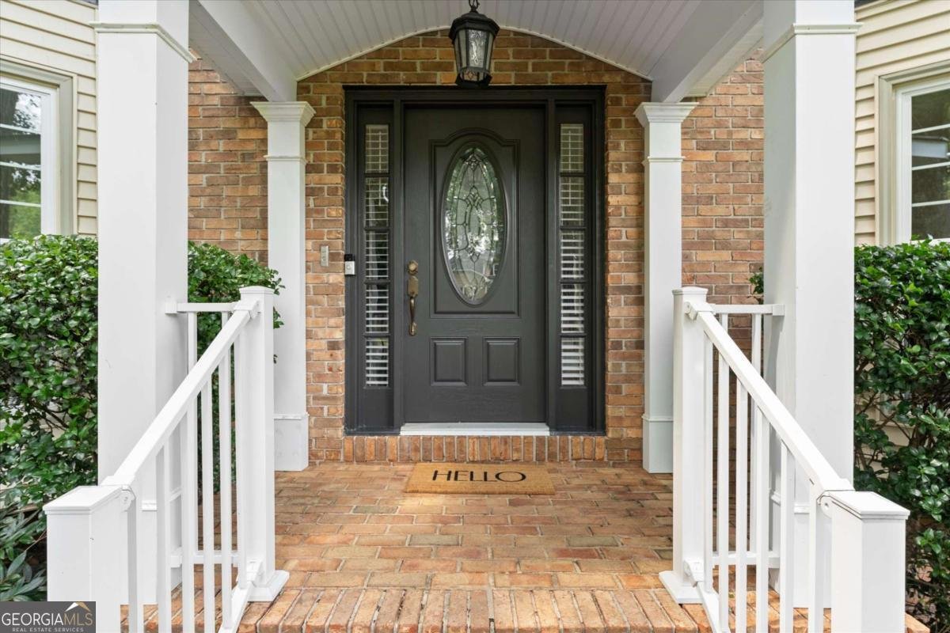
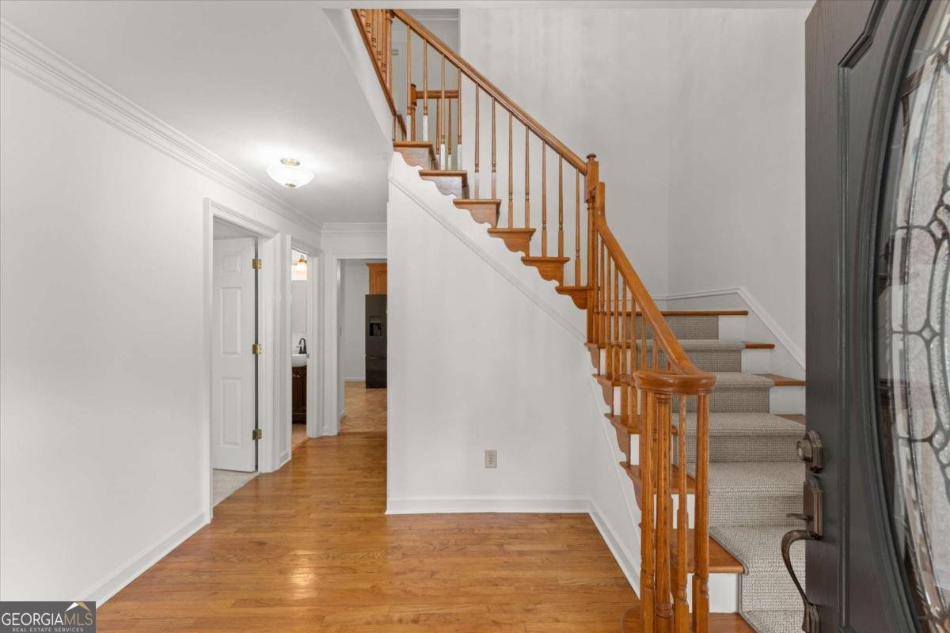
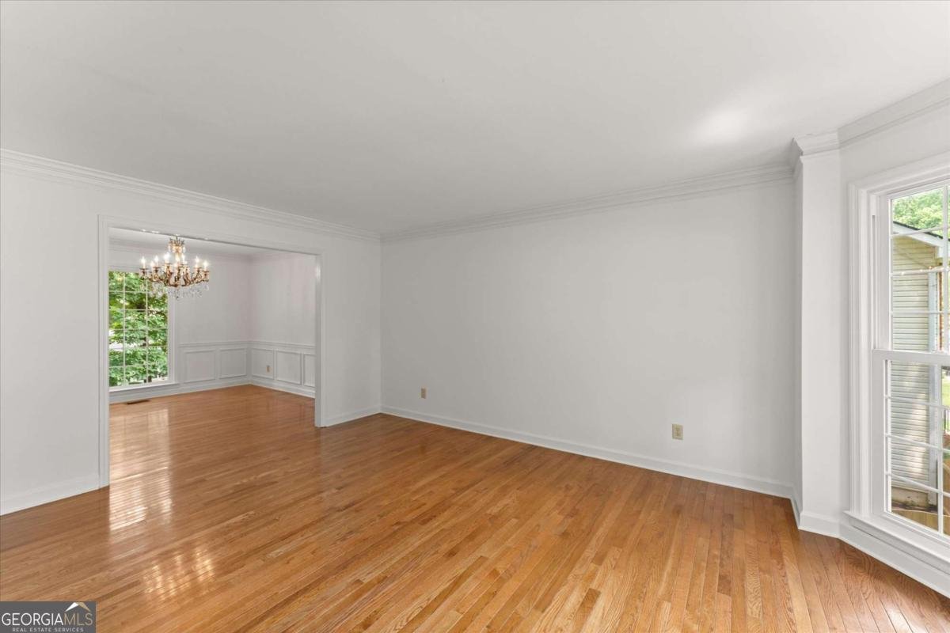
A Floor Plan That Just Works! With 5 bedrooms and 3 full bathrooms! This spacious Arbor Bridge home has been refreshed and is ready for its next chapter, with a NEW roof, NEW carpet in the bedrooms and bonus room, NEW interior paint (no dings or blemishes), NEWER double-pane vinyl windows, main-level hardwood floors, and a maintenance-free exterior. But the floor plan is what really makes this home special. The main level gives you all the space you could ask for... You'll find a full-sized living room and dining room, spacious eat-in kitchen, soaring two-story family room with dramatic stone fireplace, covered screened porch, and a private main-level bedroom with direct access to a full bath-perfect for guests, multigenerational living, or a home office. The updated kitchen features quality cabinetry, tile flooring, a gas cooktop with an exterior vent, built-in oven and microwave, and opens directly to the screened porch overlooking the private backyard. Upstairs, you'll find a spacious primary suite with a large en suite bathroom and walk-in closet, 2 generous secondary bedrooms, and a large bonus room with a closet (5th bedroom) with its own back staircase. And there's more! The unfinished daylight basement is perfect for storage and is stubbed for a bathroom. Lots of potential. Located in the heart of Arbor Bridge, one of East Cobb's established swim and tennis communities, with Lassiter, Mabry, and Rocky Mount schools nearby. Shopping, restaurants, parks, and everyday conveniences are all just minutes away. Great space. Great floor plan. Lots of possibilities. Come see why this one just works!
Welcome to this beautifully maintained 5-bedroom, 3-bath home in the sought after Arbor Bridge community of Marietta. Thoughtfully planned, the interior provides 2,604 square feet of finished living space with an open, livable feel from room to room. A bright, open kitchen offers generous workspace, storage, and a direct view into the main gathering spaces. A central family room and dining area provide a welcoming place to unwind, gather, and enjoy time together. Outside, the property offers approximately 0.346 acres, giving ample room to relax, play, or plan future outdoor projects. The property includes parking available for multiple vehicles, offering convenience for residents and guests. Set within Arbor Bridge in Marietta, this home is close to schools, shopping, dining, and area attractions. Just listed within the last few days, this home is already drawing attention. With an asking price of $660,000, this property represents an appealing opportunity in the current market.
Show more
2711 Arbor Summit - Map & Directions
view in Google Maps
Facts & features
School District Information
High School
Middle School
Elementary School
Additional Information about
Arbor Bridge
Association
Yes
Association Fee
$630
Association Fee Includes
Maintenance Grounds
Swimming
Tennis
Community Features
Clubhouse
Playground
Pool
Swim Team
Tennis Court(s)
Walk To Schools
Neighborhood Tennis
Yes
Neighborhood Pool
Yes
Additional Information about
2711 Arbor Summit
County
Neighborhood
Year Built
1986
Appliances
Dishwasher
Disposal
Gas Water Heater
Microwave
Refrigerator
Architectural Style
Brick Front
Traditional
Basement
Bath/Stubbed
Exterior Entry
Full
Unfinished
Construction Materials
Brick
Wood Siding
Cooling
Ceiling Fan(s)
Central Air
Zoned
Dining Room Features
Seats 12+
Exterior Features
Gas Grill
Fireplace Features
Family Room
Gas Starter
Flooring
Carpet
Hardwood
Heating
Central
Forced Air
Natural Gas
Zoned
Home Warranty
No
Interior Features
Beamed Ceilings
Double Vanity
In-Law Floorplan
Split Bedroom Plan
Tray Ceiling(s)
Vaulted Ceiling(s)
Walk-In Closet(s)
Wet Bar
Kitchen Features
Breakfast Area
Breakfast Room
Kitchen Island
Pantry
Solid Surface Counters
Laundry Features
In Mud Room
Levels
Two
Financing Available
Cash
Conventional
FHA
VA Loan
Patio and Porch Features
Deck
Screened
Selling Status
Resale
Roof
Composition
Rooms
Bonus Room
Great Room
Laundry
Security Features
Smoke Detector(s)
Sewer Type
Public Sewer
Total Finished Area
2,604
Total Fire Places
1
Utilities
Cable Available
Electricity Available
High Speed Internet
Natural Gas Available
Underground Utilities
Water Available
Water Source
Public
Window Features
Double Pane Windows
Land Information
Lot Size
Less than .5 Acres
Lot Features
Level
Lot Size Estimated
0.346
Garages and Parking Information
Parking Total
2
Parking Features
Attached
Garage
Kitchen Level
Side/Rear Entrance
Tax Information
Taxes
$1,159
Tax Year
2025
Tax ID Number
16024100730
Show more
listed by real estate agent jeff costen and exp realty