Back

46 Keenview Drive

Blairsville, GA 30512

The Rains Team
call for more info
404-620-4571
Ask a Question
Send to a Friend
Schedule a Showing
Request More Info
Smart Mortgage Options
Dalton Carter
Lender
Lic. 1566538
Office:
Direct: 678-425-4140
AP Mortgage
340 Jesse Jewell Parkway
Suite 500A
Gainesville, GA 30501
Apply for a Loan
For Sale
MLS Number 10878968
3 Bedrooms
2 Bathrooms
0 Half Baths
1,508 Square Feet *estimated
Summary of 46 Keenview Drive
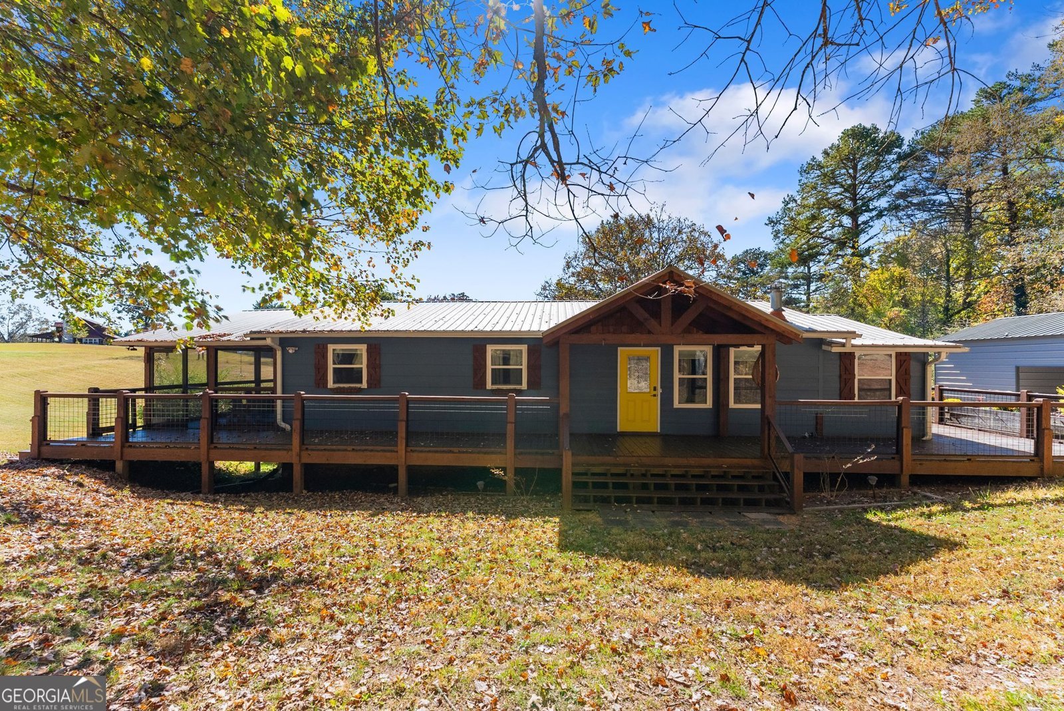
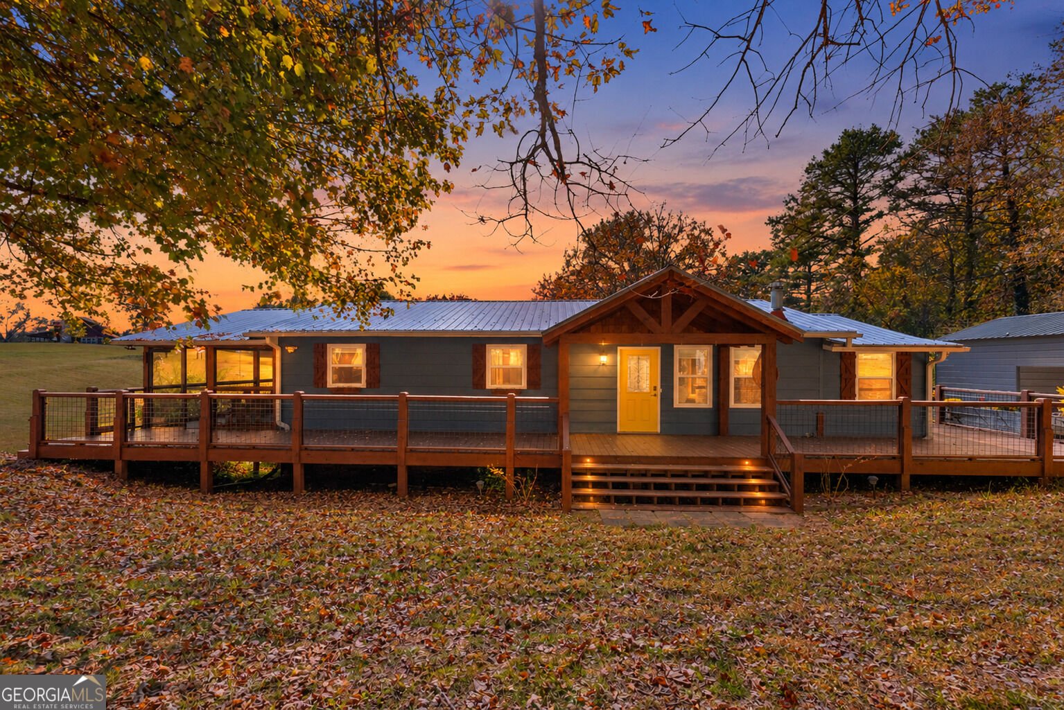
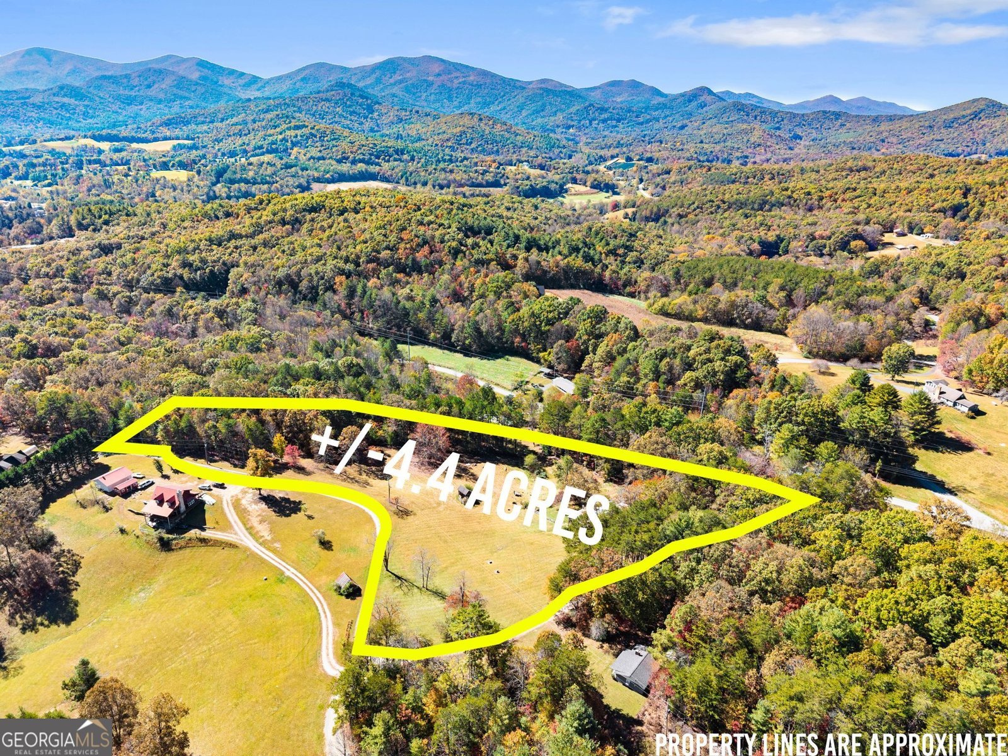
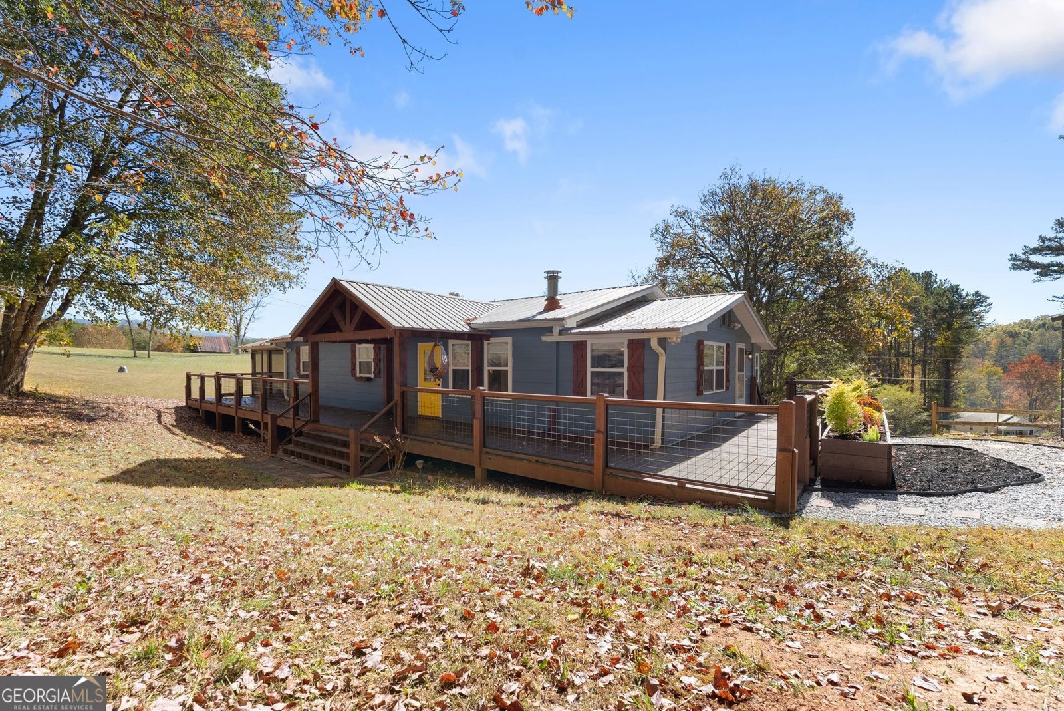
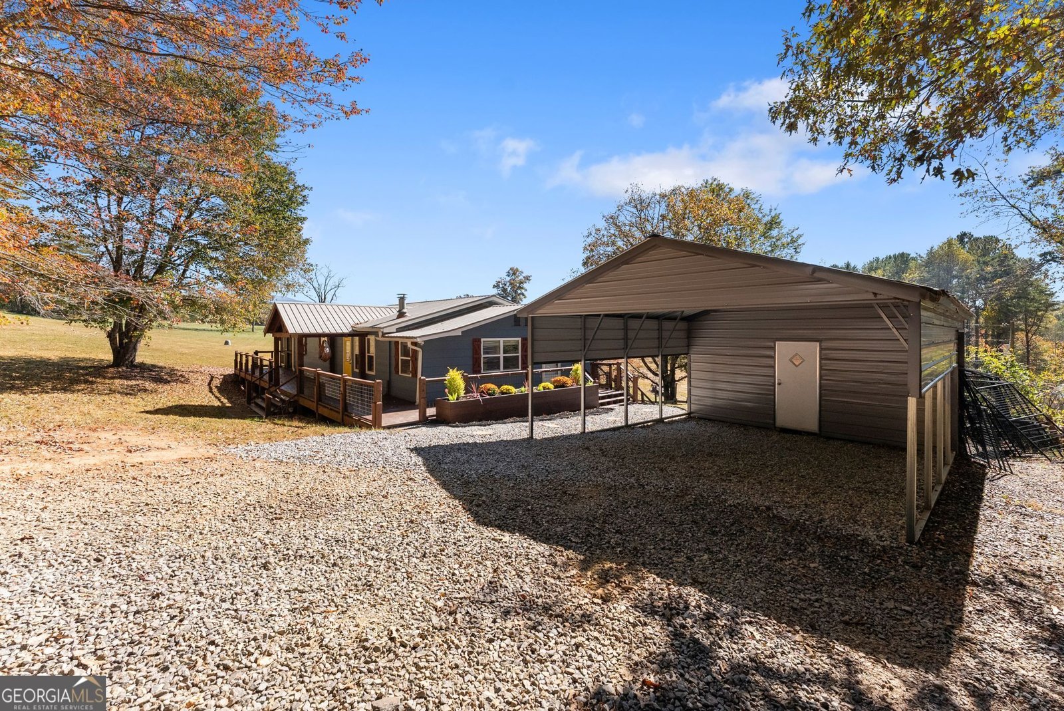
Welcome to your private mountain retreat situated on over 4 acres with breathtaking YEAR-ROUND mountain views. Whether you're looking for a starter home, downsizing, or searching for a mountain getaway, this property has so much to offer! Step inside to an inviting open floor plan, perfect for entertaining family and friends. The cozy living room features a gas fireplace, while the versatile bonus room offers endless possibilities as a home office, playroom, formal dining room, or additional sitting area. The main-level primary suite features two walk-in closets and direct access to the oversized screened-in porch! Enjoy the beautiful mountain scenery from inside the home or the oversized screened-in porch featuring a projector screen, perfect for movie nights, watching football, or hosting gatherings. Two additional bedrooms and a full bathroom complete the main floor. The unfinished basement provides plenty of additional storage space or the ability to finish out the space. Recent upgrades include updated landscaping, a freshly stained deck, a new well water filter, and a new garbage disposal. The home also features a fully paid-off solar system, offering potential energy savings! Tucked away near the end of a county-maintained road with minimal traffic, you'll enjoy peaceful mountain living just 10 minutes from downtown Blairsville, less than 15 minutes from Brasstown Bald, Georgia's highest point, and less than 20 minutes from state parks and hiking trails. With over 4 acres, stunning mountain views, and plenty of space to entertain, this is North Georgia mountain living at its finest!
Welcome to this beautifully maintained 3-bedroom, 2-bath home in the sought after Keenview Subdivision community of Blairsville. With 1,508 square feet of finished living space, this floor plan offers generous gathering spaces as well as comfortable private retreats. A bright, open kitchen offers generous workspace, storage, and a direct view into the main gathering spaces. Open concept living and dining spaces create a comfortable setting for gatherings of all kinds. The outdoor space includes approximately 4.4 acres, ideal for gardening, outdoor activities, or simply enjoying the seasons. Practical parking available makes everyday living easier for households with multiple vehicles. Keenview Subdivision offers a well established community setting in Blairsville with convenient access to local shopping, dining, and major routes. Just listed within the last few days, this home is already drawing attention. At $520,000, this home is well positioned for buyers seeking value in Blairsville.
▾ Show more
46 Keenview Drive - Map & Directions
view in Google Maps
Facts & features
School District Information
High School
Middle School
Elementary School
Additional Information about
Keenview Subdivision
Association
No
Additional Information about
46 Keenview Drive
County
Neighborhood
Year Built
1981
Appliances
Dishwasher
Microwave
Oven/Range (Combo)
Stainless Steel Appliance(s)
Architectural Style
Ranch
Basement
Concrete
Exterior Entry
Interior Entry
Unfinished
Construction Materials
Press Board
Cooling
Ceiling Fan(s)
Central Air
Electric
Fireplace Features
Family Room
Gas Log
Flooring
Tile
Vinyl
Heating
Central
Natural Gas
Home Warranty
No
Interior Features
Master On Main Level
Walk-In Closet(s)
Laundry Features
Common Area
Levels
One
Selling Status
Resale
Roof
Metal
Rooms
Bonus Room
Sun Room
Sewer Type
Septic Tank
Total Finished Area
1,508
Total Fire Places
1
Utilities
High Speed Internet
Water Source
Well
Master on the Main
Yes
Land Information
Lot Size
2 to 5 Acres
Lot Features
Level
Open Lot
Private
Lot Size Estimated
4.4
Fencing
Back Yard
View
Mountain(s)
Garages and Parking Information
Parking Features
Carport
Tax Information
Taxes
$1,753
Tax Year
2025
Tax ID Number
108 018
▾ Show more
listed by real estate agent briana webb and keller williams lanier partners