Back

4169 Ridgecrest Trail

Hiawassee, GA 30546

The Rains Team
call for more info
404-620-4571
Ask a Question
Send to a Friend
Schedule a Showing
Request More Info
Smart Mortgage Options
Dalton Carter
Lender
Lic. 1566538
Office:
Direct: 678-425-4140
AP Mortgage
340 Jesse Jewell Parkway
Suite 500A
Gainesville, GA 30501
Apply for a Loan
For Sale
MLS Number 10843582
4 Bedrooms
3 Bathrooms
0 Half Baths
Square Footage Not Provided
Summary of 4169 Ridgecrest Trail
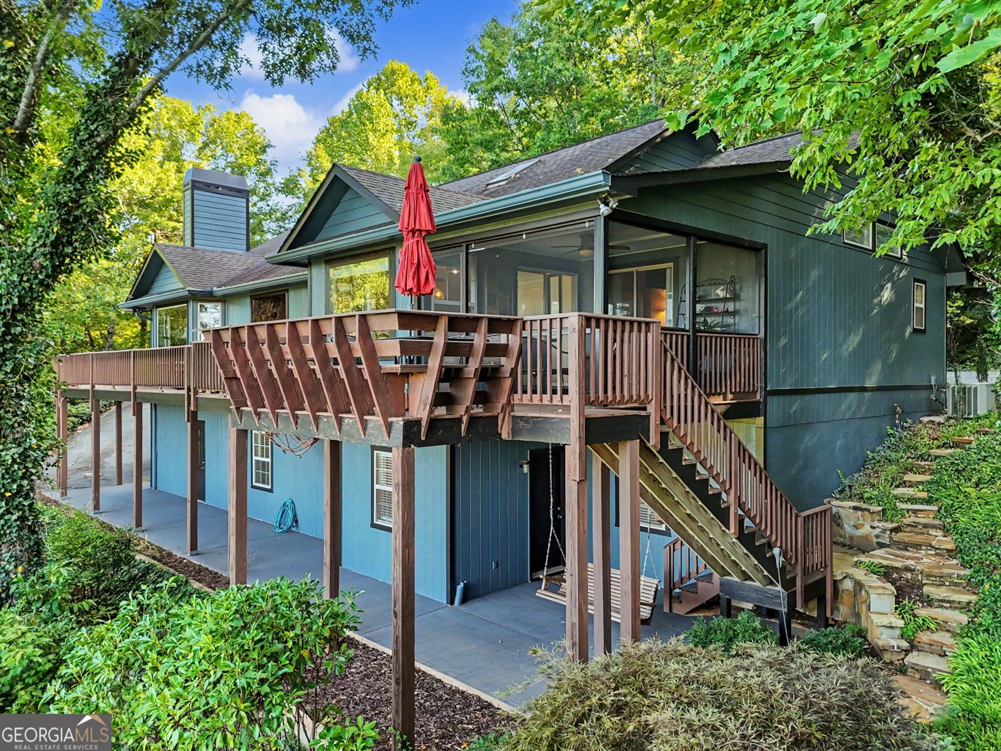
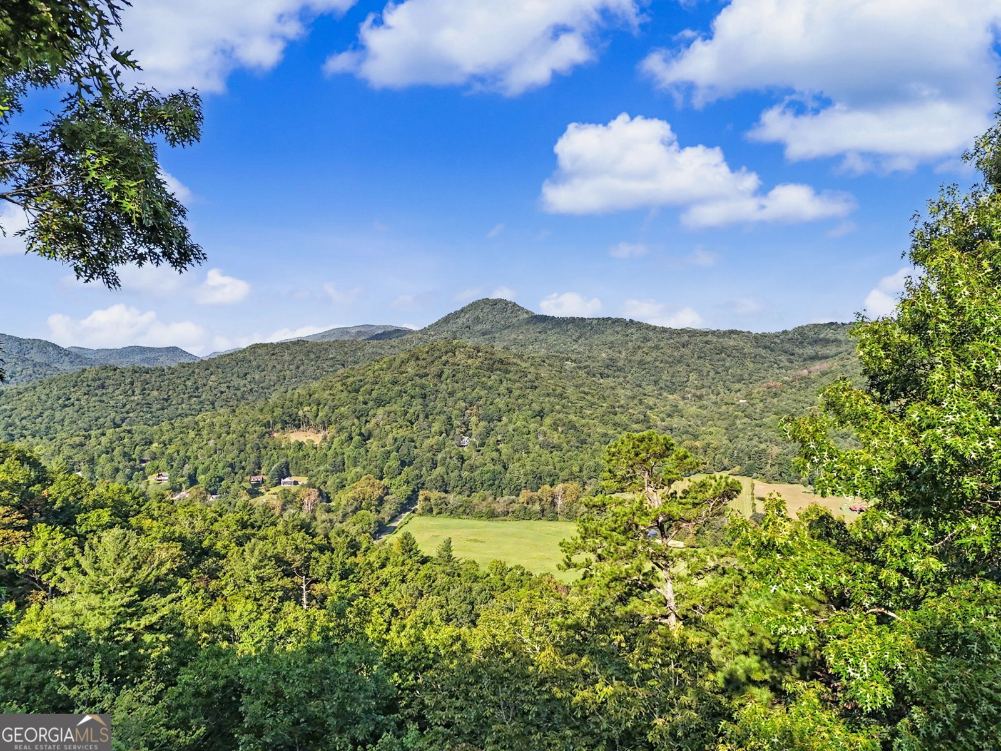
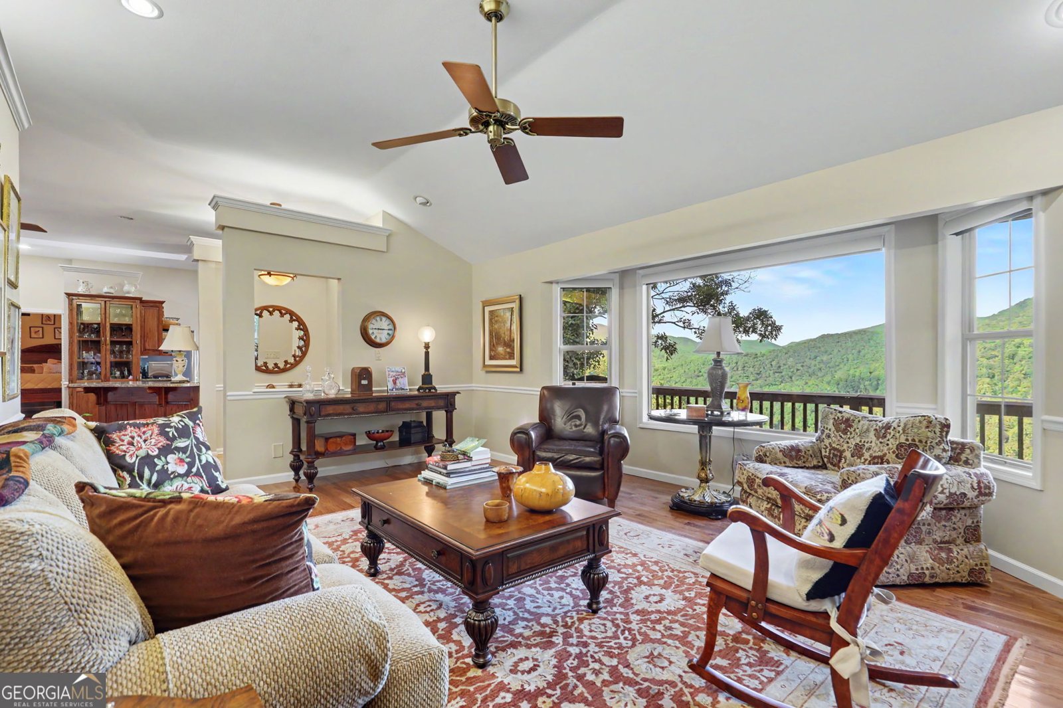
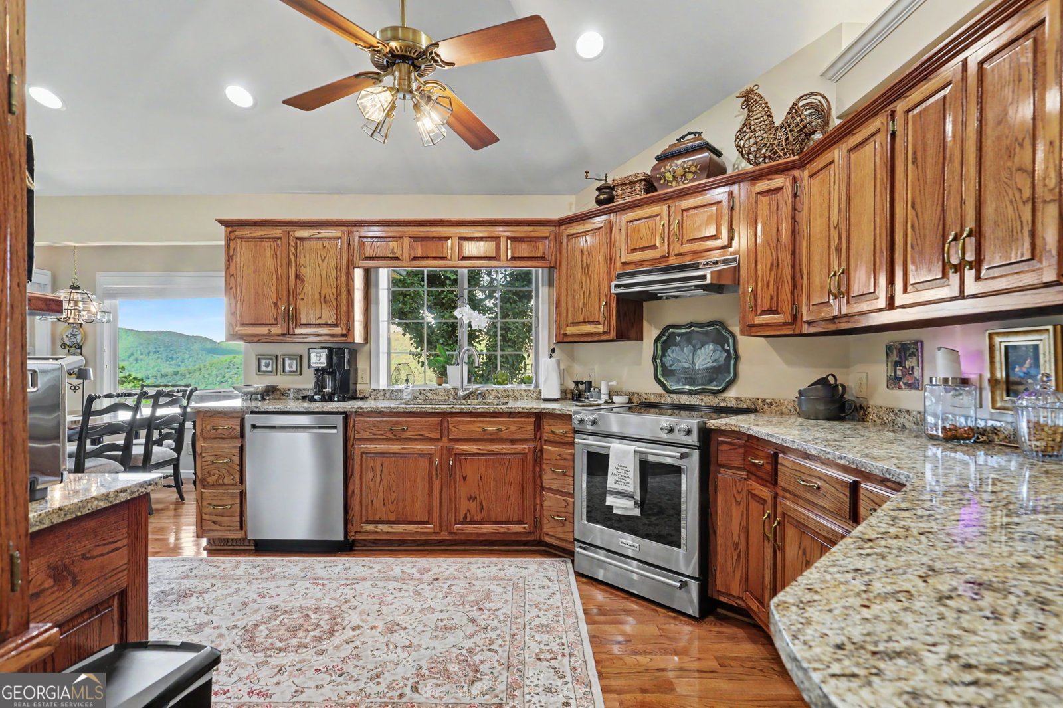
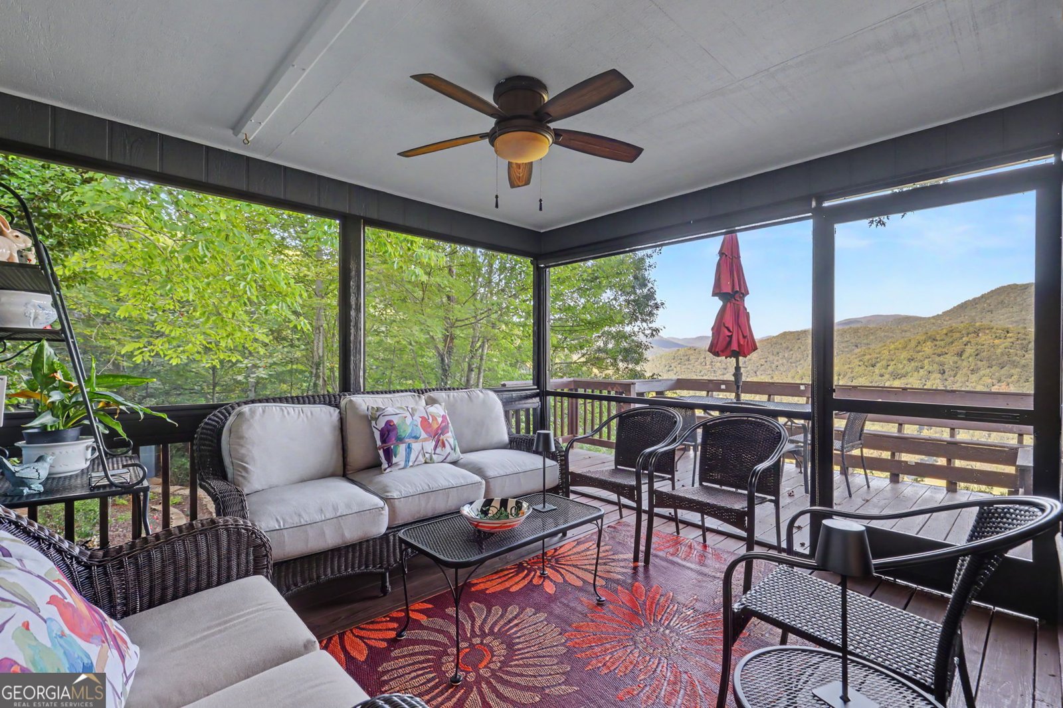
YEAR-ROUND MOUNTAIN VIEWS, SPECTACULAR SUNSETS & MOVE-IN-READY COMFORT! Don't miss this exceptionally well-maintained 1994-built home, where abundant natural light, thoughtful updates, and breathtaking long-range mountain views come together to create an inviting retreat you'll be proud to call home. Step through the stone-floor foyer into a bright, welcoming living room framed by large windows with automatic sunscreens. A stone-faced gas-log fireplace adds warmth and character, while new skylights fill the home with even more sunshine. Beautiful oak hardwood floors flow throughout the main living areas, creating a timeless backdrop for everyday living and entertaining. The spacious kitchen is designed for both convenience and connection, featuring new stainless-steel appliances, generous cabinetry, and a walk-in pantry. Just beyond the kitchen and dining area, the screened porch invites you to slow down and savor the scenery. Enjoy morning coffee, evening gatherings, and unforgettable sunsets over the mountains-all from the comfort of home. The main level offers a spacious primary suite with a beautifully updated tiled shower, along with an additional guest bedroom and bathroom. A main-level laundry room and two-car garage provide the practical features that make daily living easy. Downstairs, the lower level expands your options with two additional bedrooms and a large living area overlooking the spectacular mountain views. Whether used for guests, a home office, recreation, or extended living, this flexible space is ready to meet your needs. Outside entrance to a great fire pit area to enjoy outdoor living at its best. With year-round views, abundant light, updated features, generous living space, and a screened porch made for enjoying the outdoors, this mountain home offers a rare opportunity to embrace a relaxed, scenic lifestyle. Homes with this combination of views, comfort, and versatility don't come along often-schedule your showing today.
Welcome to 4169 Ridgecrest Trail in The Ridges, where this thoughtfully designed 4-bed, 3-bath home is ready for its next chapter. An open and comfortable floor plan makes it easy to relax, work, and entertain. The kitchen was planned for both everyday meals and special occasions, with plenty of room to cook, serve, and connect. Open concept living and dining spaces create a comfortable setting for gatherings of all kinds. Outside, the property offers approximately 2.01 acres, giving ample room to relax, play, or plan future outdoor projects. With parking available for multiple vehicles, the home provides flexible options for families and visitors. Set within The Ridges in Hiawassee, this home is close to schools, shopping, dining, and area attractions. With only a few days on the market, this property is a must see for buyers watching the area. At $639,900, this home is well positioned for buyers seeking value in Hiawassee.
Show more
4169 Ridgecrest Trail - Map & Directions
view in Google Maps
Facts & features
School District Information
High School
Middle School
Elementary School
Additional Information about
The Ridges
Association
No
Additional Information about
4169 Ridgecrest Trail
County
Neighborhood
Year Built
1994
Appliances
Cooktop
Dishwasher
Dryer
Electric Water Heater
Microwave
Oven/Range (Combo)
Refrigerator
Stainless Steel Appliance(s)
Washer
Architectural Style
Traditional
Basement
Bath Finished
Daylight
Exterior Entry
Finished
Full
Construction Materials
Concrete
Stone
Cooling
Ceiling Fan(s)
Central Air
Heat Pump
Exterior Features
Gas Grill
Fireplace Features
Factory Built
Gas Log
Living Room
Flooring
Hardwood
Heating
Central
Heat Pump
Home Warranty
No
Interior Features
Double Vanity
High Ceilings
Master On Main Level
Soaking Tub
Tile Bath
Walk-In Closet(s)
Wine Cellar
Kitchen Features
Kitchen Island
Solid Surface Counters
Walk-in Pantry
Laundry Features
In Mud Room
Levels
Two
Financing Available
1031 Exchange
Cash
Conventional
Other Structures
Garage(s),Outbuilding,Shed(s),Workshop
Patio and Porch Features
Deck
Porch
Screened
Selling Status
Resale
Roof
Composition
Rooms
Bonus Room
Family Room
Foyer
Laundry
Sewer Type
Septic Tank
Listing Conditions
Covenants/Restrictions
Total Fire Places
1
Utilities
Electricity Available
High Speed Internet
Underground Utilities
Water Source
Private
Window Features
Double Pane Windows
Skylight(s)
Storm Window(s)
Window Treatments
Finished Basement
Yes
Master on the Main
Yes
Land Information
Lot Size
2 to 5 Acres
Lot Features
Sloped
Lot Size Estimated
2.01
View
Mountain(s),Valley
Garages and Parking Information
Parking Total
4
Parking Features
Garage
Garage Door Opener
Kitchen Level
Tax Information
Taxes
Unknown
Tax Year
0
Tax ID Number
0060040
Show more
listed by real estate agent donna mccarthy and re/max hiawassee realty