Back

669 Shorewood Circle

Toccoa, GA 30577

The Rains Team
call for more info
404-620-4571
Ask a Question
Send to a Friend
Schedule a Showing
Request More Info
More Homes In
Shorewood Estates
773 Shorewood Circle, Toccoa
396 Cardinal Lane, Toccoa
Smart Mortgage Options
Dalton Carter
Lender
Lic. 1566538
Office:
Direct: 678-425-4140
AP Mortgage
340 Jesse Jewell Parkway
Suite 500A
Gainesville, GA 30501
Apply for a Loan
For Sale
MLS Number 10843179
4 Bedrooms
3 Bathrooms
1 Half Baths
3,500 Square Feet *estimated
Summary of 669 Shorewood Circle
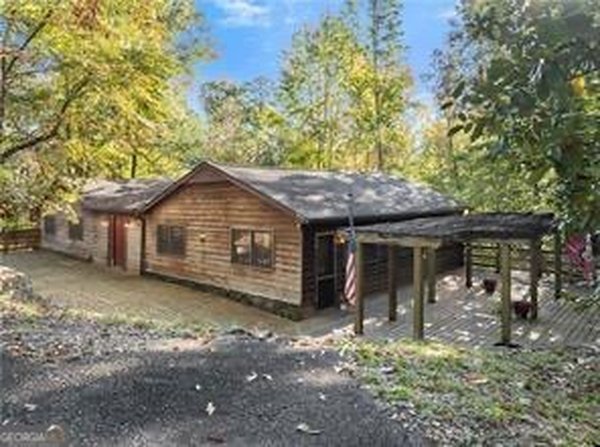
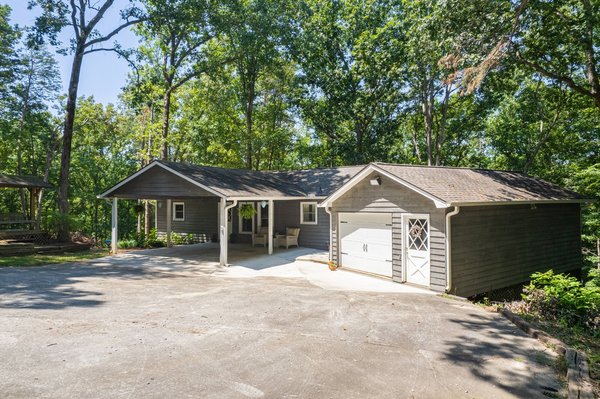
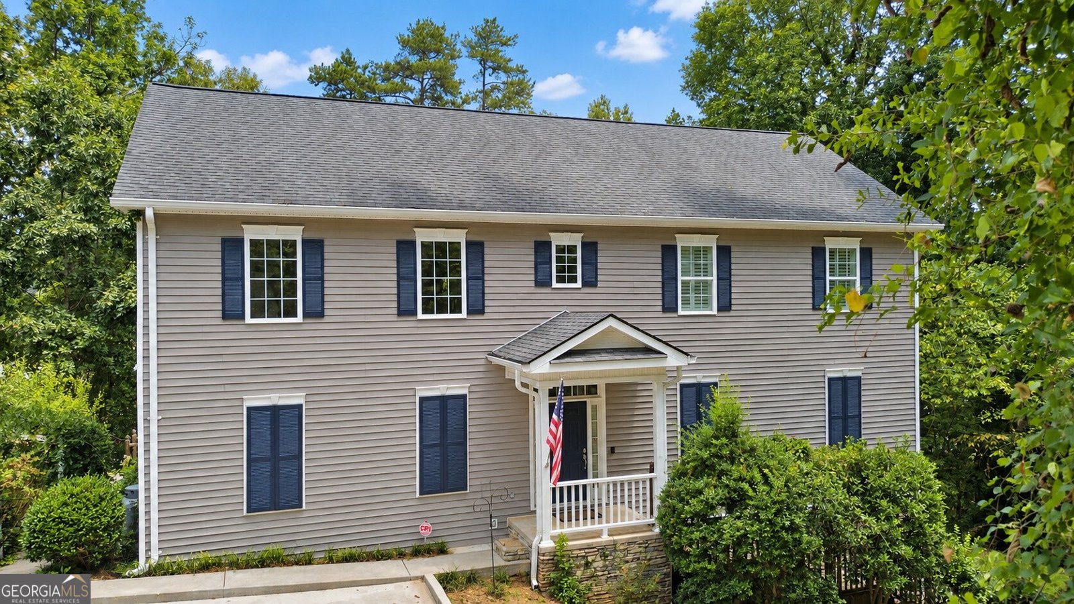
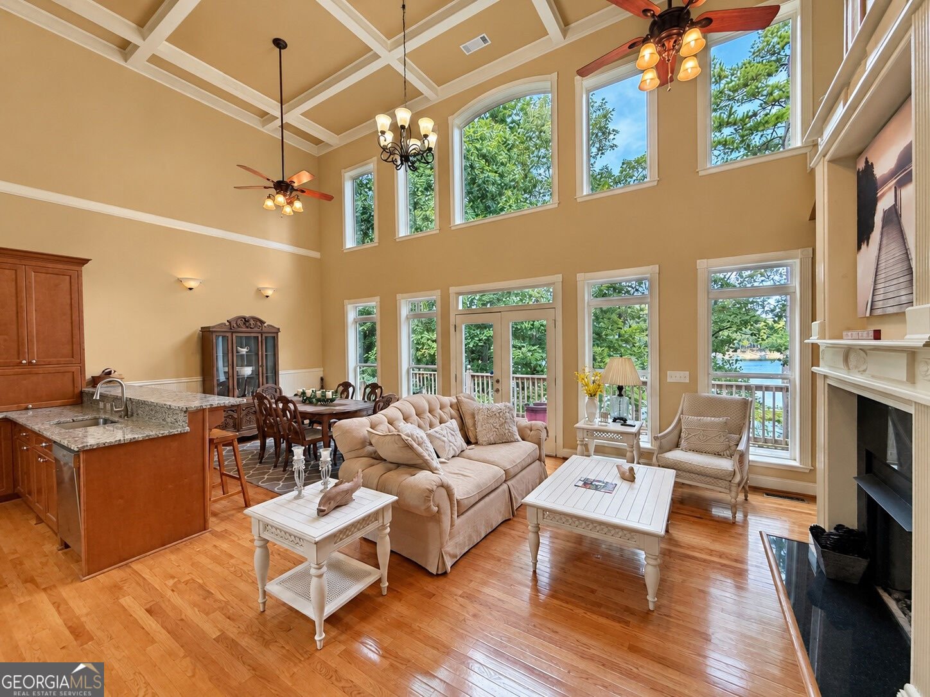
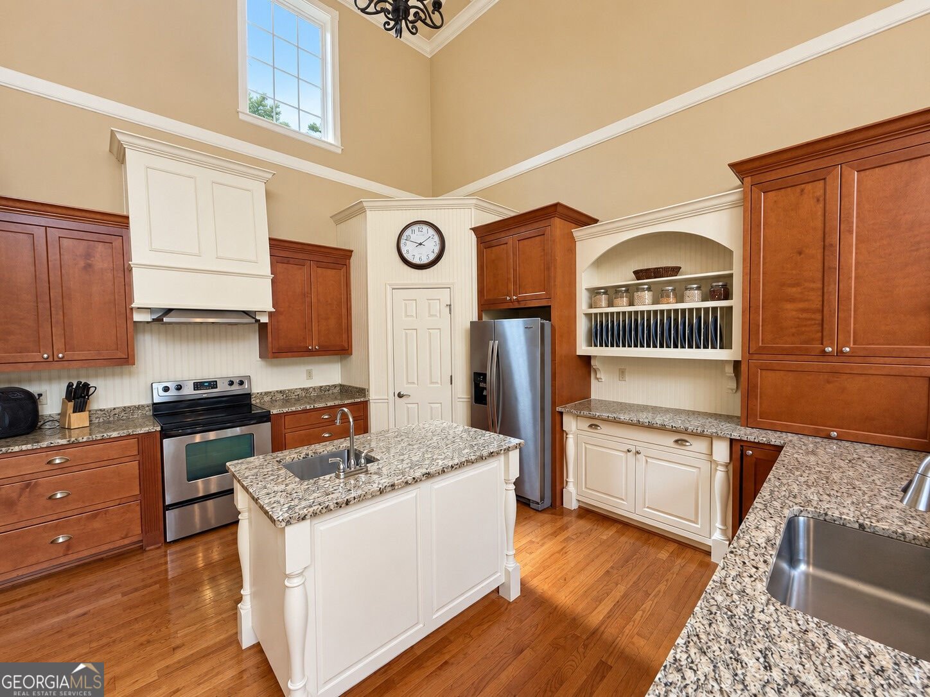
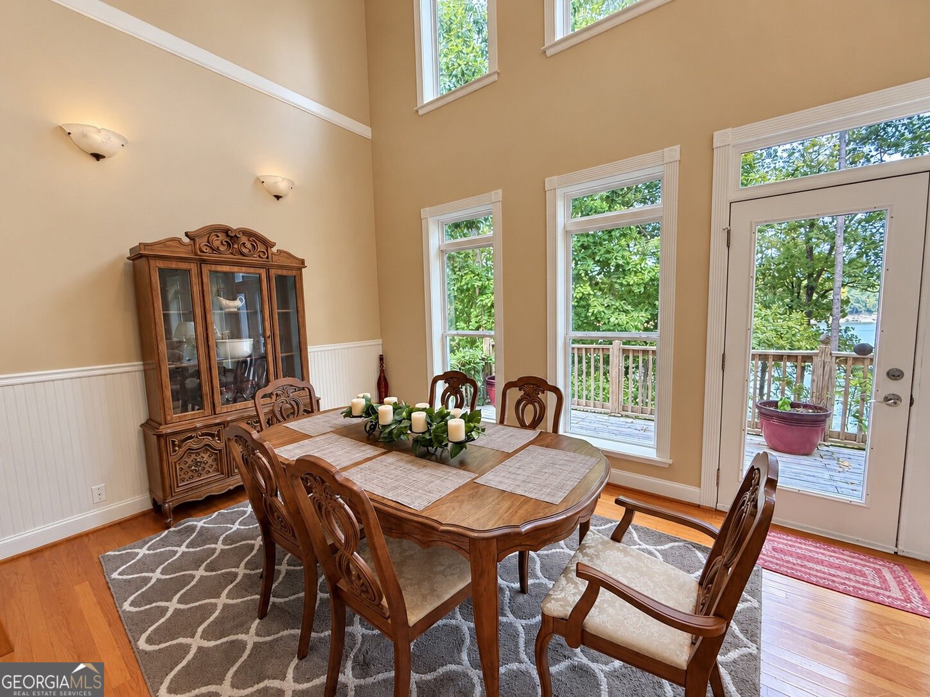
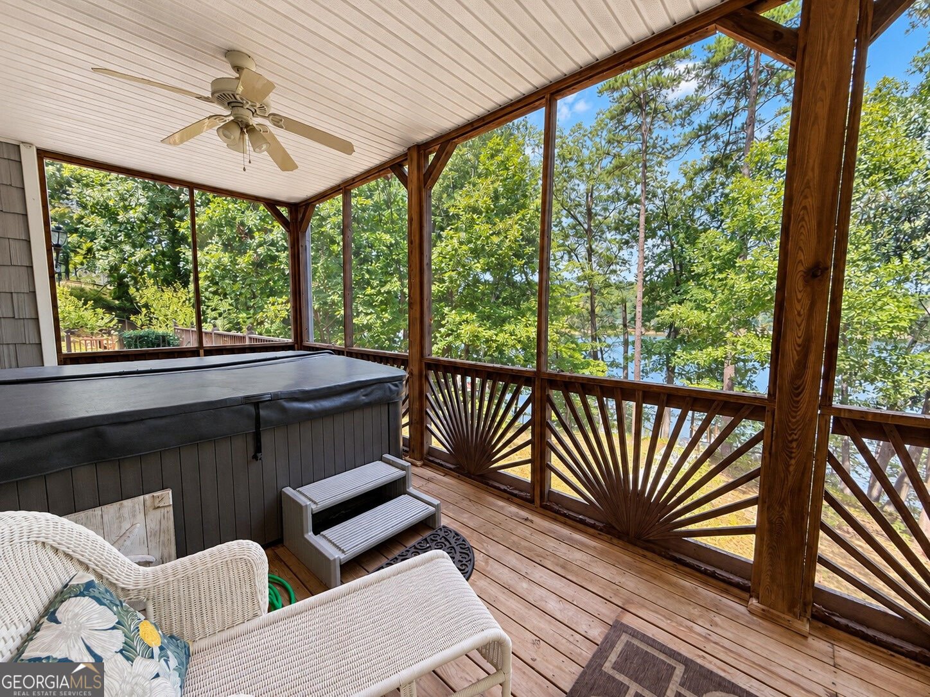
This great Lake Hartwell home will make a great second home, but it also has everything you would need for full-time living. The front porch welcomes you to the great room, which features soaring ceilings, a fireplace, wood flooring and a wall of windows overlooking the lake. The great room opens to the granite kitchen, which features stainless steel appliances and the large dining area. The owner's suite is on this level and includes dual vanities, a separate tub and shower and an oversized closet adjacent to the laundry room. The owner's suite opens to a covered porch with a hot tub and there is also a large open deck spanning the width of the house. Upstairs there are three bedrooms and a full bath. Two of the bedrooms open onto a large upper level porch overlooking the lake. The terrace level features a huge rec room currently set up with a television viewing area, a pool table, and exercise equipment. Also, there is a second full kitchen and dining area. This level also has two flex rooms for an office, exercise area or additional sleeping. The terrace level opens onto a lakefront patio which connects via an improved walkway to the covered slip dock on one of the lake's main channels. This property features a concrete driveway with plenty of parking and covered parking for two cars or boats. There is also a handy storage building for all of your lake toys. All furnishings are included in the asking price.
Discover this inviting 4-bedroom, 3-bath home located in the well established community of Shorewood Estates. Inside, the home offers 3,500 square feet of finished living space, giving plenty of room for everyday living and easy entertaining. The kitchen was planned for both everyday meals and special occasions, with plenty of room to cook, serve, and connect. Open concept living and dining spaces create a comfortable setting for gatherings of all kinds. The outdoor space includes approximately 0.44 acres, ideal for gardening, outdoor activities, or simply enjoying the seasons. The property includes parking available for multiple vehicles, offering convenience for residents and guests. Shorewood Estates offers a well established community setting in Toccoa with convenient access to local shopping, dining, and major routes. Just listed within the last few days, this home is already drawing attention. With an asking price of $875,000, this property represents an appealing opportunity in the current market.
Show more
669 Shorewood Circle - Map & Directions
view in Google Maps
Facts & features
School District Information
High School
Middle School
Elementary School
Additional Information about
Shorewood Estates
Association
Yes
Association Fee
$200
Association Fee Includes
Swimming
Community Features
Clubhouse
Lake
Pool
Neighborhood Pool
Yes
Additional Information about
669 Shorewood Circle
County
Neighborhood
Year Built
2007
Appliances
Convection Oven
Dishwasher
Disposal
Dryer
Electric Water Heater
Microwave
Oven/Range (Combo)
Refrigerator
Stainless Steel Appliance(s)
Architectural Style
Cape Cod
Bungalow/Cottage
Basement
Bath Finished
Daylight
Exterior Entry
Finished
Full
Interior Entry
Construction Materials
Stone
Vinyl Siding
Cooling
Ceiling Fan(s)
Central Air
Electric
Heat Pump
Dining Room Features
Dining Rm/Living Rm Combo
Exterior Features
Dock
Fireplace Features
Factory Built
Family Room
Gas Log
Flooring
Carpet
Hardwood
Other
Tile
Heating
Central
Electric
Heat Pump
Home Warranty
No
Interior Features
Bookcases
Double Vanity
High Ceilings
In-Law Floorplan
Master On Main Level
Pulldown Attic Stairs
Separate Shower
Tile Bath
Two Story Foyer
Vaulted Ceiling(s)
Walk-In Closet(s)
Kitchen Features
Breakfast Bar
Kitchen Island
Pantry
Second Kitchen
Solid Surface Counters
Walk-in Pantry
Laundry Features
In Hall
Levels
Two
Financing Available
Cash
Conventional
Other Structures
Covered Dock,Outbuilding
Patio and Porch Features
Deck
Patio
Porch
Screened
Selling Status
Resale
Roof
Composition
Rooms
Exercise Room
Game Room
Laundry
Office
Other
Sewer Type
Septic Tank
Showing Info
Septic Tank
Total Finished Area
3,500
Total Fire Places
1
Utilities
Electricity Available
Water Available
Water Source
Public
Window Features
Double Pane Windows
Finished Basement
Yes
Master on the Main
Yes
Dock
Yes
Land Information
Lot Size
Less than .5 Acres
Lot Features
None
Lot Size Estimated
0.44
View
Lake
Water Front Features
Corps of Engineers Control,Dock Rights,Floating Dock,Lake,Lake Access
Waterfront Frontage
160
Lake Front
Yes
Garages and Parking Information
Parking Total
2
Parking Features
Carport
Tax Information
Taxes
$5,184
Tax Year
2025
Tax ID Number
063E 060
Show more
listed by real estate agent showingtime and keller williams lake hartwell