Back

LOT 46 Lake Point Drive

Williamson, GA 30292

The Rains Team
call for more info
404-620-4571
Ask a Question
Send to a Friend
Schedule a Showing
Request More Info
Smart Mortgage Options
Dalton Carter
Lender
Lic. 1566538
Office:
Direct: 678-425-4140
AP Mortgage
340 Jesse Jewell Parkway
Suite 500A
Gainesville, GA 30501
Apply for a Loan
For Sale
MLS Number 10843774
5 Bedrooms
3 Bathrooms
1 Half Baths
3,670 Square Feet *estimated
Summary of LOT 46 Lake Point Drive
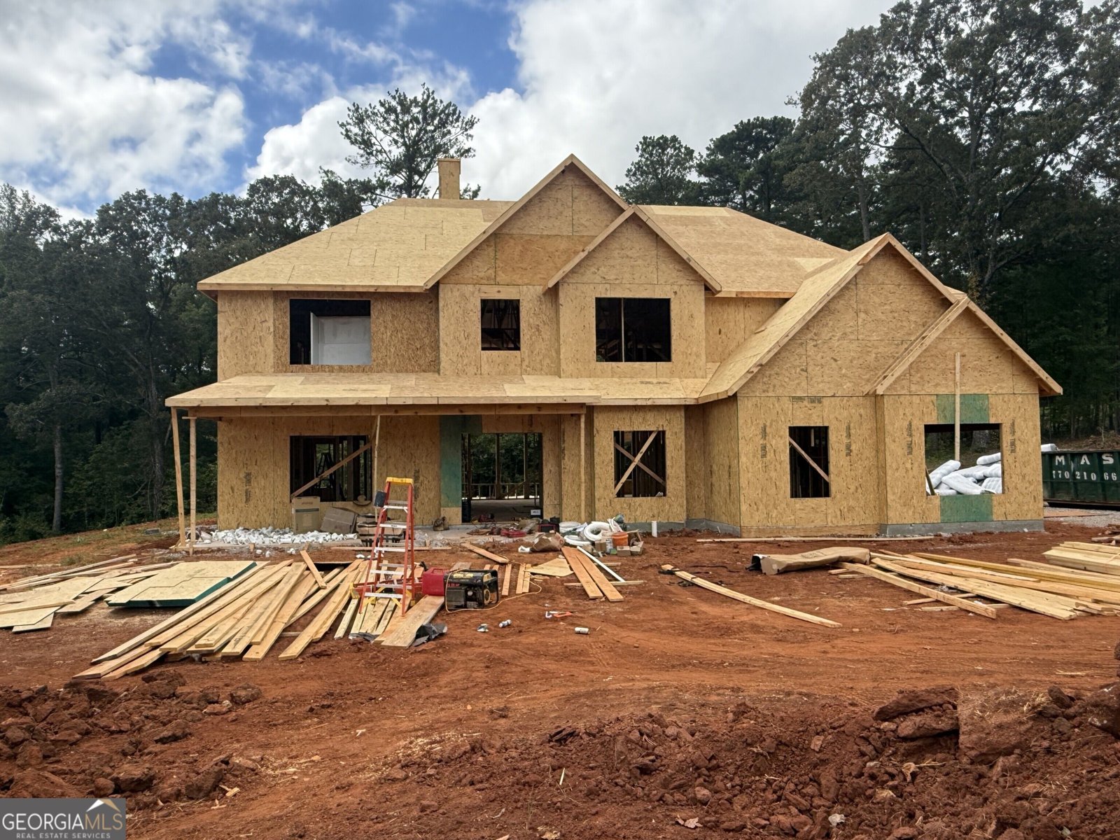
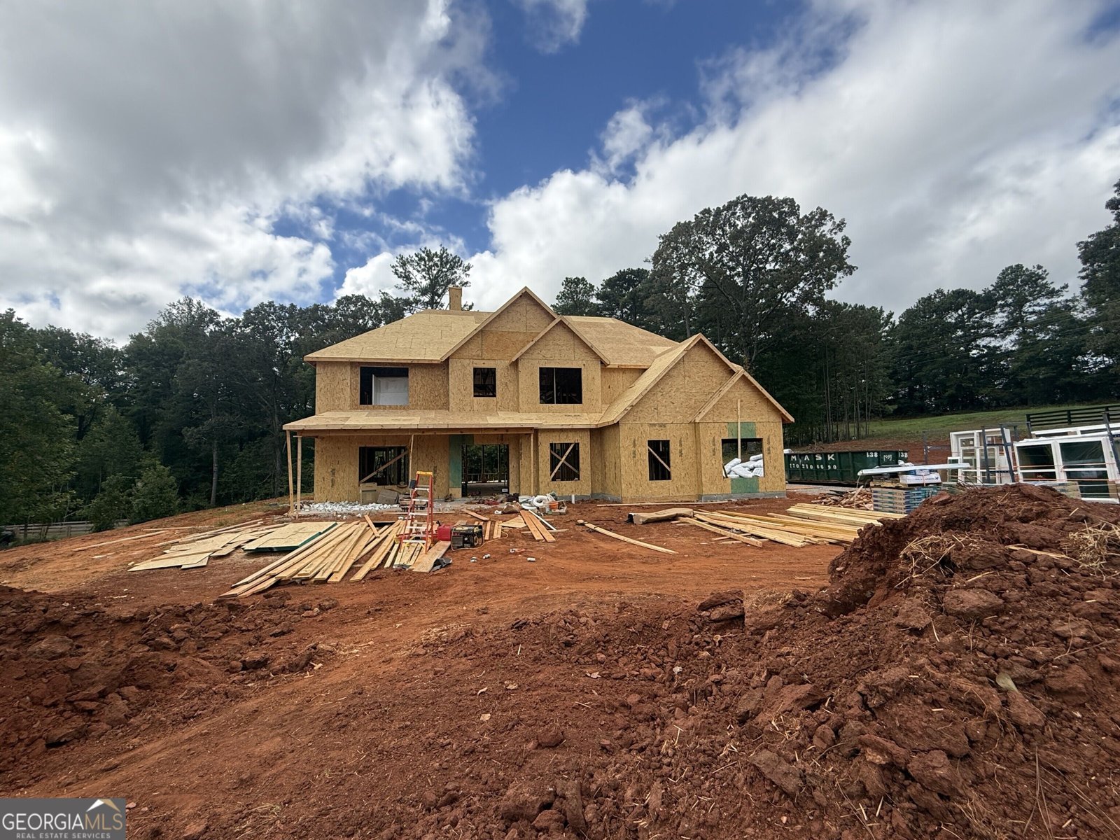
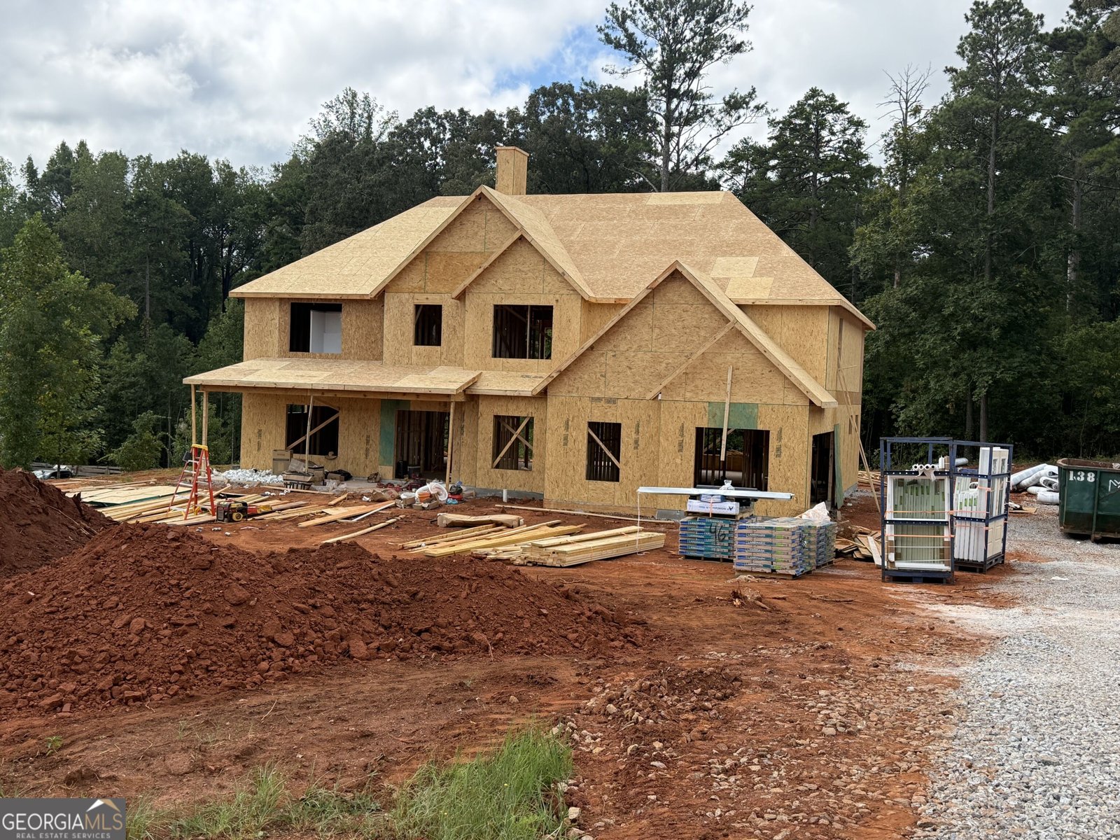
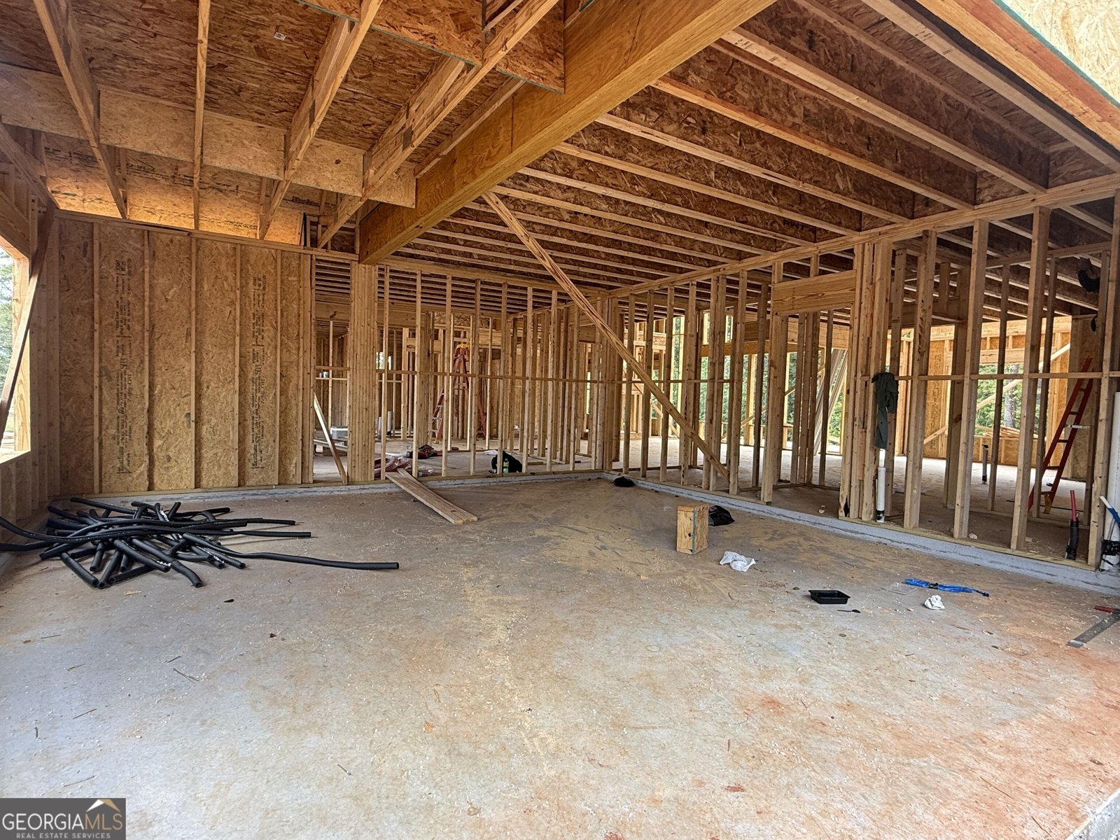
NEW & IMPROVED PENDLETON II in Williamson, GA! BETTER HURRY - ONLY A FEW LOTS LEFT IN THE RESERVE AT REIDSBORO! This beauty features 5 bedrooms and 3.5 baths, this perfectly designed floor plan welcomes you with a grand two-story foyer and formal dining room, ideal for entertaining. The spacious two-story family room showcases a charming wood-burning fireplace and additional windows that create a bright, open, and inviting gathering space. The redesigned kitchen is a true showstopper with added cabinetry, hidden pantry, abundant windows, quartz countertops, designer tile backsplash, built-in stainless-steel appliances, and a large island. The breakfast area provides direct access to the covered back porch, perfect for outdoor dining and relaxing while overlooking the wooded property. The main-level owner's suite offers a private retreat with a walk-in closet, tiled shower, freestanding soaking tub, and double granite vanity. A convenient powder room completes the main floor. Upstairs features a spacious recreation/living area, four additional guest bedrooms, and two full baths, providing flexibility for family, guests, or home office needs. Enjoy peaceful mornings on the rocking-chair front porch and evenings on the expansive covered back patio while taking in the peaceful wooded setting. Additional features include cement board siding, architectural shingles, Low-E energy-efficient windows, spray foam attic insulation, and smart-home features including a keyless deadbolt, select smart switches, and camera doorbell. HURRY - ONLY A FEW LOTS LEFT IN THE RESERVE AT REIDSBORO! There may still be time to customize some selections. Builder requires a 2% construction deposit. Seller is offering a $2,500 credit with use of preferred lender, PLUS an additional $2,500 lender credit. Covenants and preferred lender information are available in the documents. Call today for pre-sale opportunities!
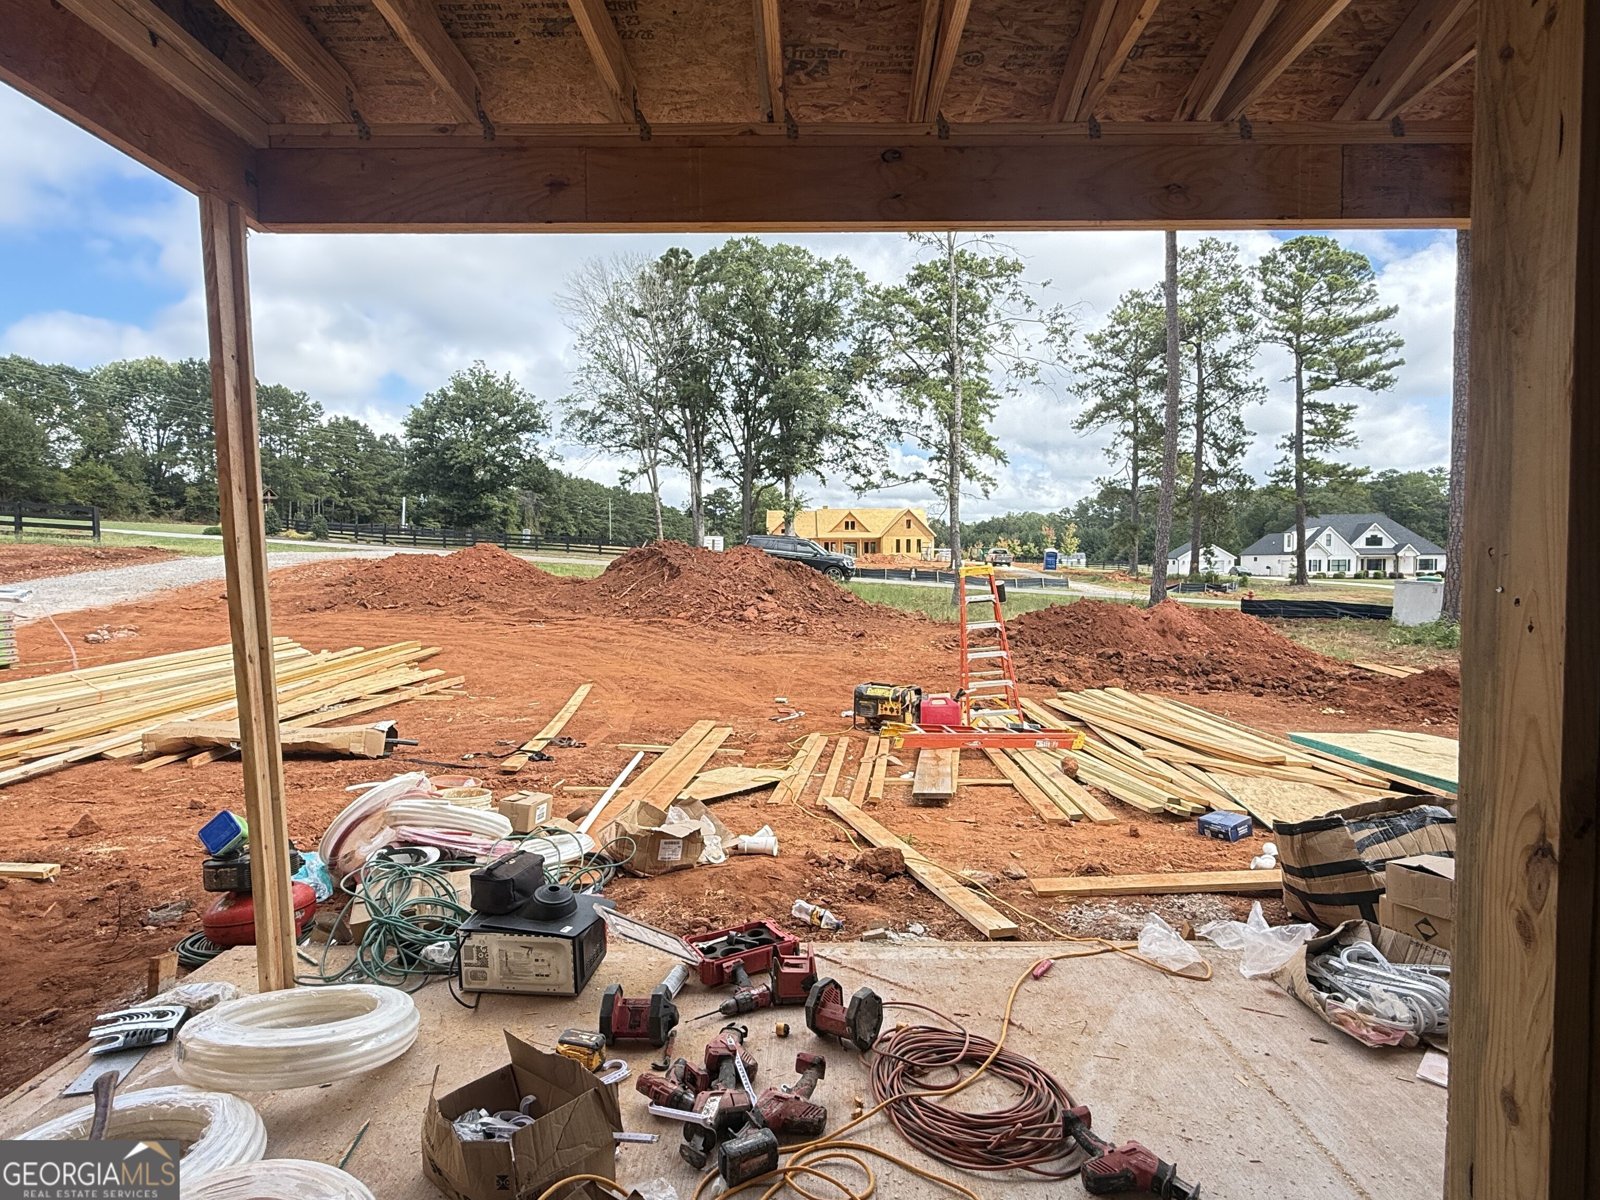
Welcome home to this spacious 5-bed, 3-bath residence nestled in The Reserve At Reidsboro in Williamson, GA. With 3,670 square feet of finished living space, this floor plan offers generous gathering spaces as well as comfortable private retreats. A bright, open kitchen offers generous workspace, storage, and a direct view into the main gathering spaces. Open concept living and dining spaces create a comfortable setting for gatherings of all kinds. Outside, the property offers approximately 3 acres, giving ample room to relax, play, or plan future outdoor projects. With parking available for multiple vehicles, the home provides flexible options for families and visitors. Residents of The Reserve At Reidsboro enjoy a blend of neighborhood charm and easy access to everyday conveniences. Just listed within the last few days, this home is already drawing attention. At $639,914, this home is well positioned for buyers seeking value in Williamson.
Show more
LOT 46 Lake Point Drive - Map & Directions
view in Google Maps
Facts & features
School District Information
High School
Middle School
Elementary School
Additional Information about
The Reserve At Reidsboro
Association
Yes
Association Fee
$100
Initiation Fee
$100
Association Fee Includes
Other
Additional Information about
LOT 46 Lake Point Drive
County
Year Built
2026
Architectural Style
Traditional
Foundation
Slab
Construction Materials
Concrete
Cooling
Ceiling Fan(s)
Central Air
Heat Pump
Zoned
Dining Room Features
Separate Room
Fireplace Features
Living Room
Flooring
Tile
Carpet
Laminate
Heating
Electric
Central
Heat Pump
Zoned
Home Warranty
Yes
Interior Features
Double Vanity
High Ceilings
Master On Main Level
Pulldown Attic Stairs
Separate Shower
Soaking Tub
Tile Bath
Tray Ceiling(s)
Two Story Foyer
Walk-In Closet(s)
Kitchen Features
Breakfast Area
Country Kitchen
Kitchen Island
Pantry
Solid Surface Counters
Laundry Features
In Mud Room
Levels
Two
Patio and Porch Features
Patio
Porch
Selling Status
Under Construction
Roof
Composition
Rooms
Foyer
Laundry
Family Room
Sewer Type
Septic Tank
Total Finished Area
3,670
Total Fire Places
1
Utilities
Electricity Available
High Speed Internet
Underground Utilities
Water Source
Public
Window Features
Double Pane Windows
Master on the Main
Yes
Land Information
Lot Size
2 to 5 Acres
Lot Features
Open Lot
Sloped
Lot Size Estimated
3
Garages and Parking Information
Parking Total
2
Parking Features
Attached
Garage
Garage Door Opener
Kitchen Level
Side/Rear Entrance
Tax Information
Taxes
$541
Tax Year
2025
Tax ID Number
052 041AT
Show more
listed by real estate agent alane or brooke and fathom realty ga, llc