Back

455 Highland Trail

Jasper, GA 30143

The Rains Team
call for more info
404-620-4571
Ask a Question
Send to a Friend
Schedule a Showing
Request More Info
More Homes In
Big Canoe
85 Post Oak Lane, Jasper
100 Indian Pipe Drive, Jasper
202 Buckskull Hollow Drive, Jasper
Smart Mortgage Options
Dalton Carter
Lender
Lic. 1566538
Office:
Direct: 678-425-4140
AP Mortgage
340 Jesse Jewell Parkway
Suite 500A
Gainesville, GA 30501
Apply for a Loan
For Sale
MLS Number 10879027
4 Bedrooms
2 Bathrooms
2 Half Baths
3,625 Square Feet *estimated
Summary of 455 Highland Trail
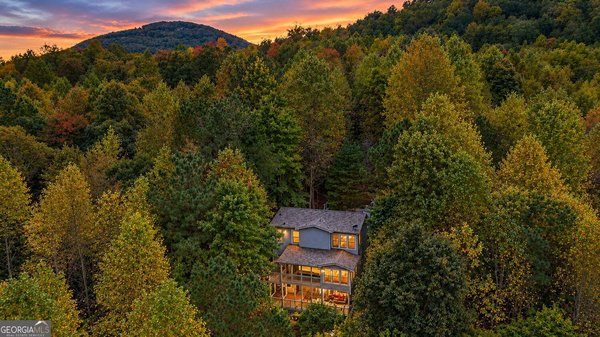
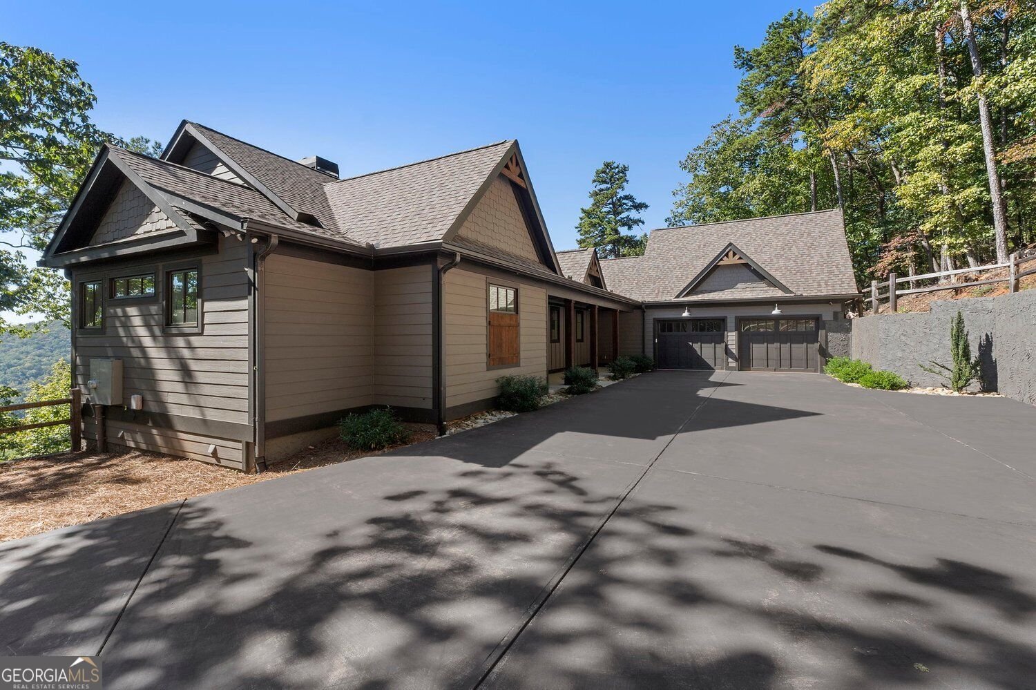
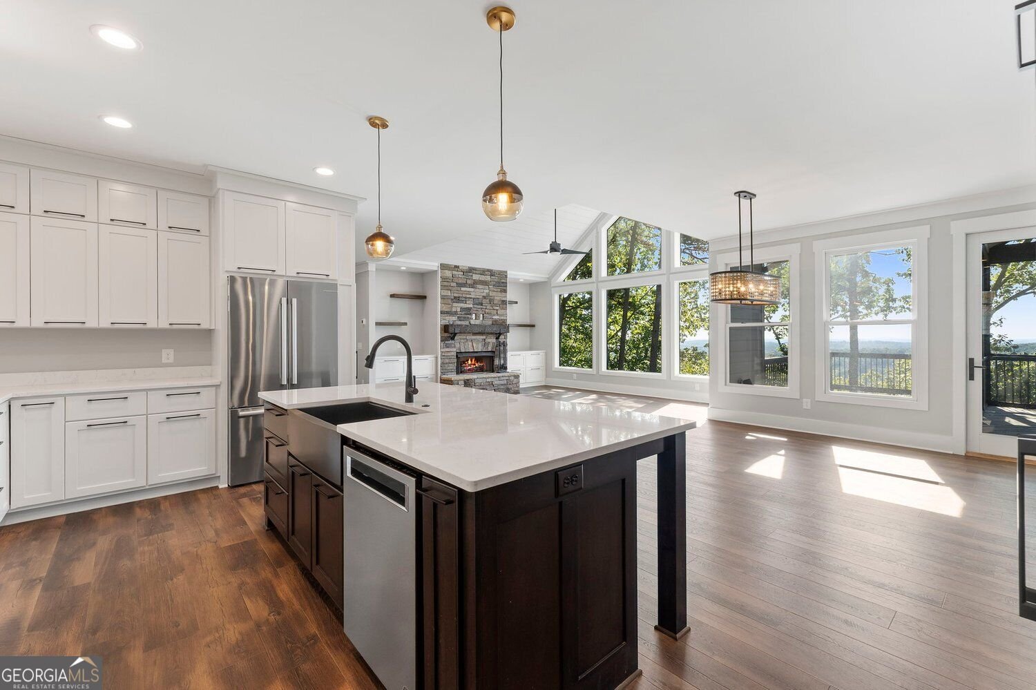
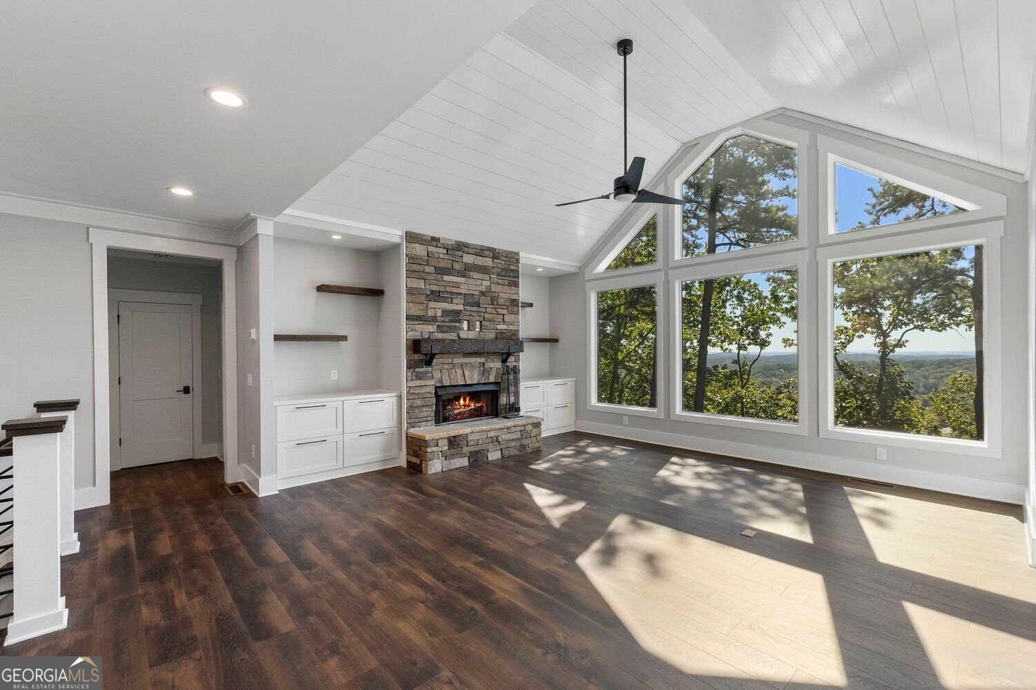
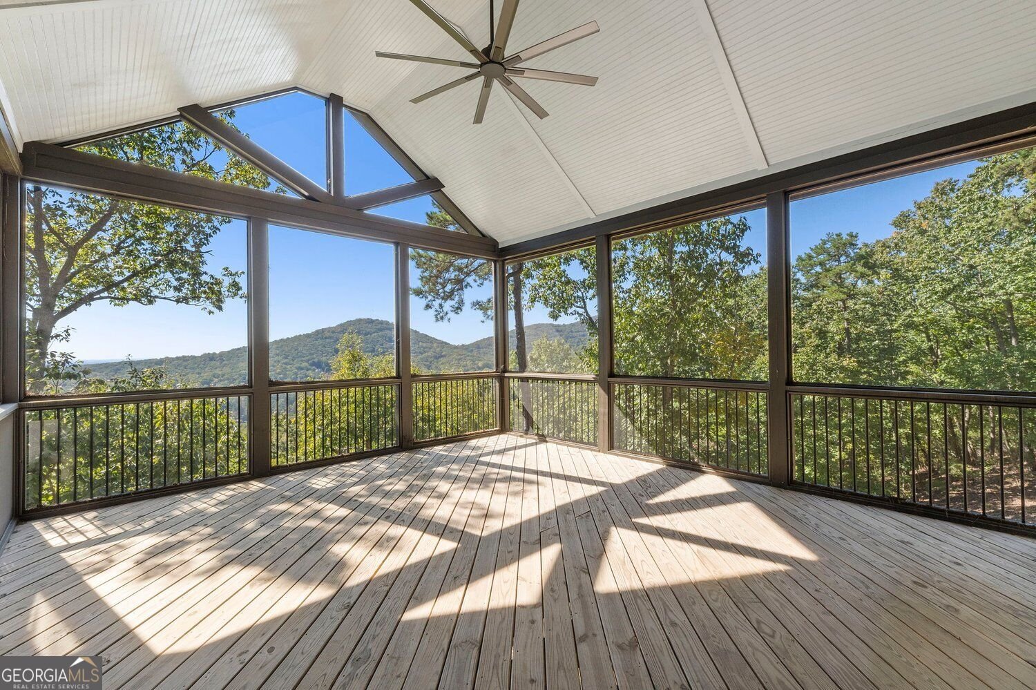
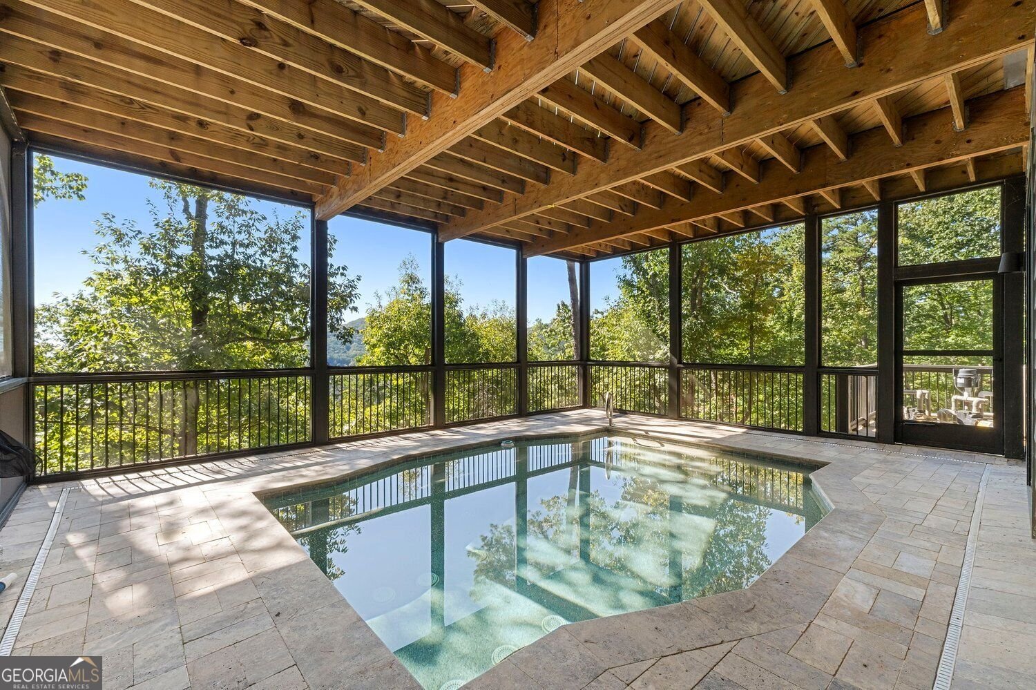
Built into the hillside in the Audubon neighborhood of Big Canoe, this home pairs a Craftsman-inspired exterior with main-level living and a terrace level that opens to the fenced yard. Gabled rooflines, horizontal siding, timber accents, and stacked covered outdoor spaces define the architecture. A three-car tandem garage with an EV charger connects to a broad paved drive. Completed in 2021 by Serenity Homes, the construction details focus on comfort, connectivity, and room to adapt. Foam insulation, a whole-house dehumidifier, a tankless water heater, and surge protection at both breaker boxes support the home's everyday operation. Network wiring, wireless access points, and security cameras are already in place. Solid-core interior doors and additional wall and ceiling sound insulation on the terrace level help separate living spaces. Clad low-E windows include mostly double-hung units, with casement windows in the kitchen and primary bedroom and an awning window in the primary bath. On the main floor, the kitchen centers on an eight-foot island, quartz countertops, and a Wolf induction cooktop. Custom cabinetry includes soft-close doors and drawers, extended-height uppers, vertical tray storage, spice racks, a knife block, pullouts, and deep drawers for cookware. Additional cabinetry at the front of the island and refrigerator adds storage, with a custom pantry nearby. The fireplace is currently gas and can be converted to wood-burning. In the primary bedroom, a cantilevered window seat creates a dedicated spot to sit and admire the view. The primary bath includes quartz countertops, a zero-entry shower with accessibility handrails, and an oversized soaking tub. A custom dual-entry laundry with drying racks, a dog shower, and a half bath with leathered granite complete the main-floor features. The terrace level provides additional living and entertaining space, with theater TV and sound wiring routed to an A/V closet. The wet bar has leathered granite countertops and a refrigerator equipped with a water line for an ice maker. The guest bath also features leathered granite and a zero-entry shower with accessibility handrails; the terrace half bath has granite countertops. An office includes a gas-line connection for a future fireplace, and a large unfinished area provides storage. Outside, the fenced yard is accessible from both levels. The spa/therapy pool includes continuous-current swim jets, back jets, and ankle jets, with Wi-Fi control of the pumps, heater, and lights. The main-level outdoor living area has a gas-line connection ready for an outdoor kitchen. Concrete footers are already poured for a future terrace-level deck extension, and vista pruning has been completed. Future changes were considered during construction. Both half baths are pre-plumbed for a tub or shower, select wall areas have headers in place for additional doors or windows, and the floor trusses were arranged to allow for a future elevator. Three-foot doorways and hallways support accessibility, while conduit runs from the roof to the terrace equipment room for a future solar installation. Big Canoe is a private, gated community just one hour north of Atlanta, offering renowned amenities, including championship golf courses, a newly renovated Clubhouse with chef-operated restaurant, tennis and pickleball courts at the Racquet Club, two outdoor pools, Lake Petit with electric pontoon boats, 24 miles of hiking trails, fitness facilities, and more. 8,000 acres of land, 98 miles of road and 25 miles of hiking trails are located within the community gates.
Welcome to this beautifully maintained 4-bedroom, 2-bath home in the sought after Big Canoe community of Jasper. Thoughtfully planned, the interior provides 3,625 square feet of finished living space with an open, livable feel from room to room. The kitchen was planned for both everyday meals and special occasions, with plenty of room to cook, serve, and connect. A central family room and dining area provide a welcoming place to unwind, gather, and enjoy time together. Outside, the property offers approximately 2.52 acres, giving ample room to relax, play, or plan future outdoor projects. With parking available, the home provides flexible options for families and visitors. Big Canoe offers a well established community setting in Jasper with convenient access to local shopping, dining, and major routes. With only a few days on the market, this property is a must see for buyers watching the area. Currently offered at $1,095,000, this home delivers a strong combination of space, condition, and location.
▾ Show more
455 Highland Trail - Map & Directions
view in Google Maps
Facts & features
School District Information
High School
Middle School
Elementary School
Additional Information about
Big Canoe
Association
Yes
Association Fee
$4,980
Association Fee Includes
Maintenance Grounds
Security
Reserve Fund
Trash
Community Features
Clubhouse
Fitness Center
Gated
Golf
Pool
Tennis Court(s)
Neighborhood Tennis
Yes
Neighborhood Golf
Yes
Neighborhood Pool
Yes
Gated Community
Yes
Additional Information about
455 Highland Trail
County
Neighborhood
Year Built
2021
Appliances
Dishwasher
Electric Water Heater
Microwave
Refrigerator
Tankless Water Heater
Architectural Style
Craftsman
Basement
Exterior Entry
Finished
Construction Materials
Wood Siding
Cooling
Central Air
Fireplace Features
Gas Log
Flooring
Tile
Carpet
Hardwood
Heating
Other
Home Warranty
No
Interior Features
Bookcases
Walk-In Closet(s)
Kitchen Features
Kitchen Island
Pantry
Levels
Two
Financing Available
Conventional
Cash
1031 Exchange
Patio and Porch Features
Deck
Screened
Selling Status
Resale
Roof
Composition
Rooms
Office
Family Room
Sewer Type
Septic Tank
Total Finished Area
3,625
Total Fire Places
1
Utilities
Underground Utilities
Water Source
Public
Private Pool
Yes
Finished Basement
Yes
Land Information
Lot Size
2 to 5 Acres
Lot Features
Sloped
Lot Size Estimated
2.52
Fencing
Back Yard
Wood
View
Mountain(s)
Garages and Parking Information
Parking Features
Garage
Electric Vehicle Charging Station(s)
Parking Pad
Tax Information
Taxes
$6,384
Tax Year
2025
Tax ID Number
046A368
▾ Show more
listed by real estate agent margot weatherford and exp realty