Back

6114 Avery Street

Covington, GA 30014

The Rains Team
call for more info
404-620-4571
Ask a Question
Send to a Friend
Schedule a Showing
Request More Info
Smart Mortgage Options
Dalton Carter
Lender
Lic. 1566538
Office:
Direct: 678-425-4140
AP Mortgage
340 Jesse Jewell Parkway
Suite 500A
Gainesville, GA 30501
Apply for a Loan
For Sale
MLS Number 10824105
3 Bedrooms
2 Bathrooms
1 Half Baths
1,600 Square Feet *estimated
Summary of 6114 Avery Street
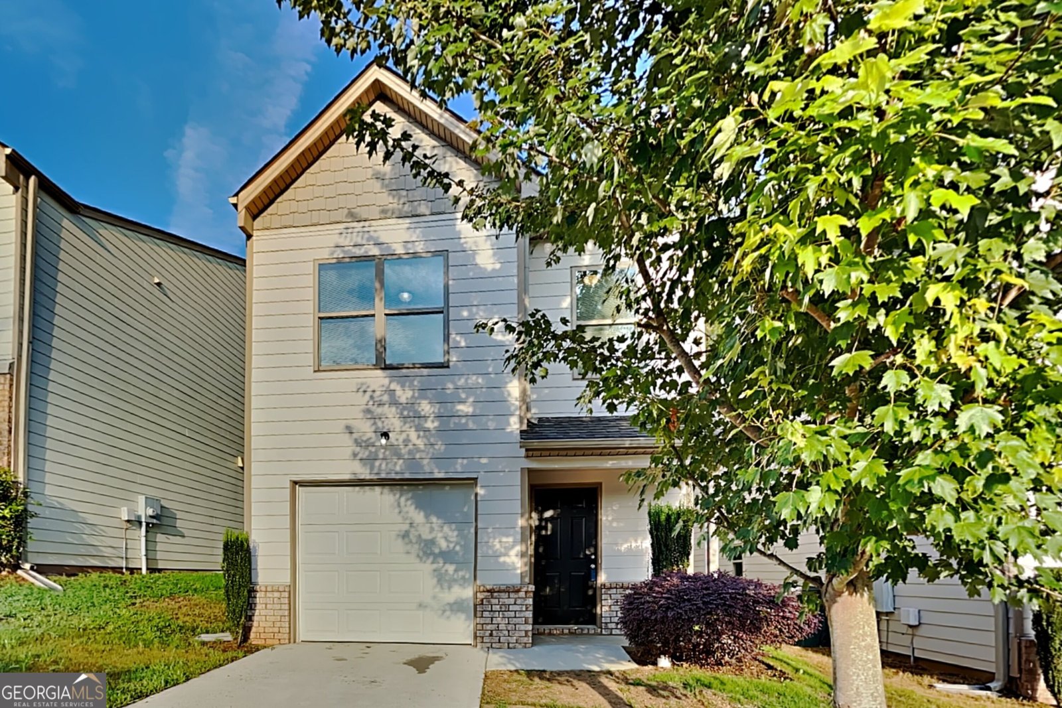
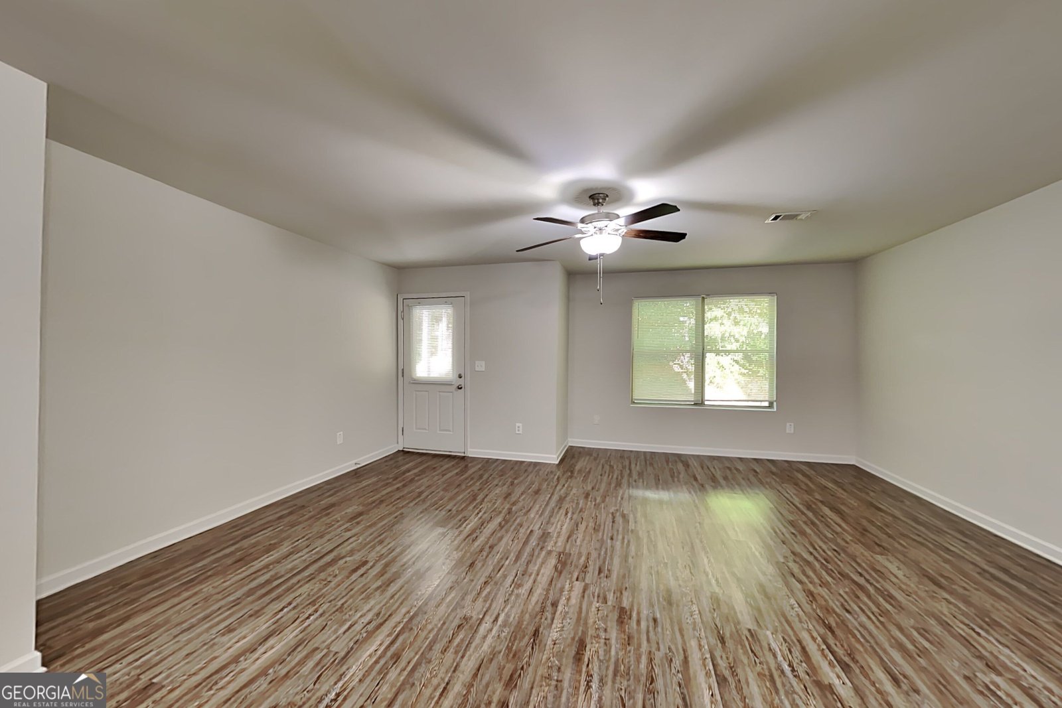
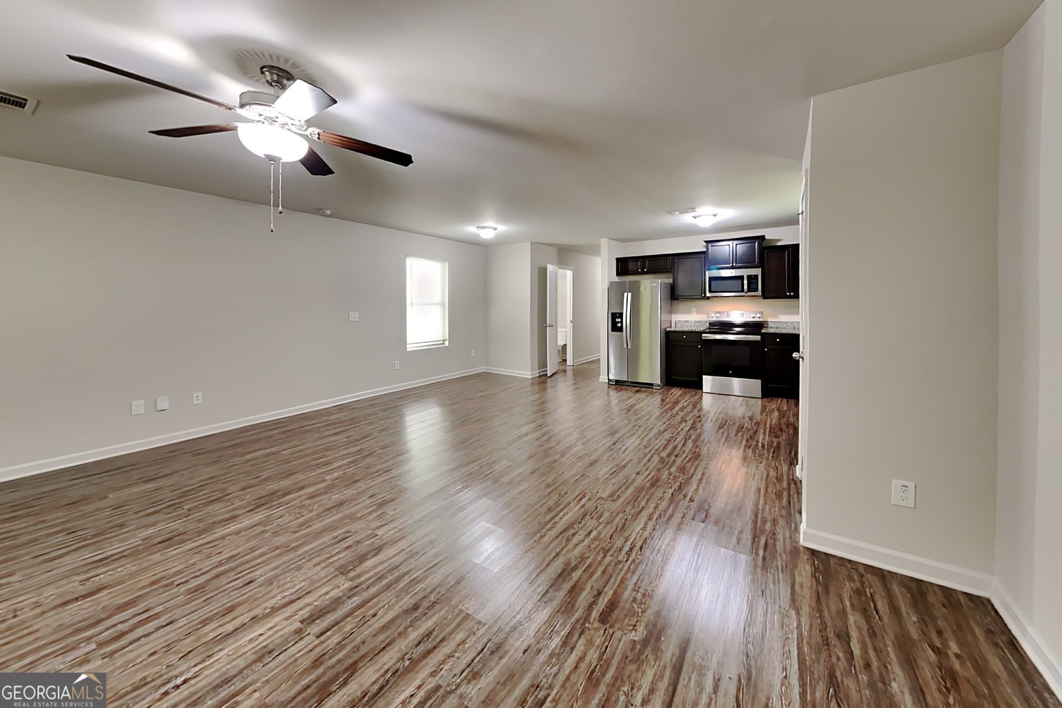
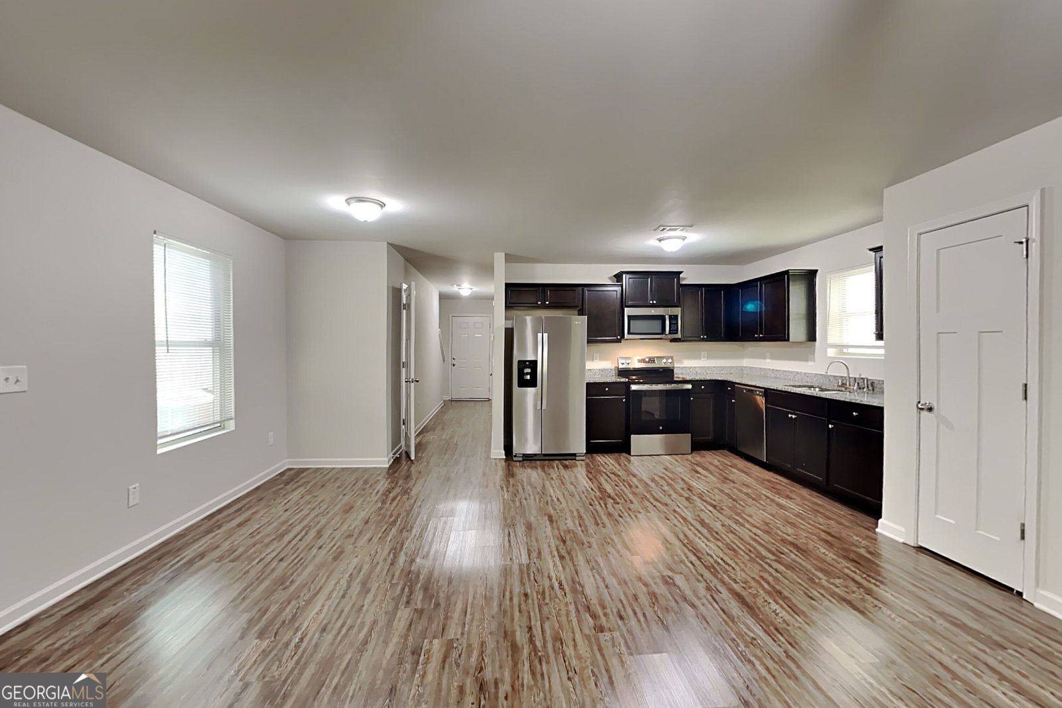
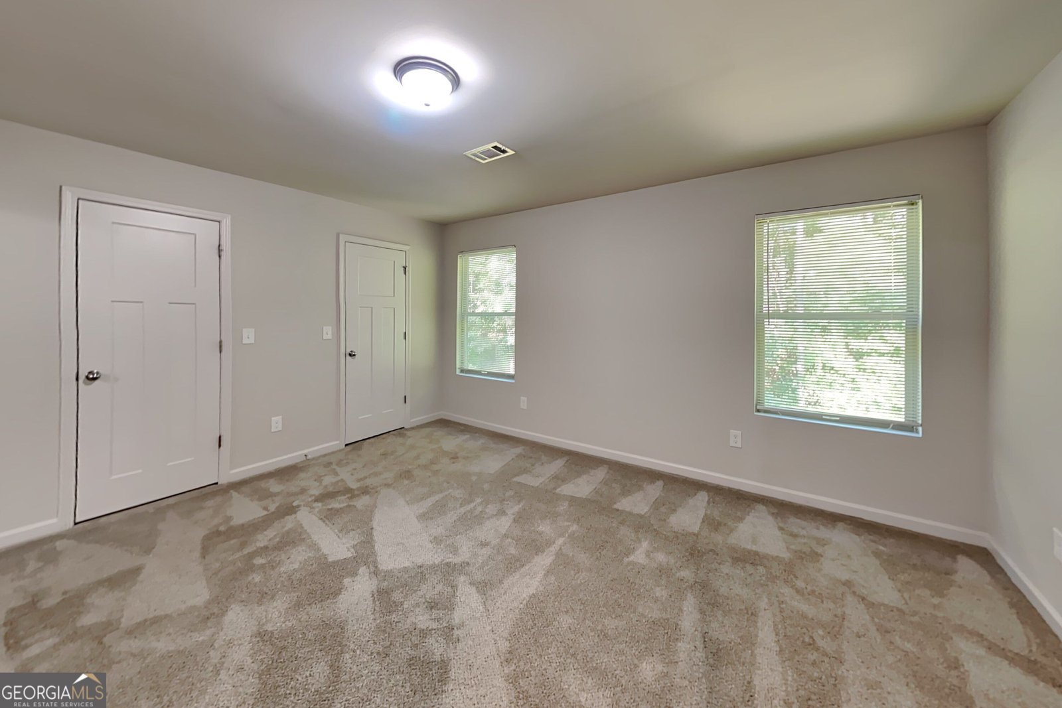
2021-BUILT | OVERSIZED LIVING ROOM | LARGE PRIMARY SUITE | 3 BEDROOMS | 2.5 BATHS | OPEN CONCEPT | PATIO MORE SPACE WHERE IT MATTERS! Welcome to 6114 Avery Street, a move-in ready 2021-built home offering approximately 1,660 square feet with an open floor plan, an exceptionally large living room, spacious bedrooms, and private outdoor space. If you're looking for a newer home without sacrificing living space, this one deserves a closer look. THE LIVING ROOM IS A STANDOUT The main level features an OPEN-CONCEPT KITCHEN, DINING AND LIVING AREA, but the real surprise is the size of the living room. Measuring approximately 18'6" x 17'10", there's room for multiple seating areas, a large sectional, entertainment center, game space, and plenty of room to spread out. The kitchen opens directly to the dining and living areas, creating an easy-flowing space for everyday living, movie nights, entertaining, and gatherings with family and friends. A PRIMARY SUITE WITH ROOM TO BREATHE Upstairs, the LARGE PRIMARY BEDROOM measures approximately 15'1" x 14'1" - giving you the room for a king-size bedroom set and additional furniture without feeling cramped. The primary suite also features a PRIVATE BATHROOM AND TWO CLOSETS, giving you valuable storage space that's often missing from homes in this price range. Two additional bedrooms provide flexibility for family, guests, a home office, workout room, nursery, or hobby space. One measures approximately 12' x 11'5", while the other measures approximately 12' x 10'7". FUNCTIONAL UPSTAIRS LAYOUT The second floor also includes a FULL HALL BATH, CONVENIENT LAUNDRY ROOM, and ADDITIONAL CLOSET STORAGE, keeping everyday living organized and convenient. OUTDOOR SPACE + GARAGE Enjoy your own PRIVATE PATIO, perfect for grilling, relaxing, or creating an outdoor sitting area. The welcoming FRONT PORCH adds another place to enjoy the outdoors. A 1-CAR GARAGE provides secure parking plus valuable additional storage space. WHY BUYERS SHOULD SEE 6114 AVERY STREET * BUILT IN 2021 * MOVE-IN READY * APPROX. 1,660 SQ FT * 3 BEDROOMS * 2.5 BATHROOMS * OVERSIZED 18'6" x 17'10" LIVING ROOM * LARGE 15'1" x 14'1" PRIMARY BEDROOM * PRIMARY BATH + TWO CLOSETS * OPEN-CONCEPT KITCHEN / DINING / LIVING * TWO ADDITIONAL GENEROUSLY SIZED BEDROOMS * FULL HALL BATH * UPSTAIRS LAUNDRY ROOM * PRIVATE PATIO * FRONT PORCH * 1-CAR GARAGE * ADDITIONAL STORAGE * NEWER CONSTRUCTION * MOVE-IN READY CONVENIENT COVINGTON LOCATION Located in a convenient Covington area with easy access to shopping, dining, entertainment, parks, and downtown Covington, this home puts everyday conveniences within reach while offering a comfortable residential setting. NEWER CONSTRUCTION + OVERSIZED LIVING ROOM + LARGE PRIMARY SUITE + 3 BEDROOMS + OPEN CONCEPT + PRIVATE PATIO - 6114 Avery Street offers a lot of usable living space in a comfortable, easy-to-maintain home. Come see the size of the living room and primary suite for yourself - you may be surprised by how much space this home offers. Schedule your showing today!
Welcome to this 3-bedroom, 2-bath home in Covington, set outside of a formal subdivision with no mandatory HOA. With 1,600 square feet of finished living space, this floor plan offers generous gathering spaces as well as comfortable private retreats. The kitchen functions as the heart of the home with ample counter space, storage, and a natural connection to the main living areas. A central family room and dining area provide a welcoming place to unwind, gather, and enjoy time together. Outside, the property offers approximately 0.07 acres, giving ample room to relax, play, or plan future outdoor projects. With parking available, the home provides flexible options for families and visitors. Located in Covington but outside a traditional subdivision, this home combines neighborhood convenience with a non HOA setting. With approximately 29 days on the market, this home is well positioned for the next owner. At $229,000, this home is well positioned for buyers seeking value in Covington.
Show more
6114 Avery Street - Map & Directions
view in Google Maps
Facts & features
School District Information
High School
Middle School
Elementary School
Additional Information about
None
Association
No
Community Features
Sidewalks
Street Lights
Additional Information about
6114 Avery Street
County
Neighborhood
Year Built
2021
Appliances
Dishwasher
Disposal
Electric Water Heater
Microwave
Oven/Range (Combo)
Refrigerator
Architectural Style
Traditional
Foundation
Slab
Construction Materials
Vinyl Siding
Cooling
Ceiling Fan(s)
Central Air
Electric
Dining Room Features
Dining Rm/Living Rm Combo
Flooring
Carpet
Hardwood
Vinyl
Heating
Central
Electric
Home Warranty
No
Interior Features
Double Vanity
Pulldown Attic Stairs
Separate Shower
Walk-In Closet(s)
Kitchen Features
Breakfast Area
Pantry
Solid Surface Counters
Walk-in Pantry
Laundry Features
Laundry Closet,Upper Level
Levels
Two
Financing Available
Cash
Conventional
FHA
USDA Loan
VA Loan
Patio and Porch Features
Patio
Porch
Selling Status
Updated/Remodeled
Roof
Composition
Rooms
Family Room
Foyer
Laundry
Other
Sewer Type
Public Sewer
Showing Info
Public Sewer
Total Finished Area
1,600
Utilities
Cable Available
Electricity Available
High Speed Internet
Phone Available
Sewer Connected
Water Available
Water Source
Public
Window Features
Window Treatments
Land Information
Lot Size
Less than .5 Acres
Lot Features
Level
Private
Lot Size Estimated
0.07
Garages and Parking Information
Parking Features
Attached
Garage
Garage Door Opener
Kitchen Level
Storage
Tax Information
Taxes
$3,458
Tax Year
2025
Tax ID Number
C063A00000056000
Show more
listed by real estate agent lori weems and bridge homes