Back

277 Wards Creek Drive

Dahlonega, GA 30533

The Rains Team
call for more info
404-620-4571
Ask a Question
Send to a Friend
Schedule a Showing
Request More Info
Smart Mortgage Options
Dalton Carter
Lender
Lic. 1566538
Office:
Direct: 678-425-4140
AP Mortgage
340 Jesse Jewell Parkway
Suite 500A
Gainesville, GA 30501
Apply for a Loan
For Sale
MLS Number 10812270
3 Bedrooms
3 Bathrooms
0 Half Baths
2,778 Square Feet *estimated
Summary of 277 Wards Creek Drive
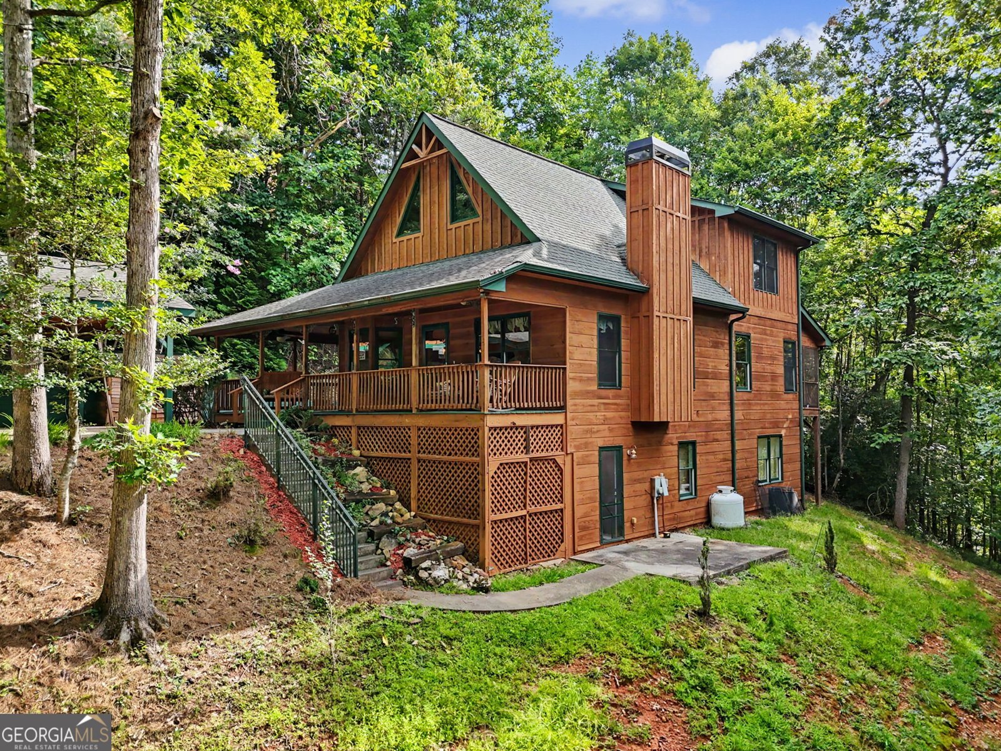
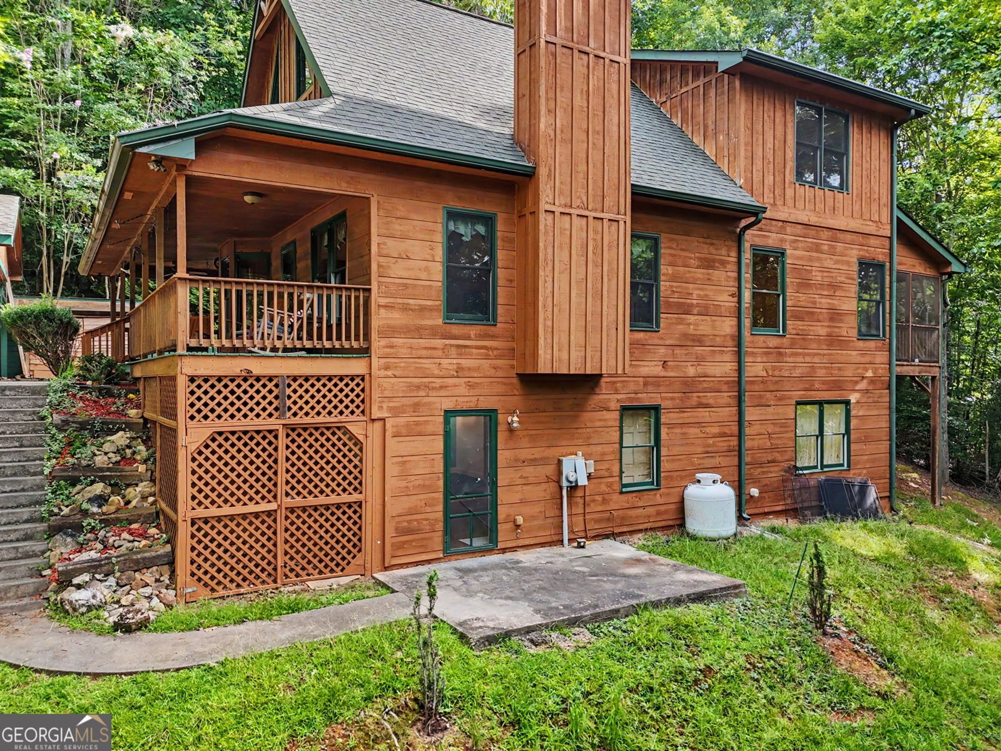
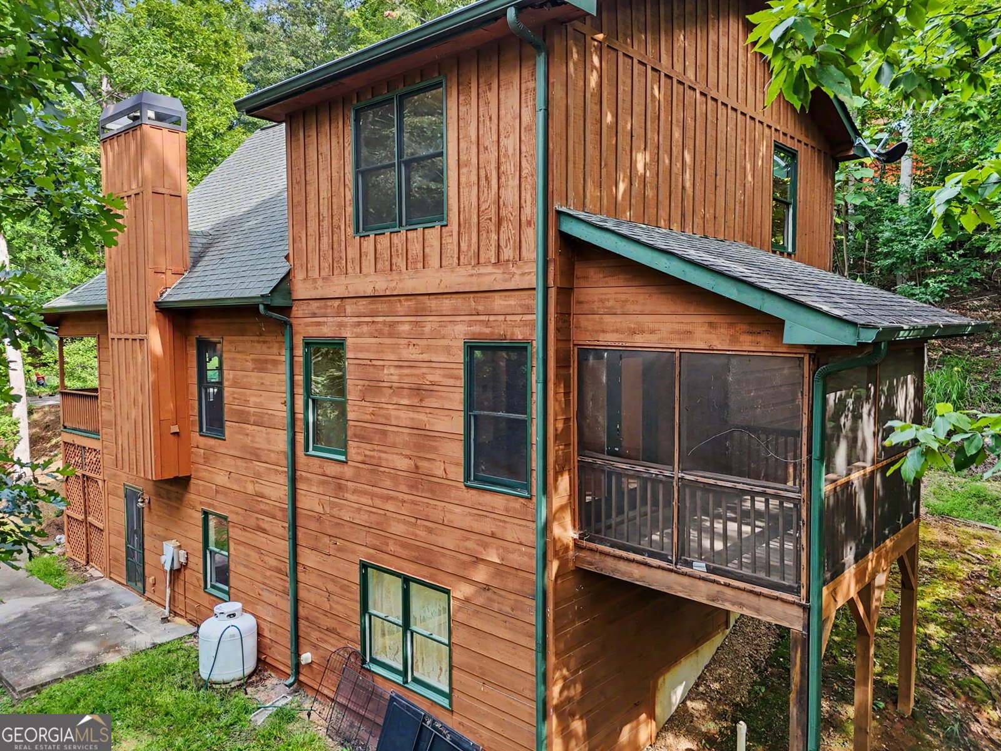
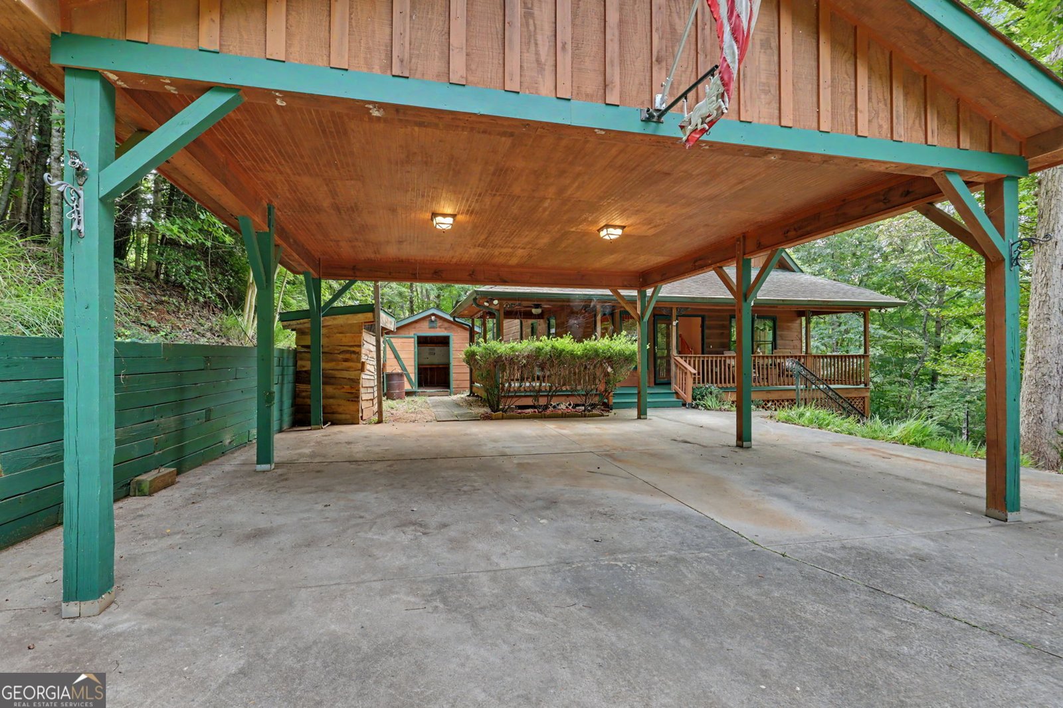
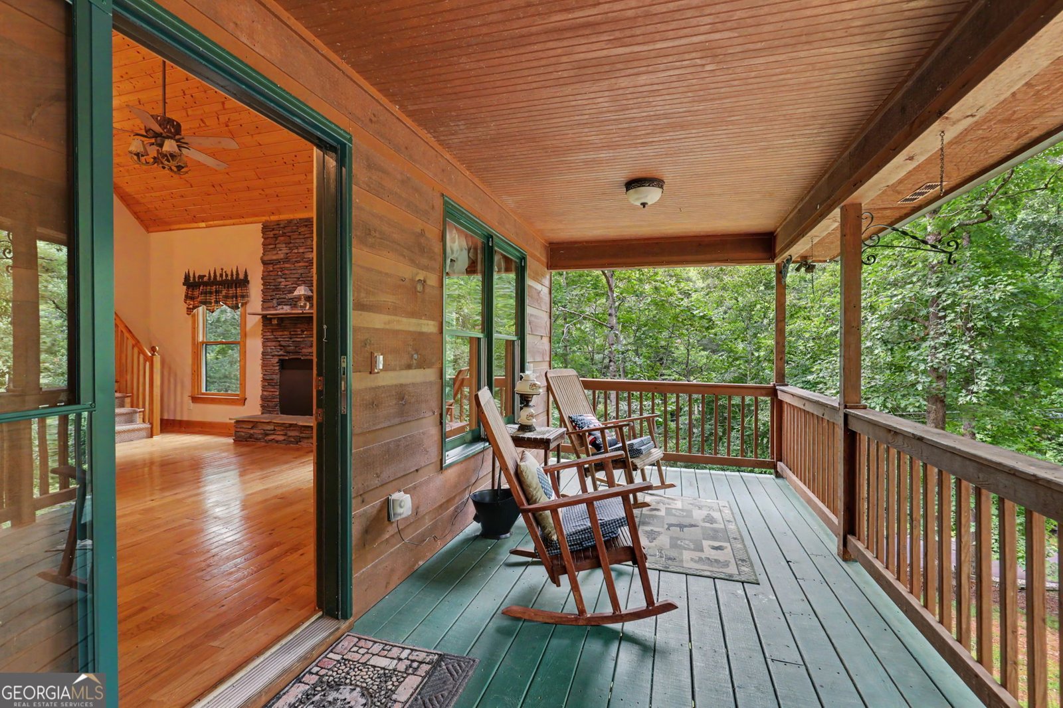
This beautiful north Georgia cabin is located 4.9 miles from the historic, quaint Dahlonega square will not be on the market long! The home has a main level, an upstairs, and terrace level for a total of 2778 square feet. 3 bedrooms/ 3 baths/ with room downstairs that could be a bedroom or office. There is also a full kitchen on the terrace level as well as the main level. The home is situated on 1.08 acres and is on a corner lot with a rushing creek along one side (Wards Creek). The area around the creek is level and is a great place for picnic tables and fire rings Open the door to the main living area and you see a paneled ceiling, hardwood floors and a stone faced fireplace that reaches to the top ... it is light, bright and breathtaking! The kitchen, breakfast bar, dining and living area are all in this airy room! The kitchen boasts stainless steel appliances (all stay): refrigerator, Stove/oven unit, microwave, and dishwasher. The cabinets are stained wood. The large master bedroom is on the main level and has a double door that leads out to a screened porch - a great place for a cup of morning coffee and communing with nature! The master bath has double vanities, and a jetted tub/shower combo. The master closet is huge! There is a laundry room on the main that has cabinetry in it. The upstairs level has 2 bedrooms and a bathroom with tub / shower combo, Bedroom 2 has a walk-in closet and bedroom #3 has a regular closet but has a great winter view of the mountain across from the home. The terrace level is finished and has a kitchen (refrigerator, Stove/oven, dishwasher & sink) and a bathroom off if it (shower only). On this level is also a room that could be a bedroom or an office. There is another room that was used as a second living area (has a gas log heater) and it looks into another room that has large glass double door that was used as music room by the owner. The music room could be used as a game room, an office or what ever you want it to be. There is a door off the second living room to the patio. There are also steps for entry from the main level to the terrace level. The terrace level is very flexible. The home features a covered wrap around porch that has a porch swing (chairs and swing stay) and opens into a covered side deck (could be an outside eating area). There is a 2 car carport with electricity (2 lights on ceiling of carport). A shed to the front left of the carport is a shed for trash cans (bear proofing). A larger shed on the left side of the home was used as a workshop/tool shed for the owner ... it has electricity to it. Behind the shed is a small area where the owners planted tomatoes and has some temporary fencing around it. There is also an in-ground rain barrel near the back side of the screened porch that has a conduit and pump that they used to water the small garden with. The road in front of the home is a county maintained asphalt road and the driveway is concrete. If you needed more car parking space, there is a spot off the driveway behind the mail box that minus a few trees and a bit of leveling and some gravel would give you at least two more parking spaces. That area is out of the septic field according to the county septic report. 10 minutes to Dahlonega and in the middle of the mountains with all that north GA has to offer: Wineries, hiking, biking, swimming, waterfalls, state parks, panning for gold ...
Welcome home to this spacious 3-bed, 3-bath residence nestled in Vans Inn in Dahlonega, GA. Inside, the home offers 2,778 square feet of finished living space, giving plenty of room for everyday living and easy entertaining. A bright, open kitchen offers generous workspace, storage, and a direct view into the main gathering spaces. Open concept living and dining spaces create a comfortable setting for gatherings of all kinds. Step outside to approximately 1.08 acres, creating a comfortable setting for outdoor living and weekend gatherings. Practical parking available makes everyday living easier for households with multiple vehicles. Residents of Vans Inn enjoy a blend of neighborhood charm and easy access to everyday conveniences. Just listed within the last few days, this home is already drawing attention. With an asking price of $495,000, this property represents an appealing opportunity in the current market.
Show more
277 Wards Creek Drive - Map & Directions
view in Google Maps
Facts & features
School District Information
High School
Middle School
Elementary School
Additional Information about
Vans Inn
Association
No
Additional Information about
277 Wards Creek Drive
County
Neighborhood
Year Built
2006
Appliances
Dishwasher
Electric Water Heater
Microwave
Oven/Range (Combo)
Refrigerator
Stainless Steel Appliance(s)
Architectural Style
Country/Rustic
Basement
Bath Finished
Daylight
Exterior Entry
Finished
Full
Interior Entry
Construction Materials
Wood Siding
Cooling
Ceiling Fan(s)
Central Air
Electric
Dining Room Features
Dining Rm/Living Rm Combo
Fireplace Features
Factory Built
Family Room
Living Room
Flooring
Carpet
Hardwood
Laminate
Heating
Central
Electric
Home Warranty
No
Interior Features
Double Vanity
High Ceilings
Master On Main Level
Vaulted Ceiling(s)
Walk-In Closet(s)
Whirlpool Bath
Kitchen Features
Breakfast Bar
Second Kitchen
Laundry Features
In Hall,Laundry Closet
Levels
Three Or More
Financing Available
1031 Exchange
Cash
Conventional
FHA
Fannie Mae Approved
Freddie Mac Approved
VA Loan
Other Structures
Shed(s)
Patio and Porch Features
Deck
Patio
Porch
Screened
Selling Status
Resale
Roof
Composition
Rooms
Den
Great Room
Laundry
Media Room
Office
Sewer Type
Septic Tank
Showing Info
Septic Tank
Total Finished Area
2,778
Total Fire Places
1
Utilities
Electricity Available
High Speed Internet
Propane
Underground Utilities
Water Source
Shared Well
Finished Basement
Yes
Master on the Main
Yes
Land Information
Lot Size
1 to 2 Acres
Lot Features
Corner Lot
Sloped
Lot Size Estimated
1.08
View
Mountain(s),Seasonal View
Water Front Features
Creek
Garages and Parking Information
Parking Features
Carport
Detached
Kitchen Level
Detached Garage
Yes
Tax Information
Taxes
$2,924
Tax Year
2024
Tax ID Number
076-139
Show more
listed by real estate agent kathryn farmer and maximum one premier realtors