Association Fee Includes
Other
Architectural Style
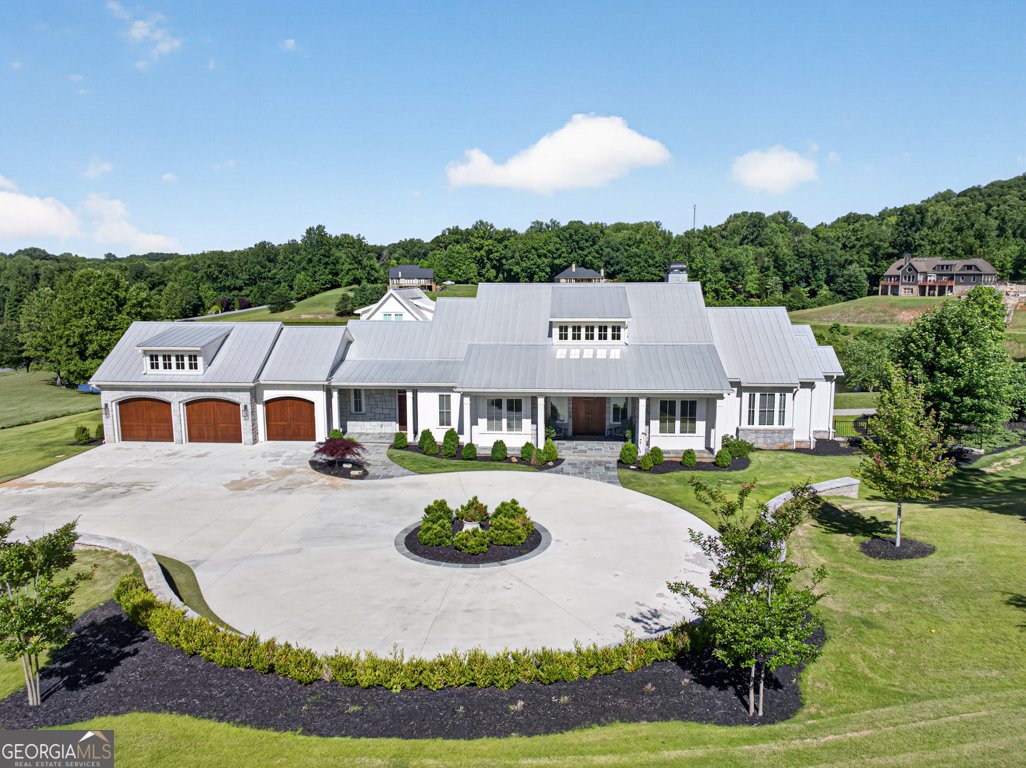
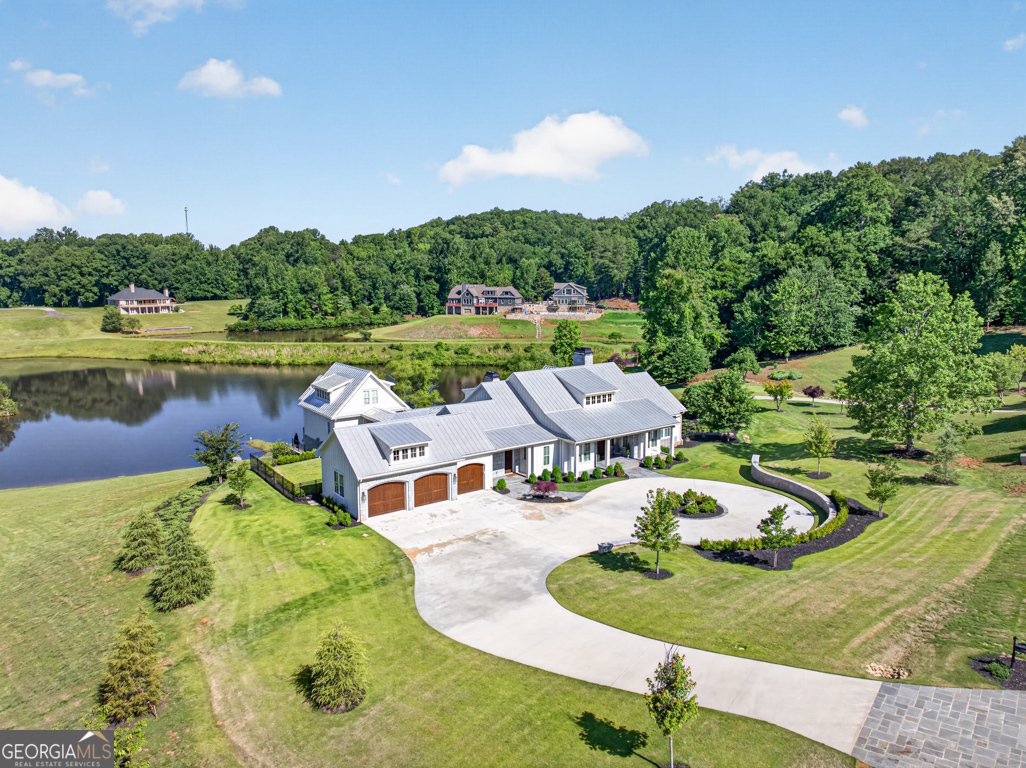
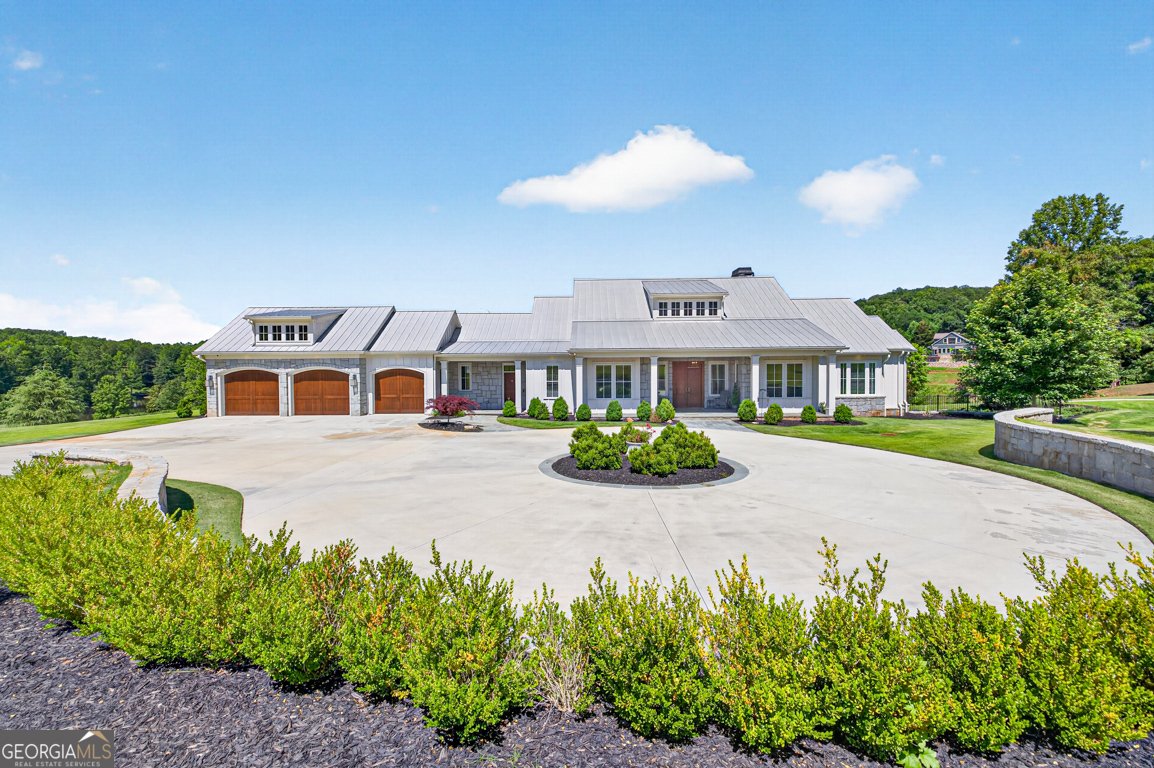
Ranch
Basement
Bath Finished
Exterior Entry
Finished
Interior Entry
Partially Finished
Construction Materials
Concrete
Other
Stone
Cooling
Ceiling Fan(s)
Central Air
Dining Room Features
Dining Rm/Living Rm Combo
Exterior Features
Gas Grill,Lighting,Sprinkler System,Water Feature
Fireplace Features
Family Room
Gas Log
Outside
Flooring
Hardwood
Tile
Vinyl
Interior Features
Beamed Ceilings
Bookcases
Central Vacuum
Double Vanity
High Ceilings
Master On Main Level
Separate Shower
Soaking Tub
Vaulted Ceiling(s)
Walk-In Closet(s)
Kitchen Features
Kitchen Island
Second Kitchen
Walk-in Pantry
Laundry Features
In Hall,Other
Other Structures
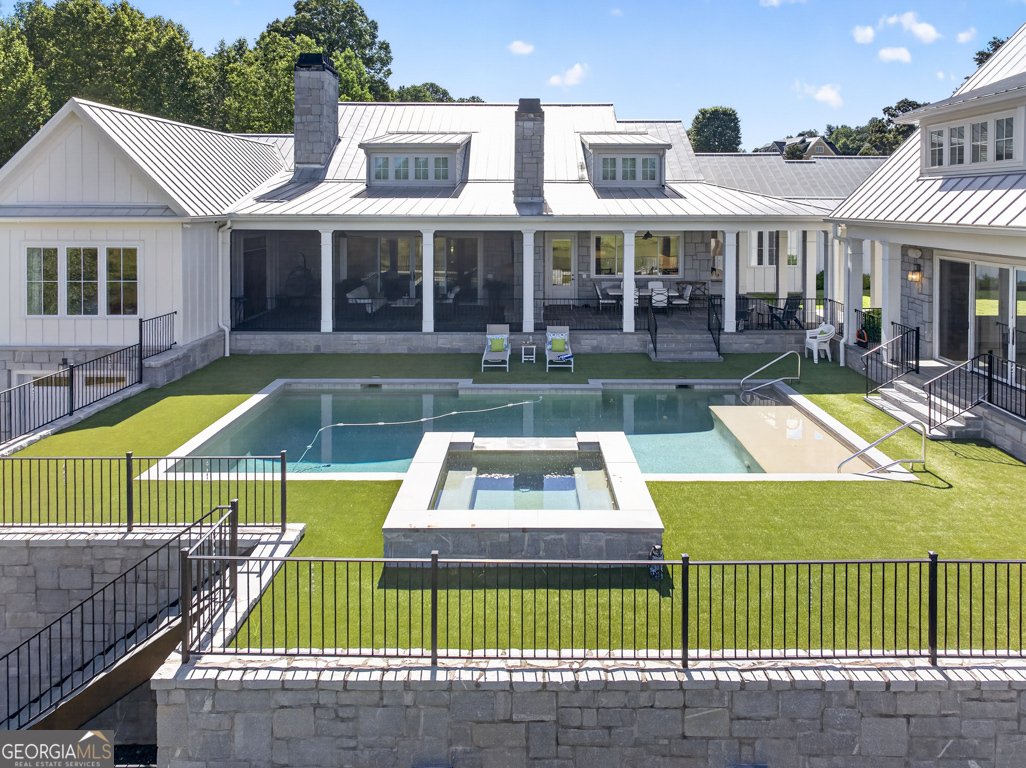
Pool House
Patio and Porch Features
Porch
Screened
Rooms
Bonus Room
Family Room
Foyer
Laundry
Loft
Office
Sun Room
Security Features
Gated Community
Security System
Smoke Detector(s)
Utilities
Electricity Available
Propane
Underground Utilities
Window Features
Skylight(s)
Window Treatments
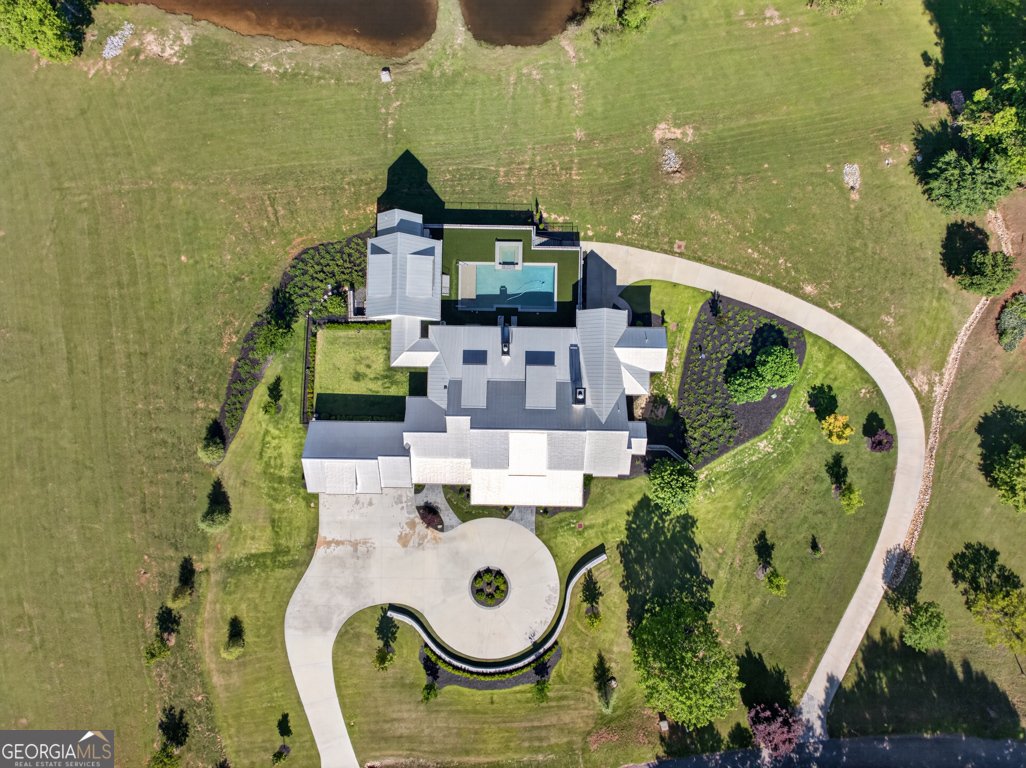
Lot Size
More than 5 Acres
Lot Features
Corner Lot
Open Lot
Other
Parking Features
Attached
Basement
Garage
Side/Rear Entrance