Back

1921 Duncans Mill Road

Jefferson, GA 30549

The Rains Team
call for more info
404-620-4571
Ask a Question
Send to a Friend
Schedule a Showing
Request More Info
More Homes In
Traditions Of Braselton
2991 Rice Creek Court, Jefferson
1328 Woods Lane, Jefferson
2086 Cleveland Court, Jefferson
Smart Mortgage Options
Dalton Carter
Lender
Lic. 1566538
Office:
Direct: 678-425-4140
AP Mortgage
340 Jesse Jewell Parkway
Suite 500A
Gainesville, GA 30501
Apply for a Loan
For Sale
MLS Number 10843673
6 Bedrooms
4 Bathrooms
1 Half Baths
5,132 Square Feet *estimated
Summary of 1921 Duncans Mill Road
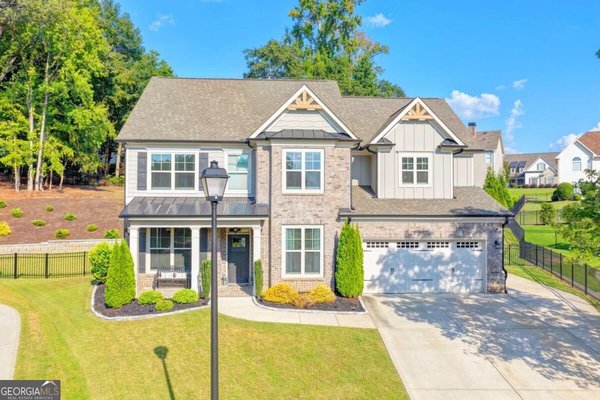
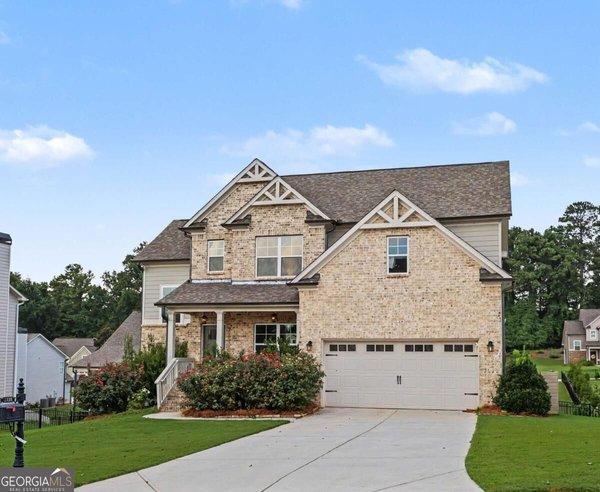
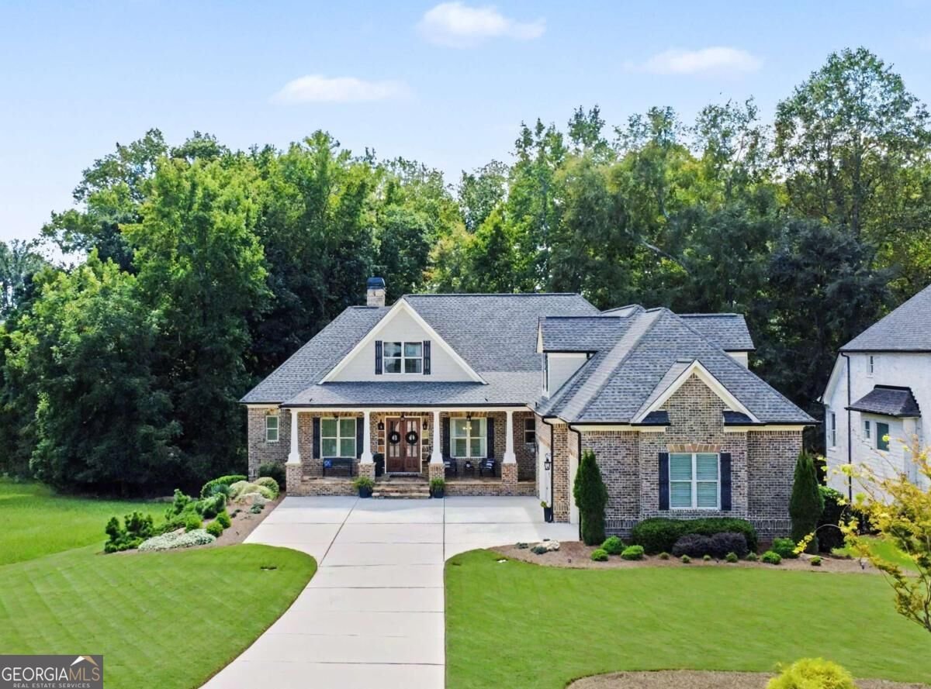
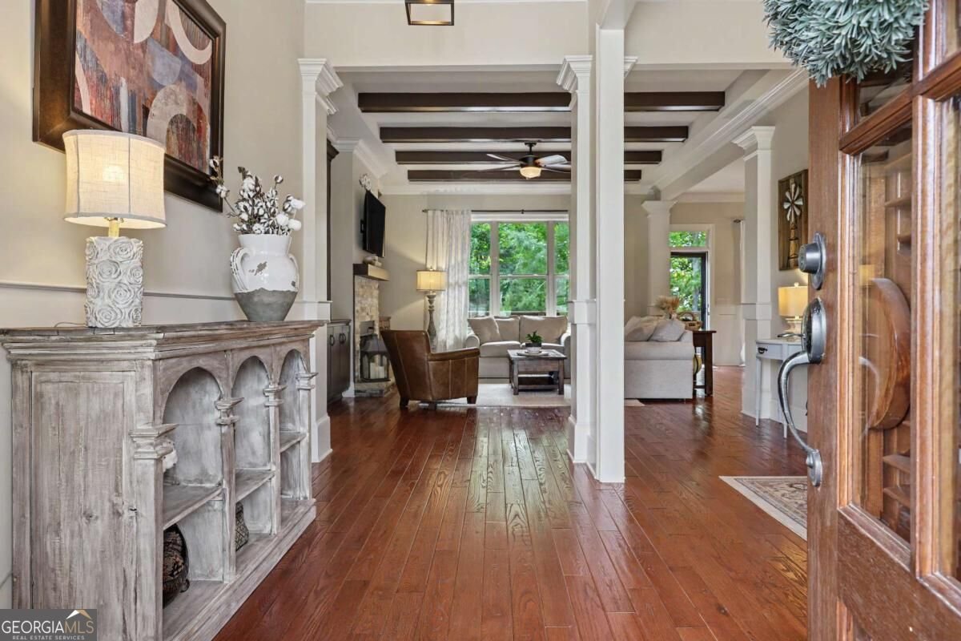
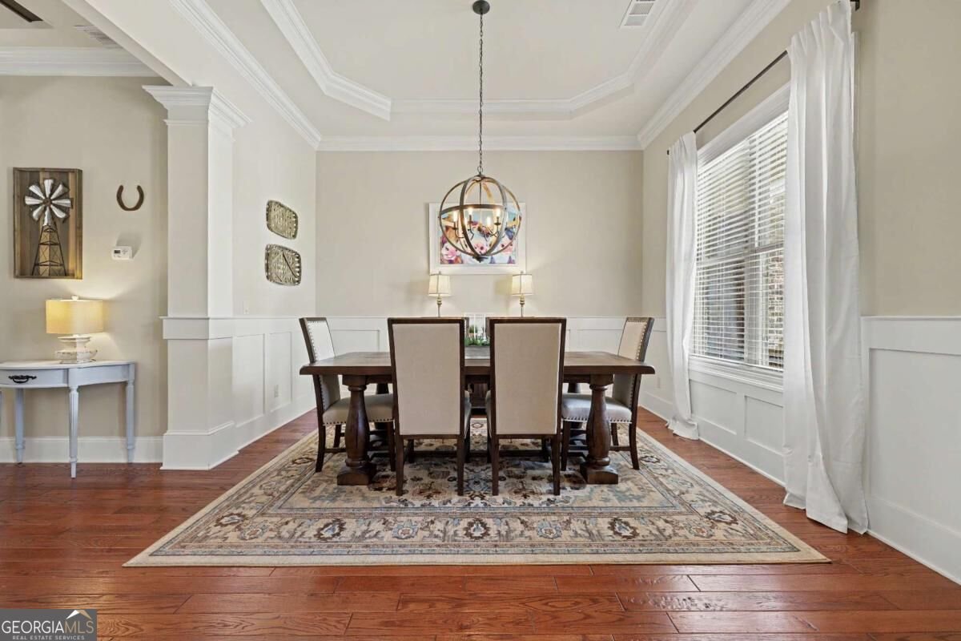
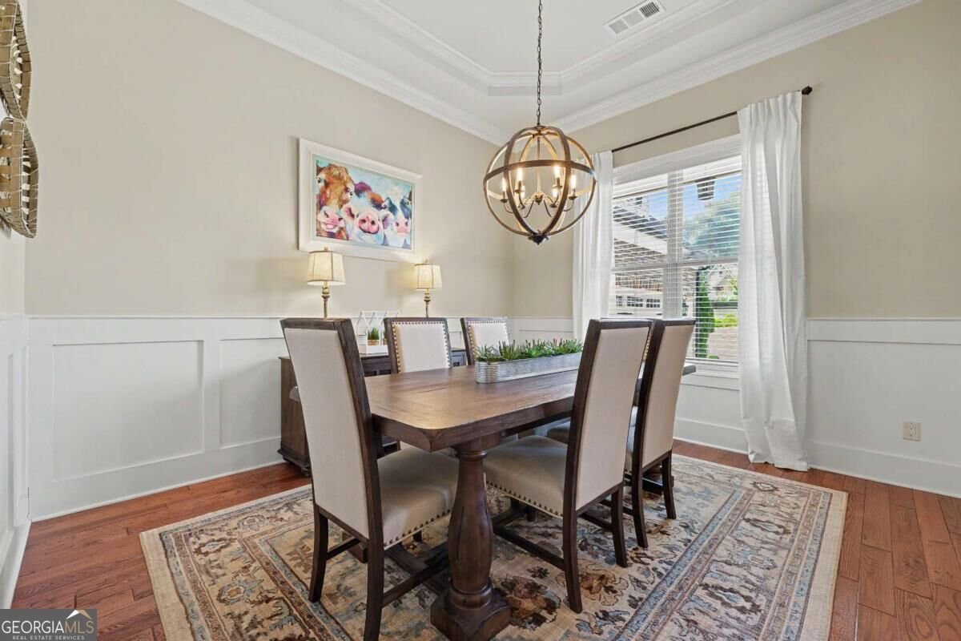
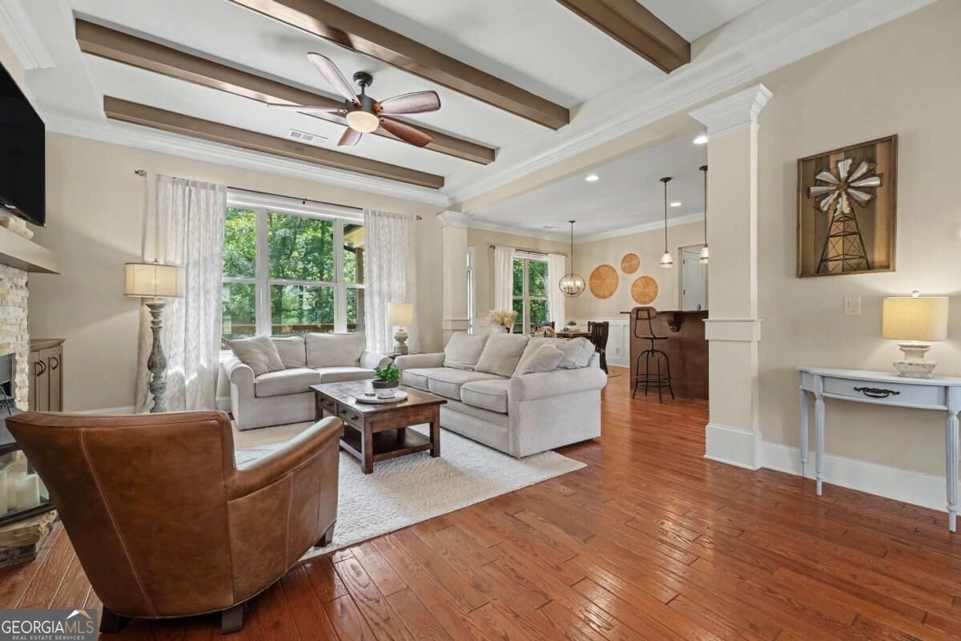
Come live the country club lifestyle in Traditions of Braselton! Positioned along the 15th tee box, this four-sided brick home offers an exceptionally versatile floor plan with an owner's suite and two additional bedrooms on the main level, two bedrooms and a bonus room upstairs, plus guest accommodations on the finished terrace level. Double front doors open to a spacious foyer with hardwood floors and 10-foot ceilings. The living room features a beamed ceiling, built-in bookcases, and stone-front wood-burning fireplace. The adjoining kitchen offers stained cabinetry, tile backsplash, GE five-burner cooktop, breakfast bar, walk-in pantry, and appliances purchased in 2026. A breakfast room provides direct access to the back deck. The private main-level owner's suite features hardwood floors, deck access, a spacious ensuite bath, and walk-in closet with built-in shelving. Two additional main-level bedrooms with walk-in closets share a Jack-and-Jill bath. Upstairs offers two bedrooms, a full bath, and versatile bonus room. The finished terrace level is made for entertaining with a wet bar, wine refrigerator, ice maker, game area, rec room, bedroom, and full bath. Additional heated and cooled unfinished space provides room for a workout area and storage. Enjoy golf course views from the oversized partially covered deck or the fenced, professionally landscaped backyard with irrigation and landscape lighting. A courtyard-entry three-car garage includes additional golf cart parking and an EV connection. Traditions of Braselton offers resort-style amenities including golf, tennis, pickleball, an Olympic-sized pool with splash pad and waterslide, community activities and social clubs, plus Twenty7, the on-site country club restaurant and bar. Membership is required for select amenities.
Welcome home to this spacious 6-bed, 4-bath residence nestled in Traditions Of Braselton in Jefferson, GA. With 5,132 square feet of finished living space, this floor plan offers generous gathering spaces as well as comfortable private retreats. A bright, open kitchen offers generous workspace, storage, and a direct view into the main gathering spaces. A central family room and dining area provide a welcoming place to unwind, gather, and enjoy time together. The outdoor space includes approximately 0.52 acres, ideal for gardening, outdoor activities, or simply enjoying the seasons. Practical parking available for multiple vehicles makes everyday living easier for households with multiple vehicles. Set within Traditions Of Braselton in Jefferson, this home is close to schools, shopping, dining, and area attractions. Recently listed and already on many buyers radar, this home is a fresh opportunity. At $899,900, this home is well positioned for buyers seeking value in Jefferson.
Show more
1921 Duncans Mill Road - Map & Directions
view in Google Maps
Facts & features
School District Information
High School
Middle School
Elementary School
Additional Information about
Traditions Of Braselton
Association
Yes
Association Fee
$1,100
Association Fee Includes
Swimming
Tennis
Community Features
Clubhouse
Fitness Center
Golf
Lake
Pickleball Court(s)
Playground
Pool
Street Lights
Tennis Court(s)
Walk To Schools
Neighborhood Tennis
Yes
Neighborhood Golf
Yes
Neighborhood Pool
Yes
Additional Information about
1921 Duncans Mill Road
County
Year Built
2014
Appliances
Cooktop
Dishwasher
Disposal
Electric Water Heater
Microwave
Other
Refrigerator
Architectural Style
Brick 4 Side
Craftsman
Basement
Bath Finished
Daylight
Finished
Full
Construction Materials
Brick
Cooling
Central Air
Dining Room Features
Separate Room
Exterior Features
Sprinkler System
Fireplace Features
Family Room
Flooring
Carpet
Hardwood
Tile
Heating
Central
Home Warranty
No
Interior Features
Beamed Ceilings
Bookcases
Double Vanity
Master On Main Level
Rear Stairs
Soaking Tub
Split Bedroom Plan
Tray Ceiling(s)
Walk-In Closet(s)
Wet Bar
Kitchen Features
Breakfast Bar
Breakfast Room
Kitchen Island
Solid Surface Counters
Walk-in Pantry
Laundry Features
In Mud Room,Other
Levels
Three Or More
Financing Available
Cash
Conventional
FHA
VA Loan
Patio and Porch Features
Deck
Selling Status
Resale
Roof
Composition
Rooms
Bonus Room
Exercise Room
Foyer
Game Room
Laundry
Media Room
Security Features
Security System
Smoke Detector(s)
Sewer Type
Public Sewer
Total Finished Area
5,132
Total Fire Places
1
Utilities
Cable Available
Electricity Available
High Speed Internet
Phone Available
Sewer Available
Underground Utilities
Water Available
Water Source
Public
Window Features
Double Pane Windows
On Golf Course
Yes
Finished Basement
Yes
Master on the Main
Yes
Land Information
Lot Size
.5 to 1 Acre
Lot Features
Private
Lot Size Estimated
0.52
Fencing
Back Yard
Fenced
Water Front Features
No Dock Or Boathouse
Garages and Parking Information
Parking Total
3
Parking Features
Attached
Electric Vehicle Charging Station(s)
Garage
Garage Door Opener
Kitchen Level
Side/Rear Entrance
Tax Information
Taxes
$8,938
Tax Year
2025
Tax ID Number
105D 006N
Show more
listed by real estate agent showingtime and keller williams realty atl. partners