Back

533 Evergreen Way

Jefferson, GA 30549

The Rains Team
call for more info
404-620-4571
Ask a Question
Send to a Friend
Schedule a Showing
Request More Info
More Homes In
The Woodlands
158 Grand Oak Drive, Jefferson
330 White Birch Lane, Jefferson
Smart Mortgage Options
Dalton Carter
Lender
Lic. 1566538
Office:
Direct: 678-425-4140
AP Mortgage
340 Jesse Jewell Parkway
Suite 500A
Gainesville, GA 30501
Apply for a Loan
For Sale
MLS Number 10878952
4 Bedrooms
2 Bathrooms
1 Half Baths
2,314 Square Feet *estimated
Summary of 533 Evergreen Way
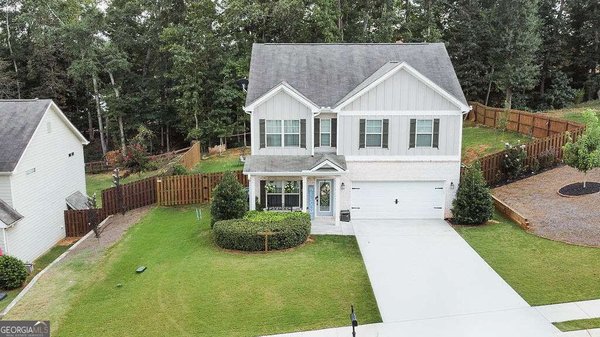
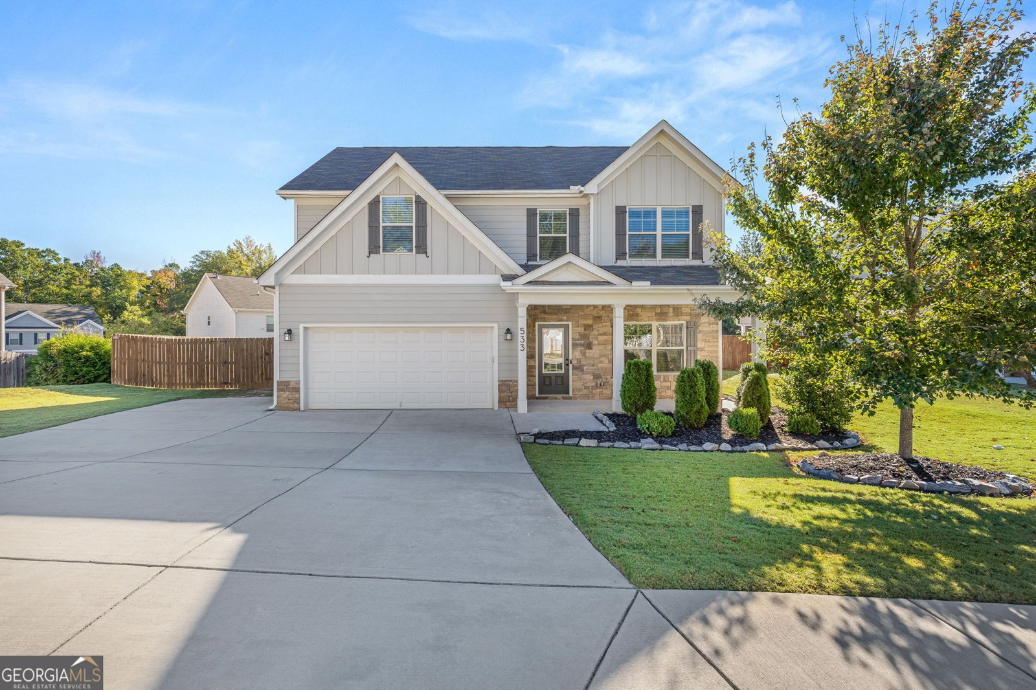
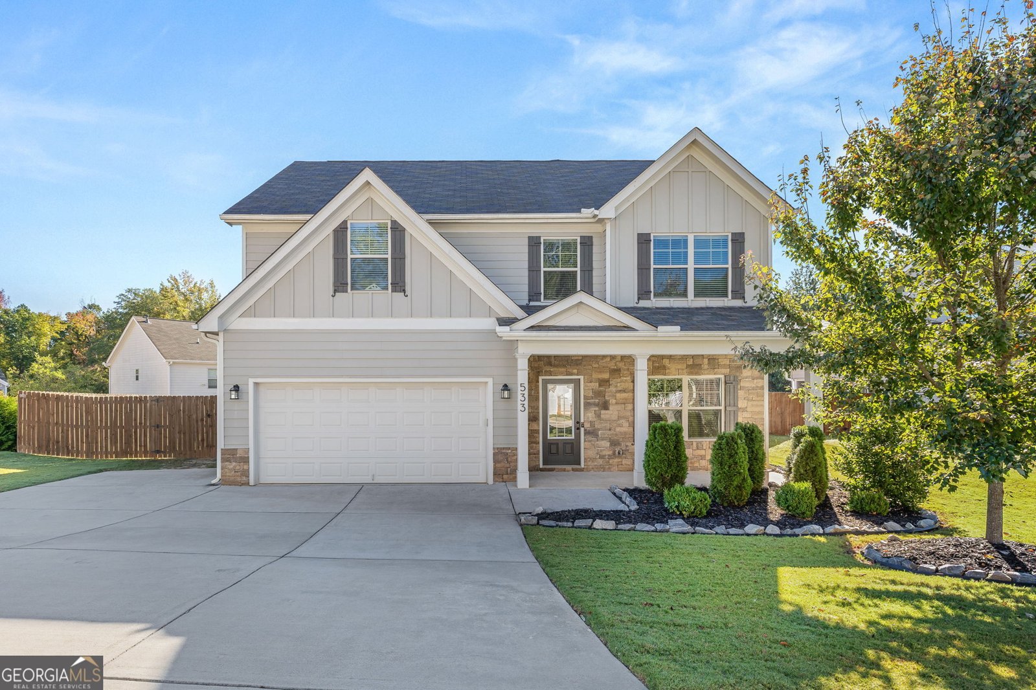
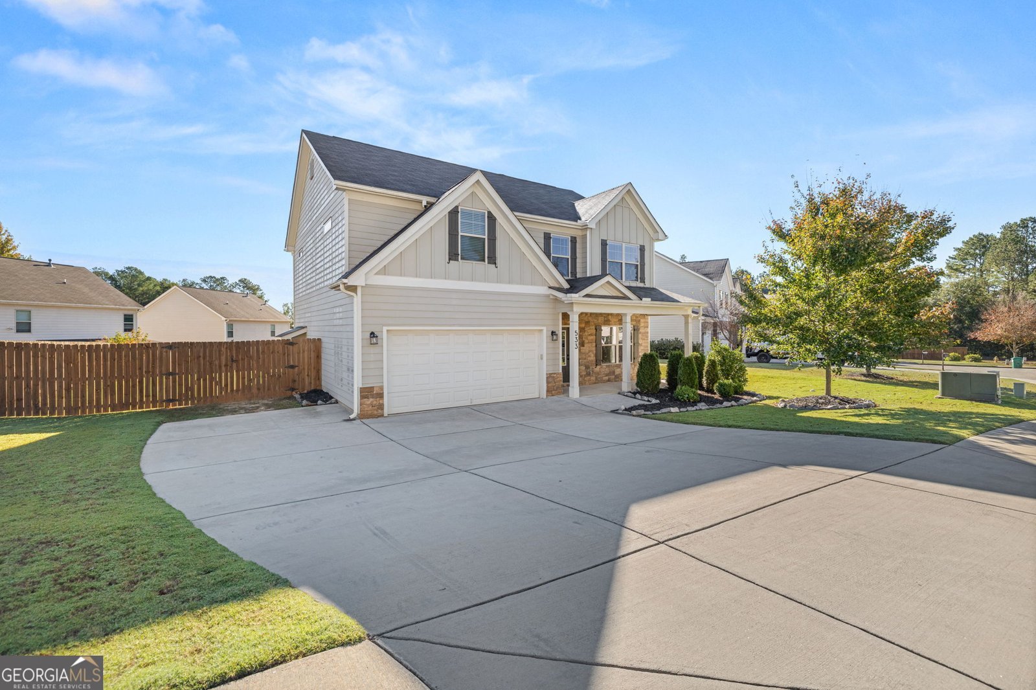
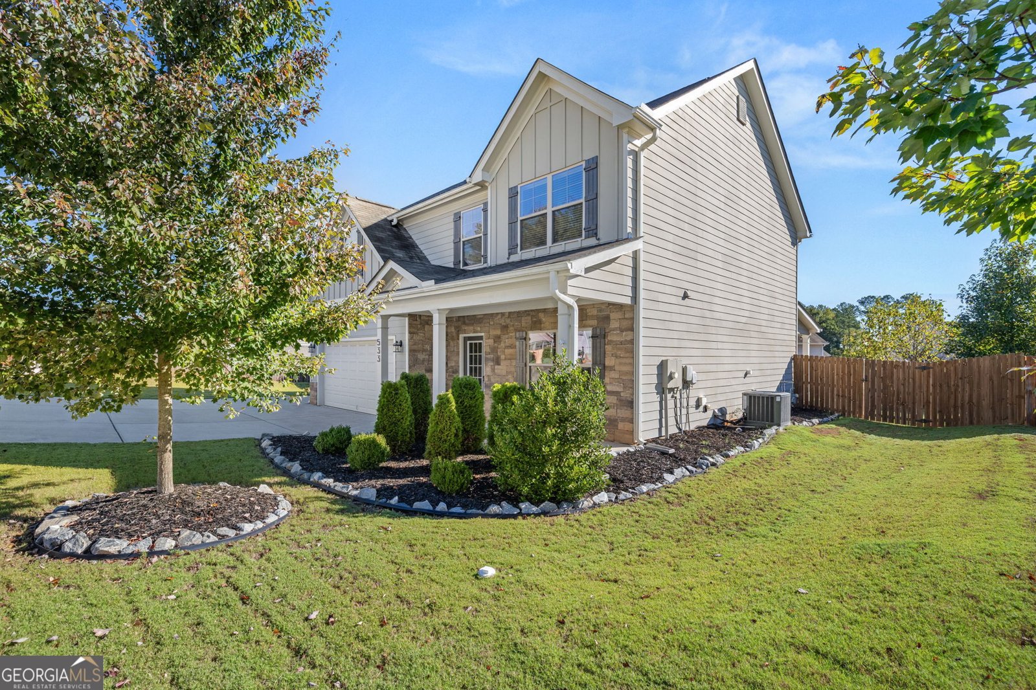
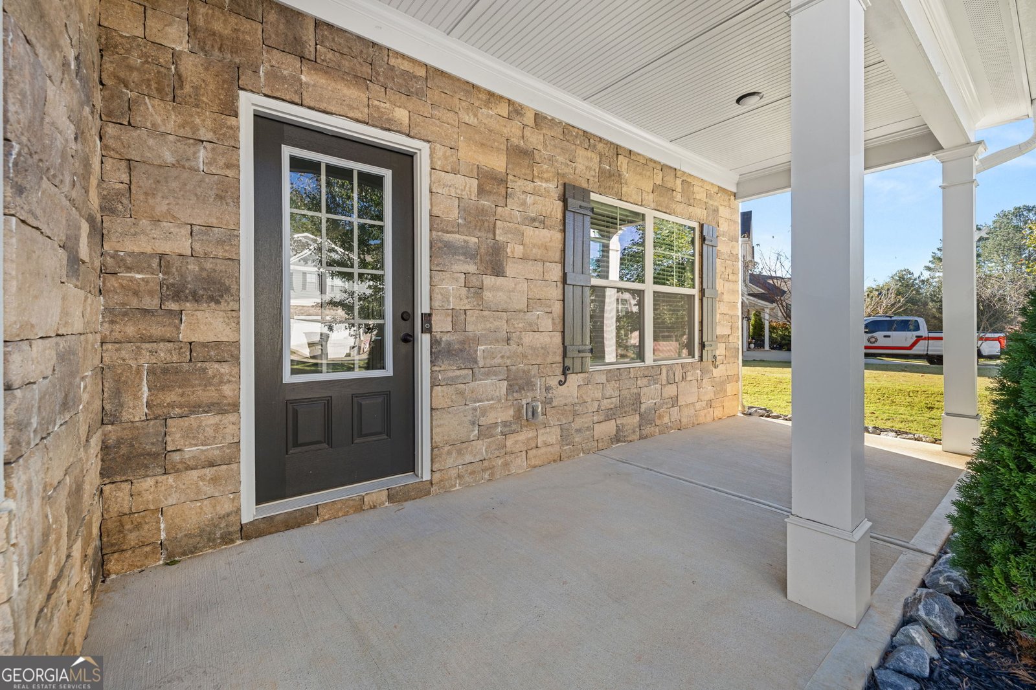
Better than buying new construction, see what $389,900 includes! Only five years old, this 4-bedroom, 2.5-bath home offers 2,314 square feet and the extras that help stretch your move-in budget: a privacy-fenced backyard, blinds, washer, dryer, and refrigerator-all included! Less to purchase after closing means more room in your budget to make it your own. The inviting open-concept floor plan brings everyone together, with stainless steel appliances, granite countertops, and a formal dining room featuring a coffered ceiling. All-new luxury hybrid plank flooring flows throughout the main level, stairs, and upstairs hallway. Retreat to the oversized primary suite with its own sitting area, or spend weekends enjoying cookouts and game days on the covered back porch. Located in the Jefferson City School District, 98.19% graduation rate, with Jefferson High celebrating its third consecutive Directors Cup in 2026 for athletic achievement. More space, fewer move-in purchases, and a sweet place to begin your next chapter.
Discover this inviting 4-bedroom, 2-bath home located in the well established community of The Woodlands. With 2,314 square feet of finished living space, this floor plan offers generous gathering spaces as well as comfortable private retreats. The kitchen was planned for both everyday meals and special occasions, with plenty of room to cook, serve, and connect. The main living areas are filled with natural light and provide an easy flow for hosting friends or enjoying quiet evenings at home. The outdoor space includes approximately 0.2 acres, ideal for gardening, outdoor activities, or simply enjoying the seasons. The property includes parking available for multiple vehicles, offering convenience for residents and guests. Set within The Woodlands in Jefferson, this home is close to schools, shopping, dining, and area attractions. Just listed within the last few days, this home is already drawing attention. Currently offered at $389,900, this home delivers a strong combination of space, condition, and location.
▾ Show more
533 Evergreen Way - Map & Directions
view in Google Maps
Facts & features
School District Information
High School
Middle School
Elementary School
Additional Information about
The Woodlands
Association
Yes
Association Fee
$300
Association Fee Includes
Other
Community Features
Sidewalks
Street Lights
Additional Information about
533 Evergreen Way
County
Neighborhood
Year Built
2020
Architectural Style
Traditional
Foundation
Slab
Construction Materials
Concrete
Stone
Cooling
Ceiling Fan(s)
Central Air
Electric
Dining Room Features
Separate Room
Fireplace Features
Factory Built
Living Room
Flooring
Carpet
Tile
Heating
Central
Forced Air
Home Warranty
No
Interior Features
Double Vanity
Separate Shower
Tile Bath
Tray Ceiling(s)
Walk-In Closet(s)
Laundry Features
In Kitchen
Levels
Two
Financing Available
1031 Exchange
Cash
Conventional
FHA
USDA Loan
VA Loan
Patio and Porch Features
Patio
Porch
Selling Status
Resale
Roof
Composition
Rooms
Foyer
Laundry
Sewer Type
Public Sewer
Total Finished Area
2,314
Total Fire Places
1
Utilities
Cable Available
Electricity Available
High Speed Internet
Natural Gas Available
Phone Available
Sewer Connected
Underground Utilities
Water Available
Water Source
Public
Land Information
Lot Size
Less than .5 Acres
Lot Features
Level
Lot Size Estimated
0.2
Fencing
Back Yard
Fenced
Privacy
Wood
Garages and Parking Information
Parking Total
2
Parking Features
Attached
Garage
Garage Door Opener
Tax Information
Taxes
$4,473
Tax Year
2025
Tax ID Number
081K 070
▾ Show more
listed by real estate agent and marciano & company real estate