Back

973 Arbor Way

Mcdonough, GA 30253

The Rains Team
call for more info
404-620-4571
Ask a Question
Send to a Friend
Schedule a Showing
Request More Info
Smart Mortgage Options
Dalton Carter
Lender
Lic. 1566538
Office:
Direct: 678-425-4140
AP Mortgage
340 Jesse Jewell Parkway
Suite 500A
Gainesville, GA 30501
Apply for a Loan
For Sale
MLS Number 10843294
4 Bedrooms
3 Bathrooms
0 Half Baths
2,627 Square Feet *estimated
Summary of 973 Arbor Way
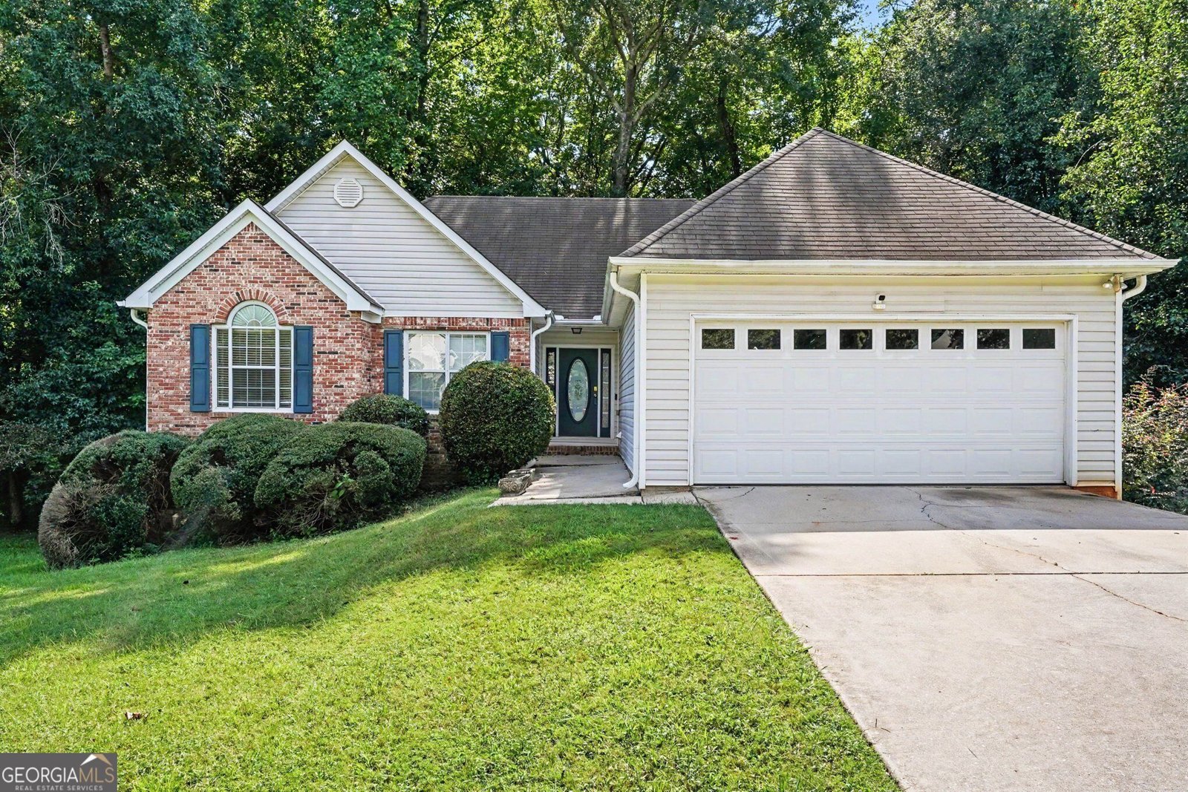
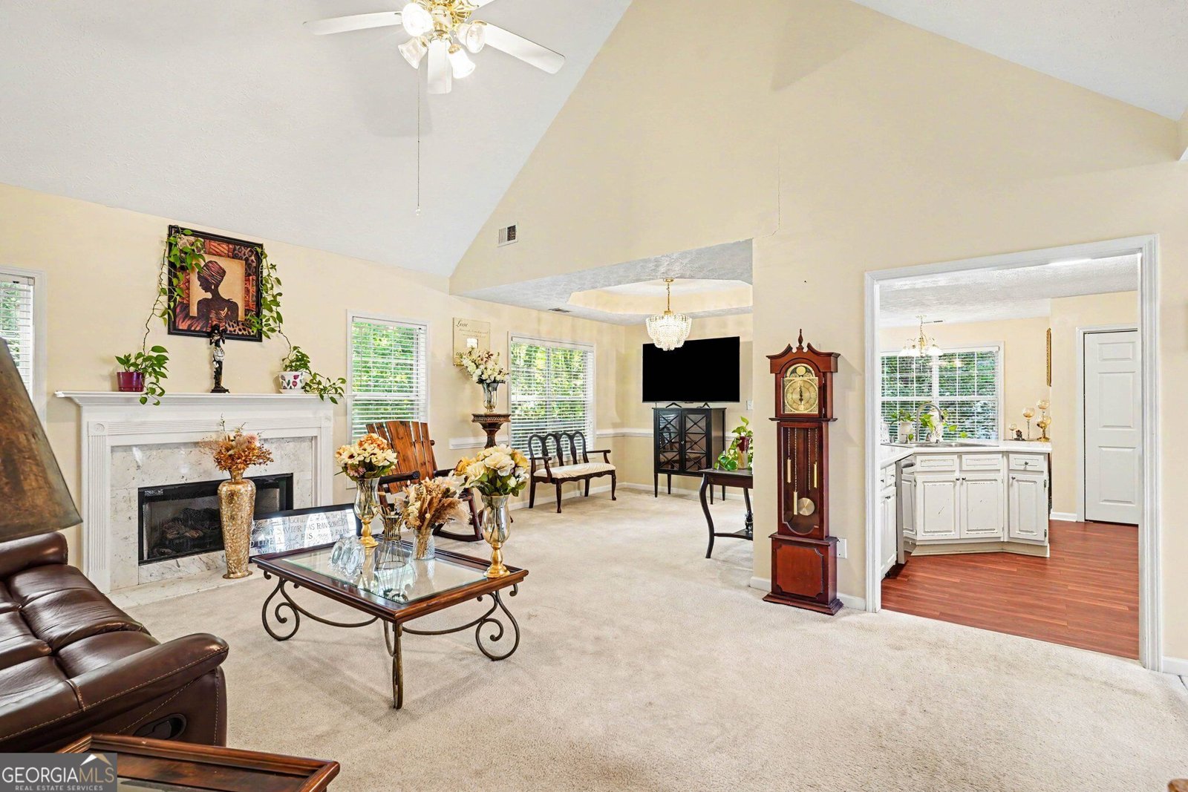
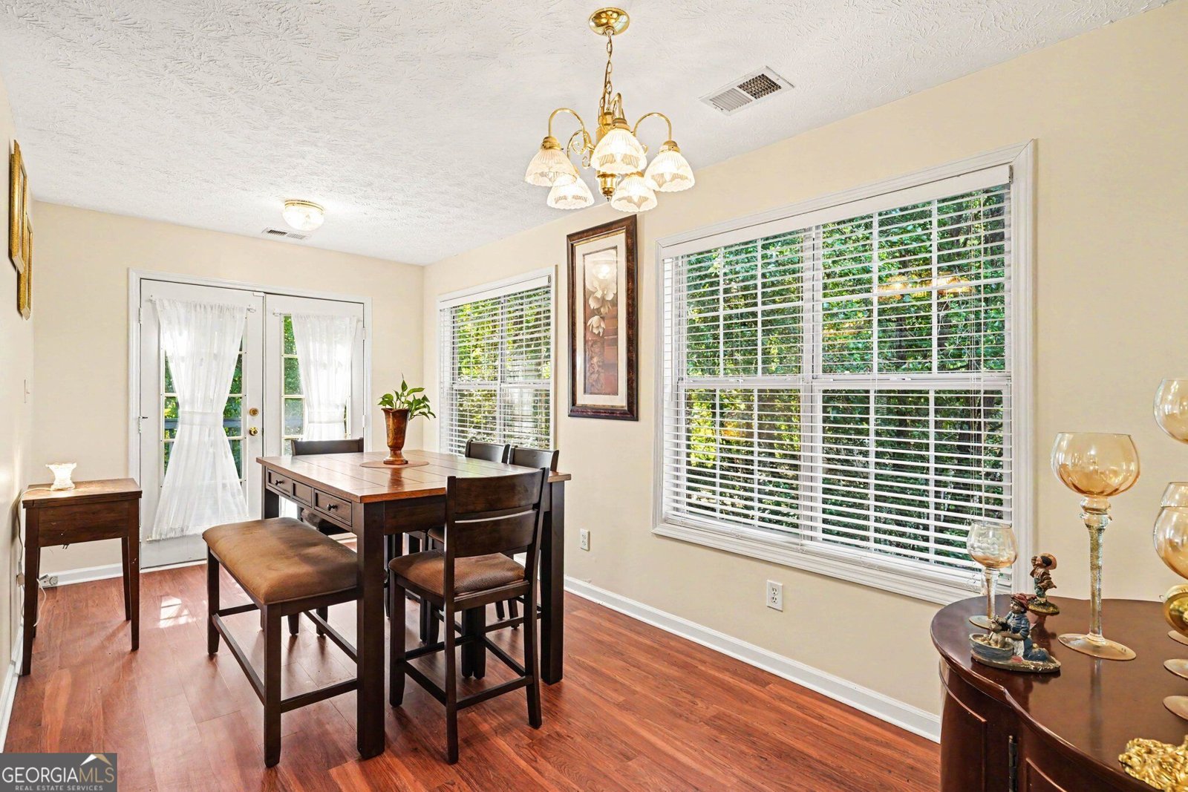
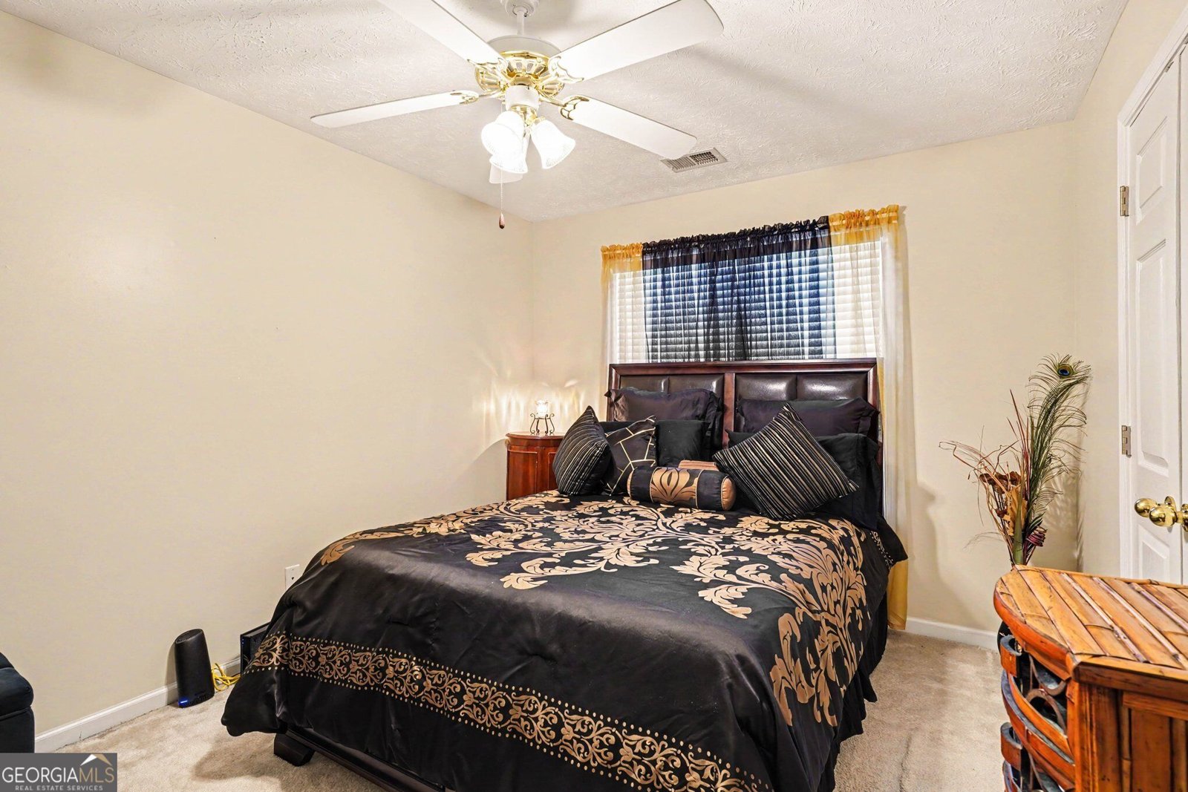
Welcome to 973 Arbor Way - a beautiful ranch-style home with a finished basement in McDonough! Designed for comfortable everyday living and effortless entertaining, this home features a spacious open floor plan with defined spaces that offer both connection and functionality. The main level offers three bedrooms, including a spacious primary suite with a private ensuite bath. The inviting living room features a gas-starter fireplace and flows beautifully into the heart of the home. An open yet separate dining room provides the perfect setting for family dinners, holiday gatherings, or entertaining guests while maintaining an easy connection to the main living spaces. The kitchen offers a generous pantry for exceptional storage, and a dedicated laundry room adds everyday convenience. Step outside onto the back deck and discover the true retreat of this property - a private, wooded backyard that provides a peaceful backdrop for morning coffee, outdoor dining, entertaining, or simply relaxing at the end of the day. The deck includes stairs for easy access to the backyard. The finished basement is a true treat, offering incredible flexibility for your lifestyle. With a large flex space, a private bedroom, full bathroom, ample storage, and exterior access, the possibilities are endless. Create a media room, home office, guest suite, recreation space, or whatever best fits your needs. A tankless water heater adds efficiency and convenience to this well-appointed home, while the ranch floor plan provides easy main-level living with the added bonus of expansive finished space below. The location is another standout! The home is served by highly sought-after Hickory Flat Charter Elementary School, Union Grove Middle School, and Union Grove High School, renowned for its history of academic excellence. If you're looking for a ranch home with an open floor plan, defined dining space, finished basement, flexible living areas, and a private wooded backyard, this one deserves a closer look. Schedule your private tour today and come experience 973 Arbor Way for yourself!
Set in the popular St Andrews2rockport neighborhood, this 4-BR, 3-BA home offers a comfortable blend of space, style, and function. Inside, the home offers 2,627 square feet of finished living space, giving plenty of room for everyday living and easy entertaining. A bright, open kitchen offers generous workspace, storage, and a direct view into the main gathering spaces. The main living areas are filled with natural light and provide an easy flow for hosting friends or enjoying quiet evenings at home. Step outside to approximately 0.691 acres, creating a comfortable setting for outdoor living and weekend gatherings. With parking available for multiple vehicles, the home provides flexible options for families and visitors. Set within St Andrews2rockport in Mcdonough, this home is close to schools, shopping, dining, and area attractions. With only a few days on the market, this property is a must see for buyers watching the area. Currently offered at $375,000, this home delivers a strong combination of space, condition, and location.
Show more
973 Arbor Way - Map & Directions
view in Google Maps
Facts & features
School District Information
High School
Middle School
Elementary School
Additional Information about
St Andrews2rockport
Association
Yes
Association Fee
$500
Community Features
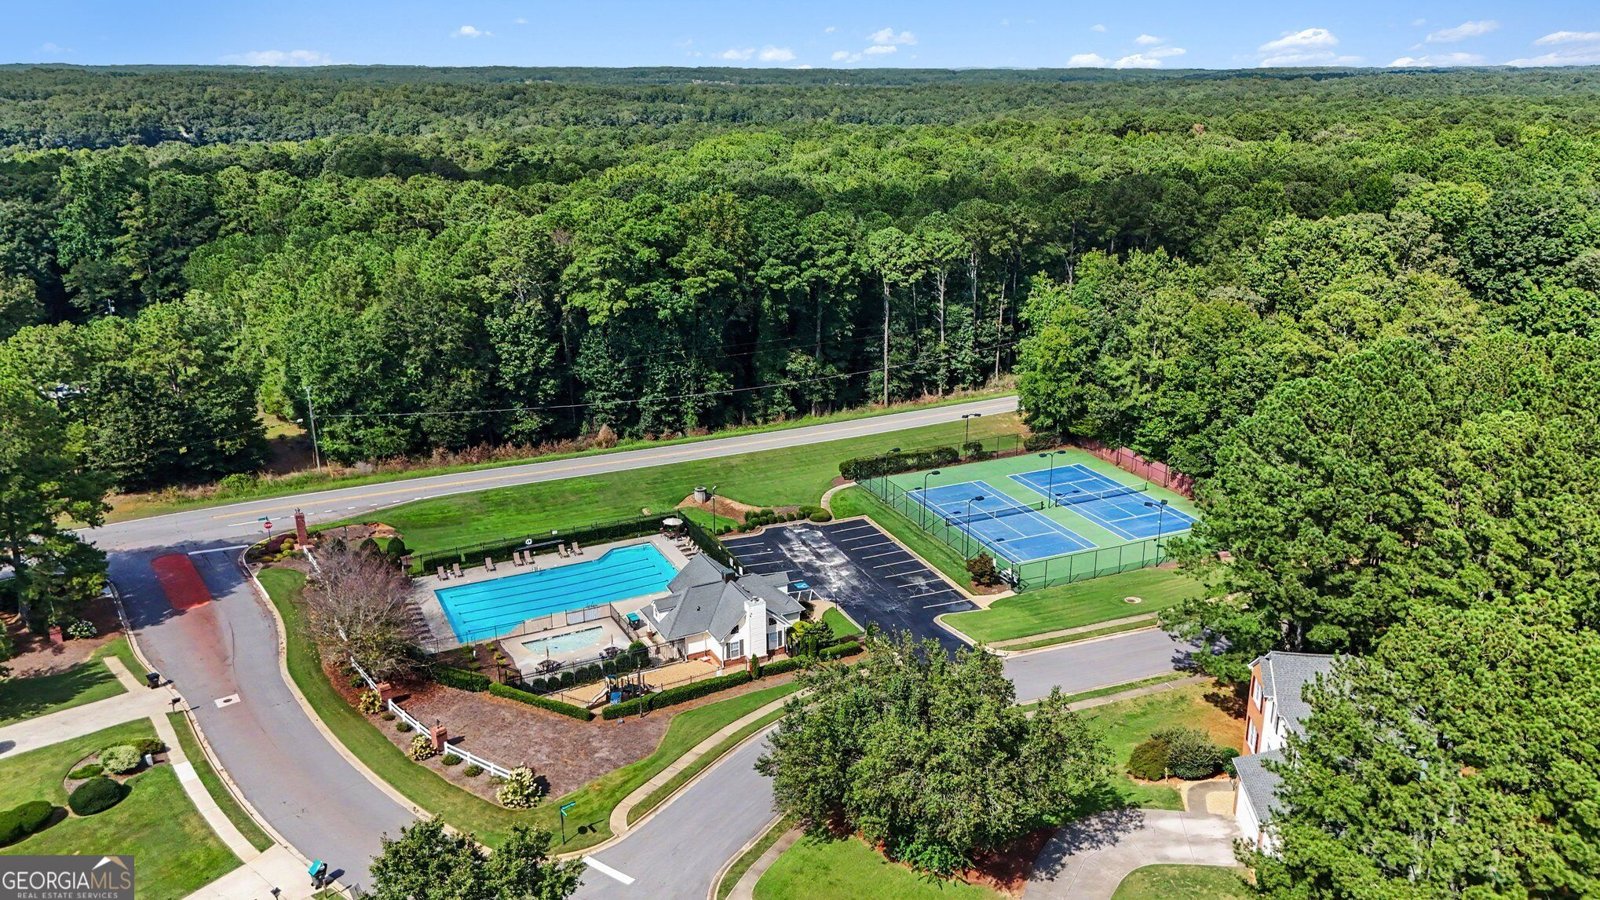
Clubhouse
Pool
Tennis Court(s)
Neighborhood Tennis
Yes
Neighborhood Pool
Yes
Additional Information about
973 Arbor Way
County
Neighborhood
Year Built
1999
Appliances
Dishwasher
Microwave
Tankless Water Heater
Architectural Style
Ranch
Basement
Bath Finished
Exterior Entry
Full
Construction Materials
Aluminum Siding
Cooling
Ceiling Fan(s)
Central Air
Fireplace Features
Gas Log
Gas Starter
Living Room
Flooring
Carpet
Laminate
Heating
Central
Home Warranty
No
Interior Features
Double Vanity
Master On Main Level
Rear Stairs
Walk-In Closet(s)
Kitchen Features
Pantry
Levels
One
Patio and Porch Features
Deck
Selling Status
Resale
Roof
Composition
Rooms
Laundry
Other
Sewer Type
Public Sewer
Total Finished Area
2,627
Total Fire Places
1
Utilities
Cable Available
Electricity Available
Natural Gas Available
Phone Available
Sewer Available
Water Available
Water Source
Public
Finished Basement
Yes
Master on the Main
Yes
Land Information
Lot Size
.5 to 1 Acre
Lot Features
Sloped
Lot Size Estimated
0.691
Water Front Features
No Dock Or Boathouse
Garages and Parking Information
Parking Total
2
Parking Features
Attached
Garage
Kitchen Level
Tax Information
Taxes
$5,966
Tax Year
2025
Tax ID Number
070A01180000
Show more
listed by real estate agent malea speight and mark spain real estate