Back

409 Coosa Court

Mcdonough, GA 30252

The Rains Team
call for more info
404-620-4571
Ask a Question
Send to a Friend
Schedule a Showing
Request More Info
Smart Mortgage Options
Dalton Carter
Lender
Lic. 1566538
Office:
Direct: 678-425-4140
AP Mortgage
340 Jesse Jewell Parkway
Suite 500A
Gainesville, GA 30501
Apply for a Loan
For Sale
MLS Number 10843078
4 Bedrooms
2 Bathrooms
1 Half Baths
2,265 Square Feet *estimated
Summary of 409 Coosa Court
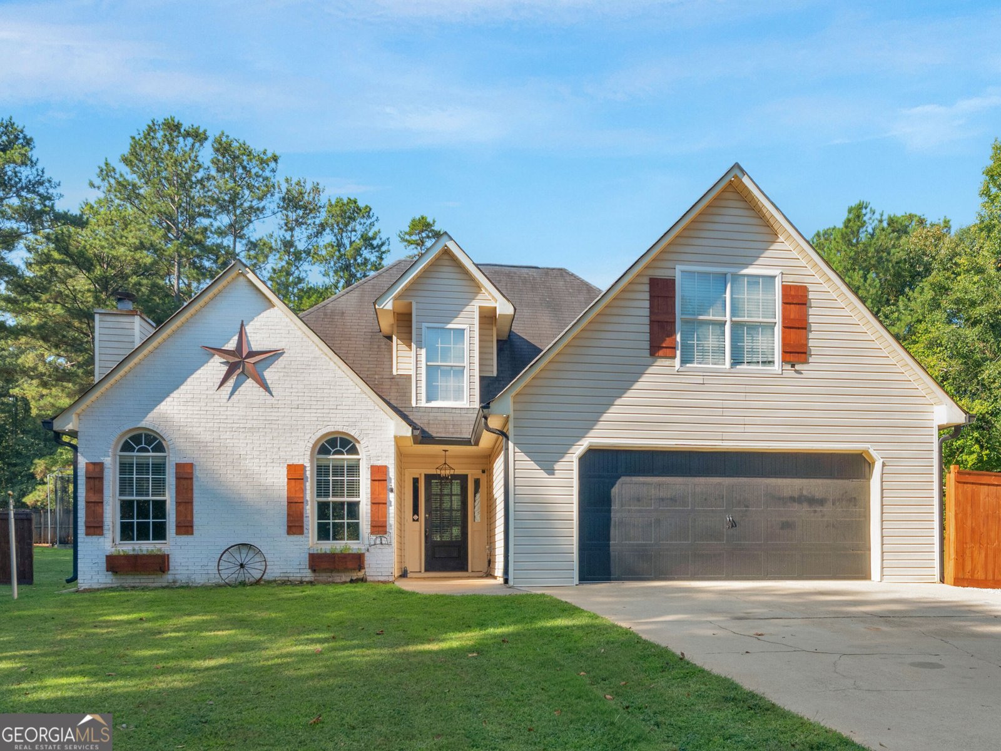
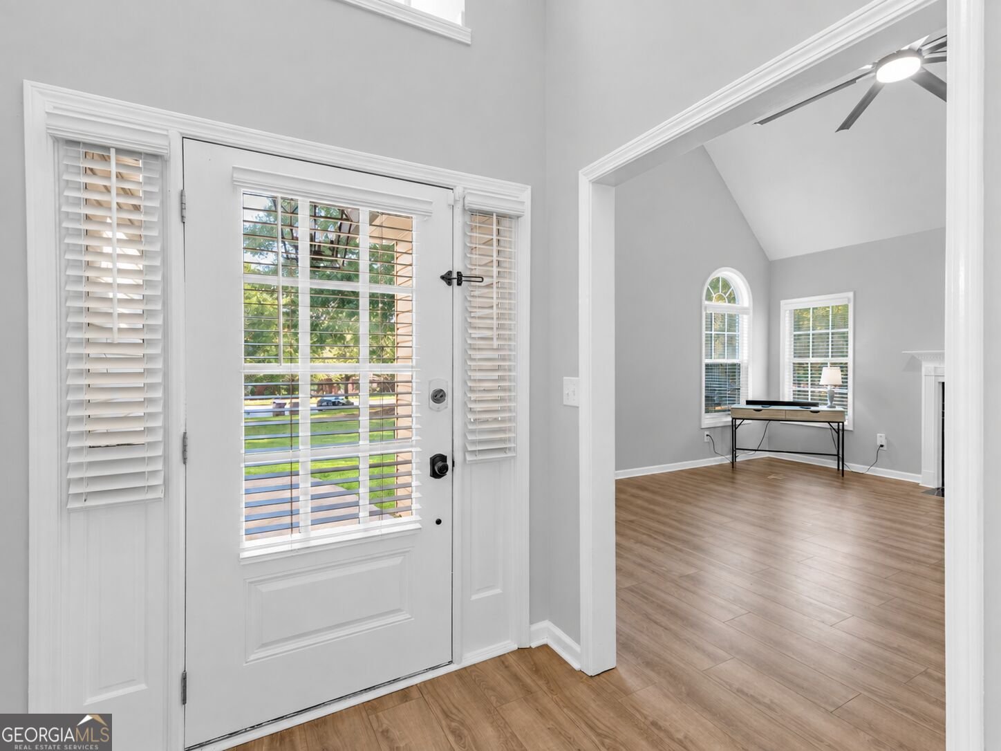
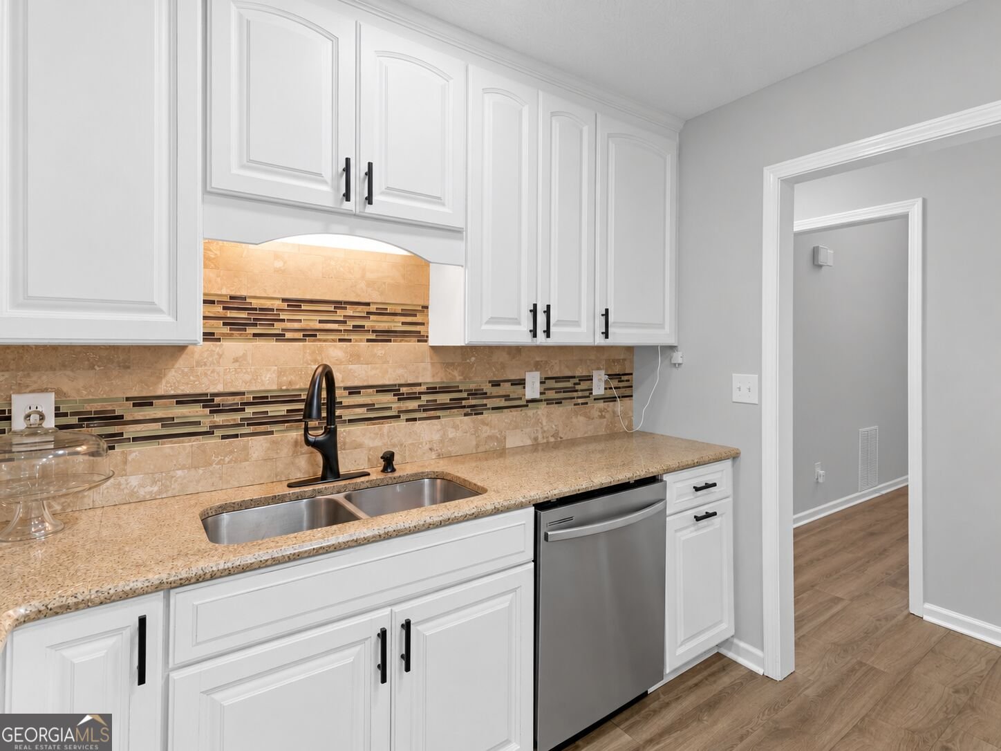
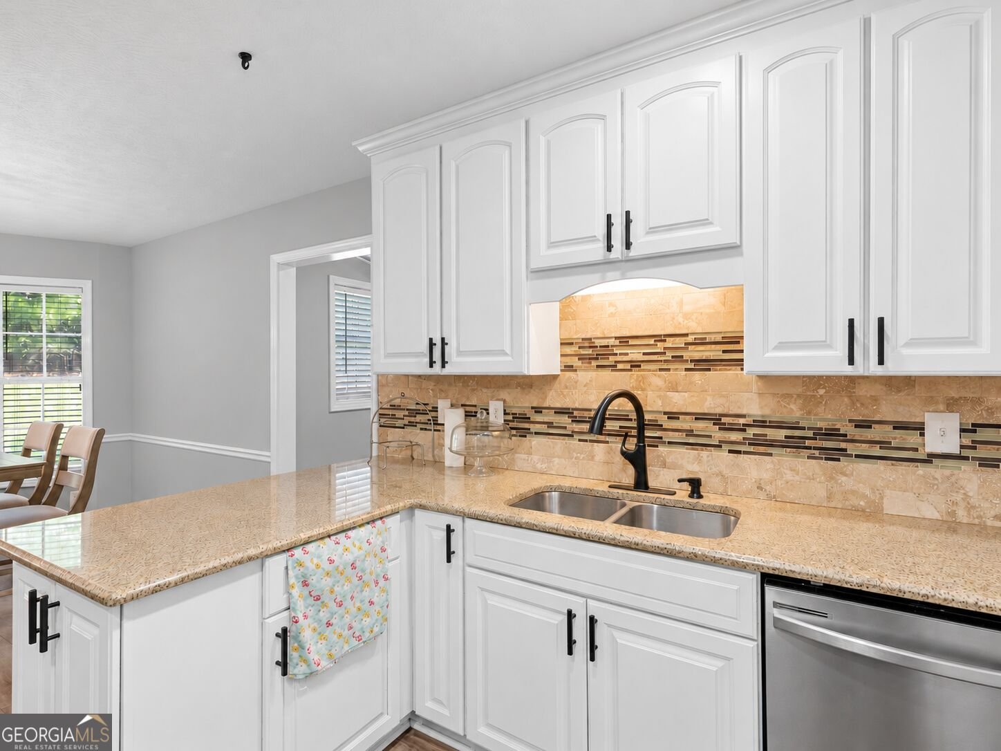
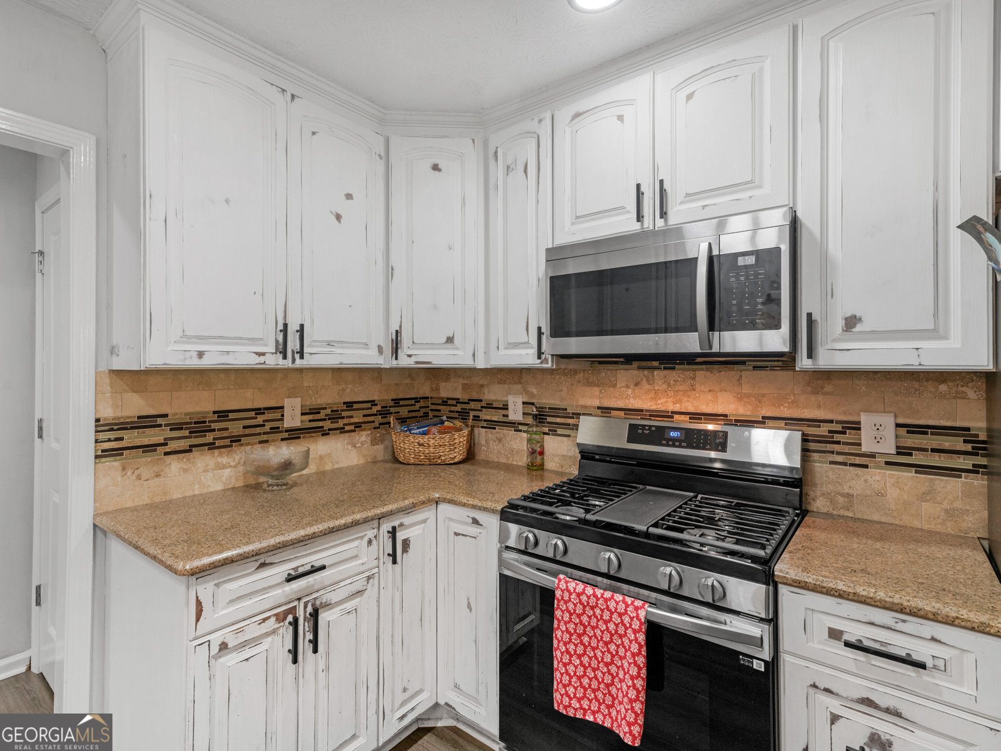
Welcome home to this beautifully maintained 4-bedroom, 2.5 bath home, perfectly situated on a desirable cul-de-sac lot in Timber Ridge! Fresh interior paint and professionally cleaned carpet make this home feel bright, refreshed, and ready for its new owners. The updated kitchen is sure to impress with granite countertops, plenty of cabinet and prep space, and a refrigerator that stays with the home. The spacious primary suite is conveniently located on the main level and features a walk-in closet and private ensuite with a relaxing garden tub and separate shower. Upstairs, you'll find 3 additional generously sized bedrooms and a bathroom. Outside, enjoy a covered back porch with lights and a beautifully maintained yard complete with an irrigation system and plenty of space to relax, play, or entertain. Located in the sought-after Union Grove School District, this Timber Ridge home combines a great floor plan, thoughtful updates, and an excellent cul-de-sac setting. Don't miss your opportunity to make this one yours, schedule your showing today!
Welcome to this beautifully maintained 4-bedroom, 2-bath home in the sought after Riverside community of Mcdonough. Thoughtfully planned, the interior provides 2,265 square feet of finished living space with an open, livable feel from room to room. A bright, open kitchen offers generous workspace, storage, and a direct view into the main gathering spaces. A central family room and dining area provide a welcoming place to unwind, gather, and enjoy time together. The outdoor space includes approximately 0.7 acres, ideal for gardening, outdoor activities, or simply enjoying the seasons. The property includes parking available for multiple vehicles, offering convenience for residents and guests. Set within Riverside in Mcdonough, this home is close to schools, shopping, dining, and area attractions. Recently listed and already on many buyers radar, this home is a fresh opportunity. At $370,000, this home is well positioned for buyers seeking value in Mcdonough.
Show more
409 Coosa Court - Map & Directions
view in Google Maps
Facts & features
School District Information
High School
Middle School
Elementary School
Additional Information about
Riverside
Association
No
Community Features
None
Sidewalks
Street Lights
Additional Information about
409 Coosa Court
County
Neighborhood
Year Built
1995
Appliances
Gas Water Heater
Dishwasher
Oven/Range (Combo)
Refrigerator
Architectural Style
Craftsman
Foundation
Slab
Construction Materials
Aluminum Siding
Vinyl Siding
Stone
Cooling
Electric
Ceiling Fan(s)
Central Air
Dining Room Features
Seats 12+
Exterior Features
Lighting,Other,Sprinkler System
Fireplace Features
Family Room
Factory Built
Gas Starter
Flooring
Carpet
Laminate
Tile
Heating
Electric
Natural Gas
Central
Home Warranty
No
Interior Features
High Ceilings
Double Vanity
Soaking Tub
Separate Shower
Master On Main Level
Kitchen Features
Breakfast Area
Pantry
Solid Surface Counters
Laundry Features
Common Area
Levels
Two
Financing Available
Cash
Conventional
FHA
VA Loan
Other Structures
Other,Outbuilding
Patio and Porch Features
Patio
Selling Status
Updated/Remodeled,Resale
Roof
Composition
Rooms
Foyer
Laundry
Bonus Room
Security Features
Security System
Carbon Monoxide Detector(s)
Smoke Detector(s)
Sewer Type
Septic Tank
Total Finished Area
2,265
Total Fire Places
1
Utilities
Cable Available
Electricity Available
Natural Gas Available
Phone Available
Water Available
Water Source
Public
Private Pool
Yes
Master on the Main
Yes
Land Information
Lot Size
.5 to 1 Acre
Lot Features
Cul-De-Sac
Level
Private
Lot Size Estimated
0.7
Fencing
Fenced
Other
Privacy
View
Seasonal View
Garages and Parking Information
Parking Total
2
Parking Features
Garage
Tax Information
Taxes
$5,223
Tax Year
2025
Tax ID Number
134A01032000
Show more
listed by real estate agent and watkins real estate associates