Back

301 Wolf Creek Place

Locust Grove, GA 30248

The Rains Team
call for more info
404-620-4571
Ask a Question
Send to a Friend
Schedule a Showing
Request More Info
More Homes In
Wolf Creek
111 Wolf Creek Way, Locust Grove
Smart Mortgage Options
Dalton Carter
Lender
Lic. 1566538
Office:
Direct: 678-425-4140
AP Mortgage
340 Jesse Jewell Parkway
Suite 500A
Gainesville, GA 30501
Apply for a Loan
For Sale
MLS Number 10843603
3 Bedrooms
2 Bathrooms
0 Half Baths
1,326 Square Feet *estimated
Summary of 301 Wolf Creek Place
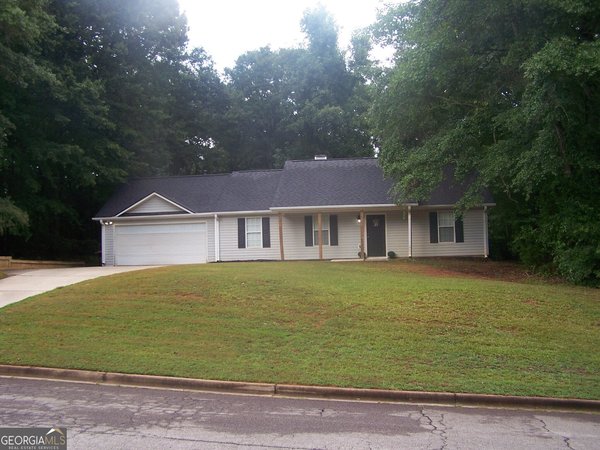
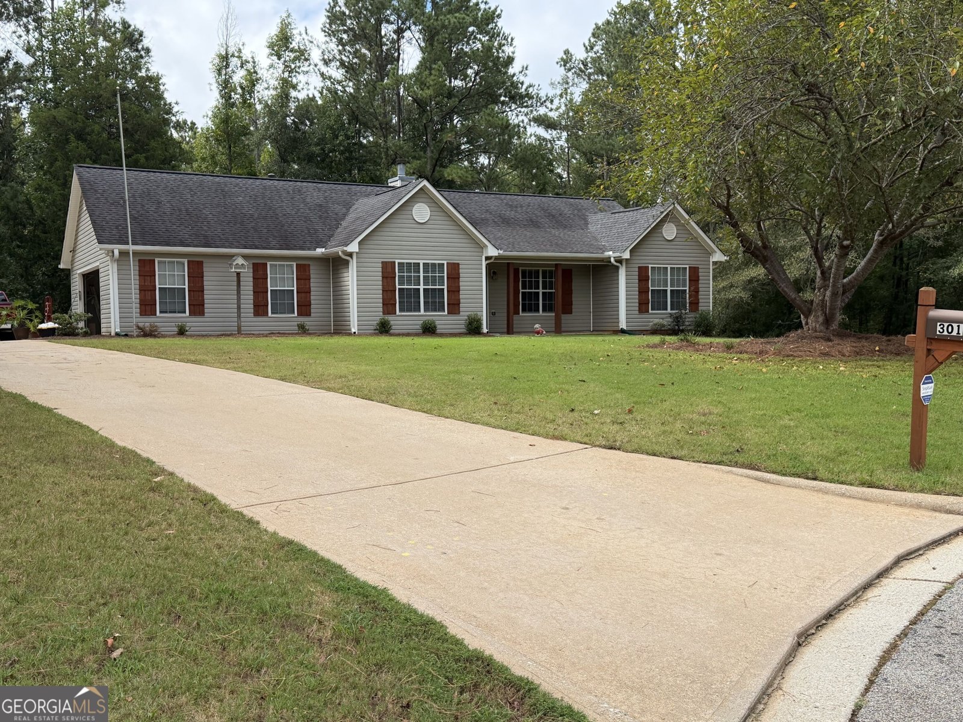
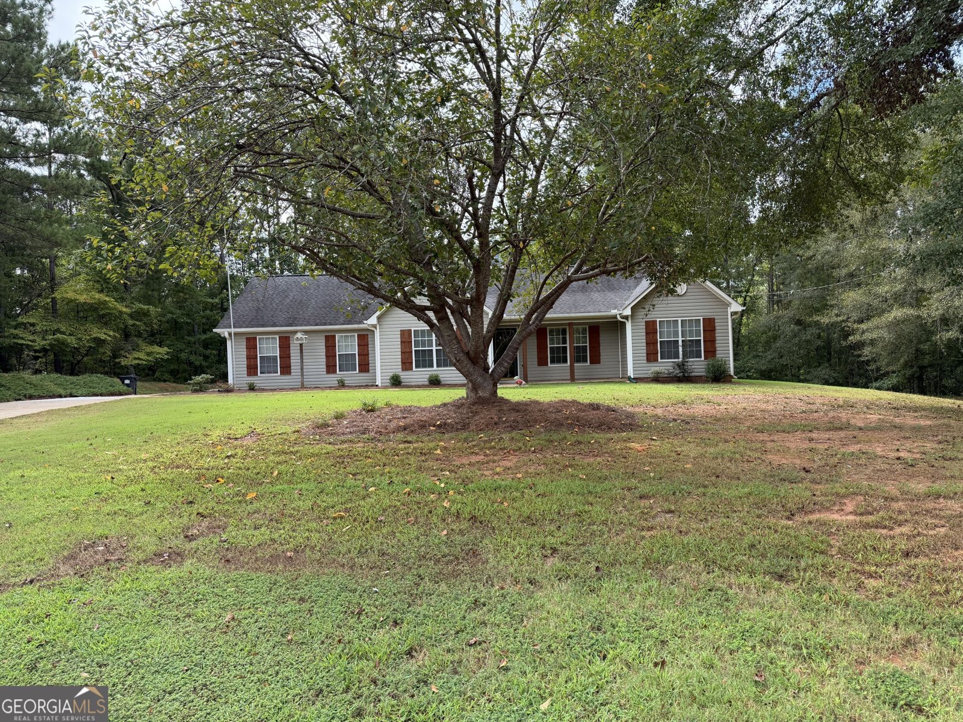
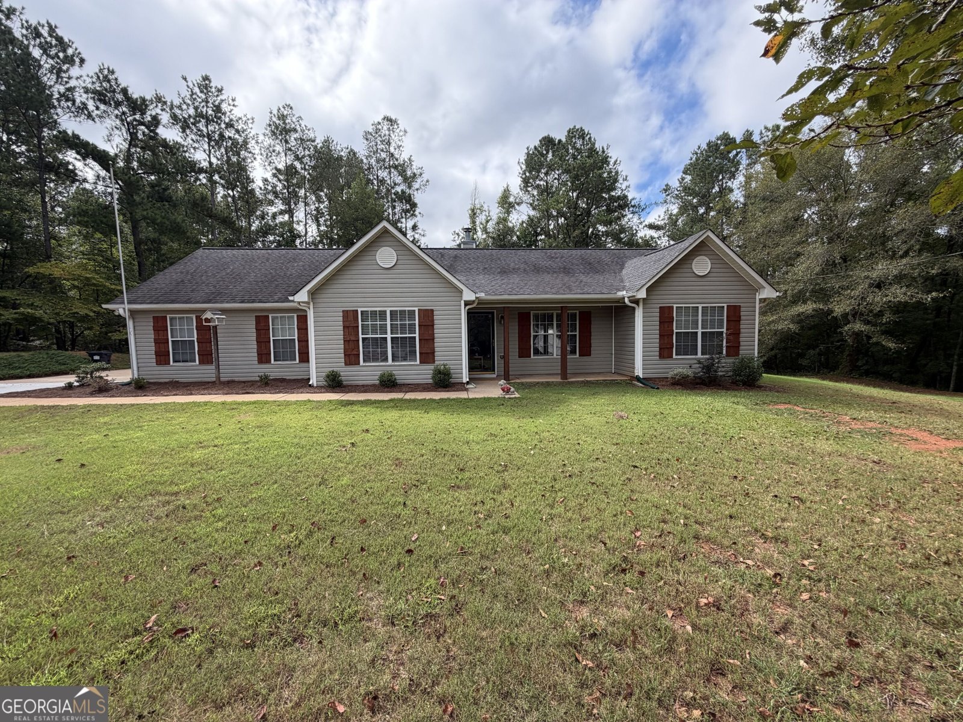
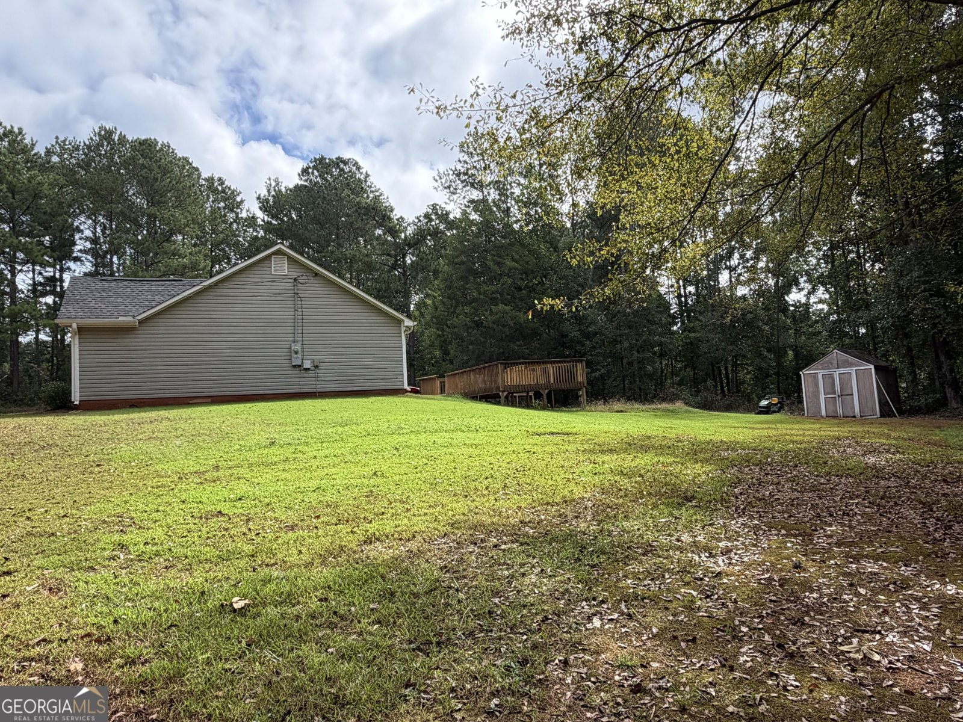
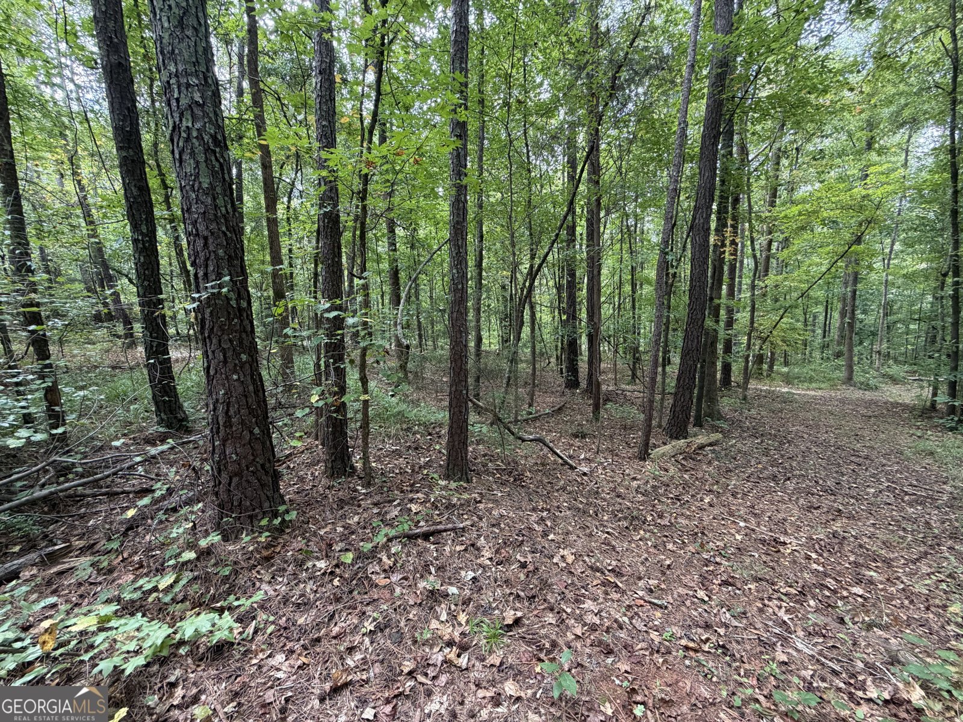
PRIVATE RANCH RETREAT ON NEARLY 2 ACRES! Escape the ordinary and discover the space, privacy, and versatility you've been looking for in this charming 3-bedroom, 2-bath ranch home tucked away on a quiet cul-de-sac. Surrounded by beautiful wooded acreage, this property offers the rare combination of a comfortable home, peaceful setting, and plenty of room to enjoy the outdoors. Inside, the split-bedroom floor plan provides excellent privacy, while the spacious vaulted family room creates an inviting place to relax and gather around the fireplace. A separate dining area provides an ideal setting for family dinners or entertaining guests. The kitchen features real wood cabinetry with substantial 1-inch-thick wood shelves, along with stainless-steel appliances including the oven, refrigerator, and microwave. The primary suite is designed for relaxation and features a tray ceiling and private bath with both a separate shower and garden tub. The secondary bedrooms offer flexibility for family, guests, a home office, or whatever your lifestyle requires. Step outside and discover what makes this property especially appealing. The large deck and patio area provide an exceptional outdoor entertaining space-perfect for weekend cookouts, gatherings with friends, or simply enjoying the peaceful wooded surroundings. With nearly 2 acres, there is room to spread out, explore, garden, play, or simply enjoy the privacy that is becoming increasingly difficult to find. And the big-ticket items have already been taken care of! The roof, water heater, and heating and air-conditioning system have all been replaced. The septic system has also been pumped and inspected, giving you additional peace of mind. If you're searching for a home that offers privacy without sacrificing comfort, acreage without the maintenance of an enormous home, and major updates already completed, this property deserves a place at the top of your list. Come see the possibilities and experience the peace and privacy this special ranch home has to offer!
Welcome home to this spacious 3-bed, 2-bath residence nestled in Wolf Creek in Locust Grove, GA. Inside, the home offers 1,326 square feet of finished living space, giving plenty of room for everyday living and easy entertaining. A bright, open kitchen offers generous workspace, storage, and a direct view into the main gathering spaces. Open concept living and dining spaces create a comfortable setting for gatherings of all kinds. Step outside to approximately 1.89 acres, creating a comfortable setting for outdoor living and weekend gatherings. The property includes parking available for multiple vehicles, offering convenience for residents and guests. Set within Wolf Creek in Locust Grove, this home is close to schools, shopping, dining, and area attractions. With only a few days on the market, this property is a must see for buyers watching the area. With an asking price of $284,900, this property represents an appealing opportunity in the current market.
Show more
301 Wolf Creek Place - Map & Directions
view in Google Maps
Facts & features
School District Information
High School
Middle School
Elementary School
Additional Information about
Wolf Creek
Association
No
Additional Information about
301 Wolf Creek Place
County
Neighborhood
Year Built
1998
Appliances
Dishwasher
Gas Water Heater
Ice Maker
Microwave
Oven/Range (Combo)
Refrigerator
Stainless Steel Appliance(s)
Architectural Style
Ranch
Traditional
Foundation
Slab
Construction Materials
Vinyl Siding
Cooling
Ceiling Fan(s)
Central Air
Dining Room Features
Separate Room
Fireplace Features
Factory Built
Family Room
Gas Log
Gas Starter
Flooring
Carpet
Laminate
Tile
Heating
Central
Forced Air
Natural Gas
Home Warranty
No
Interior Features
Master On Main Level
Pulldown Attic Stairs
Soaking Tub
Split Bedroom Plan
Tray Ceiling(s)
Vaulted Ceiling(s)
Walk-In Closet(s)
Kitchen Features
Country Kitchen
Laundry Features
Laundry Closet
Levels
One
Financing Available
Cash
Conventional
FHA
USDA Loan
VA Loan
Other Structures
Outbuilding
Patio and Porch Features
Deck
Patio
Porch
Selling Status
Resale
Roof
Composition
Rooms
Family Room
Sewer Type
Septic Tank
Total Finished Area
1,326
Total Fire Places
1
Utilities
Electricity Available
Natural Gas Available
Underground Utilities
Water Source
Public
Window Features
Double Pane Windows
Master on the Main
Yes
Land Information
Lot Size
1 to 2 Acres
Lot Features
Cul-De-Sac
Private
Sloped
Lot Size Estimated
1.89
Garages and Parking Information
Parking Total
4
Parking Features
Attached
Garage
Garage Door Opener
Kitchen Level
Side/Rear Entrance
Tax Information
Taxes
$1
Tax Year
2025
Tax ID Number
160B01039000
Show more
listed by real estate agent billy ogivie and maximum one grt. atl. realtors