Back

3063 Ivey Rd

Gainesville, GA 30504

The Rains Team
call for more info
404-620-4571
Ask a Question
Send to a Friend
Schedule a Showing
Request More Info
More Homes In
Lost River Cove No Hoa
3109 Winding Lake Ct, Gainesville
Smart Mortgage Options
Dalton Carter
Lender
Lic. 1566538
Office:
Direct: 678-425-4140
AP Mortgage
340 Jesse Jewell Parkway
Suite 500A
Gainesville, GA 30501
Apply for a Loan
For Sale
MLS Number 10842718
4 Bedrooms
3 Bathrooms
1 Half Baths
2,579 Square Feet *estimated
Summary of 3063 Ivey Rd
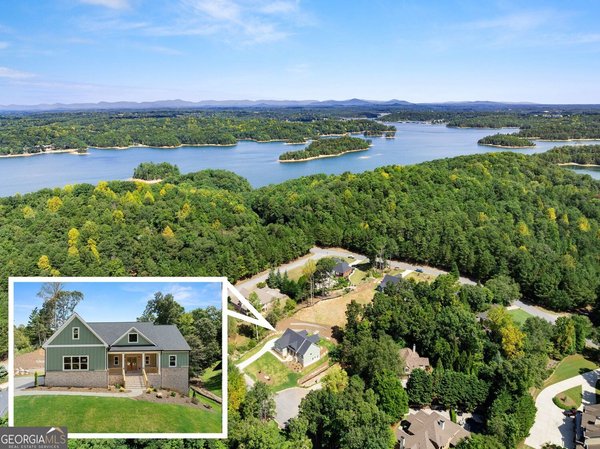
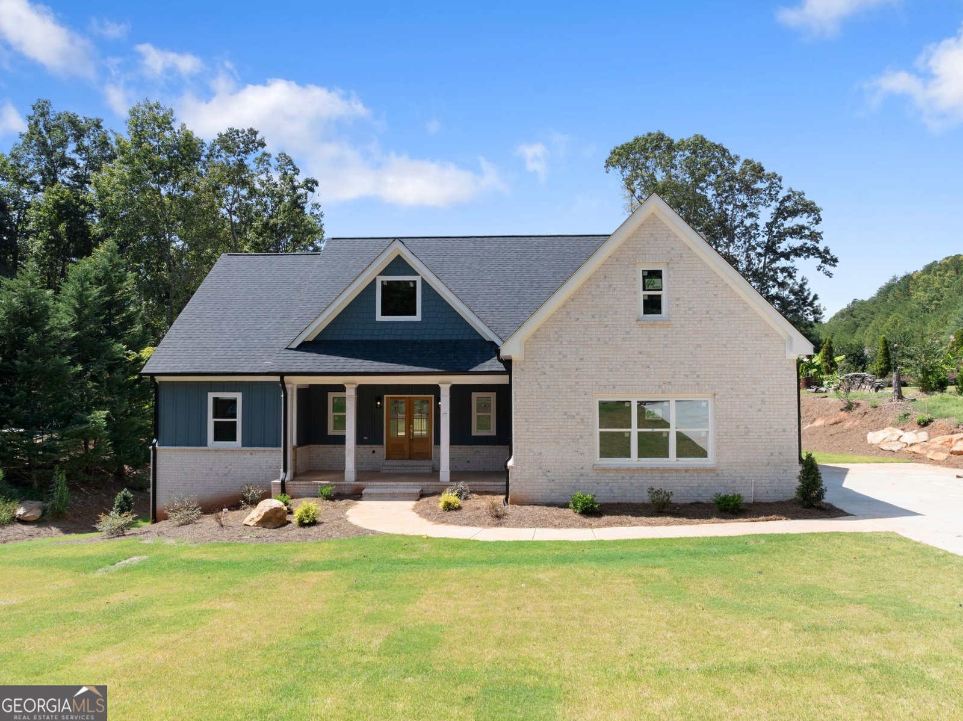
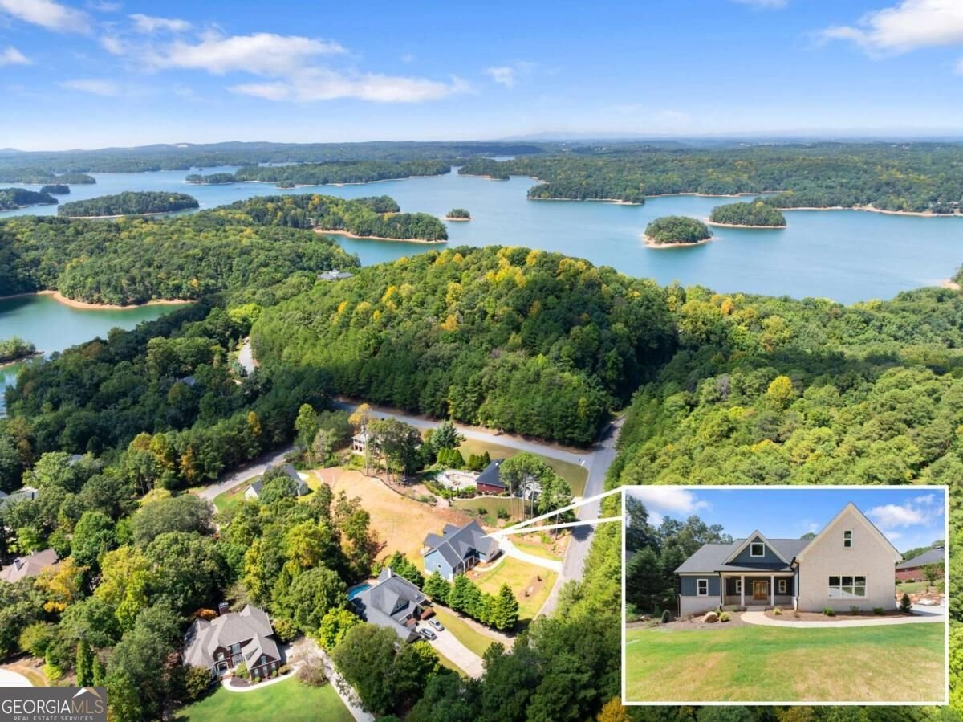
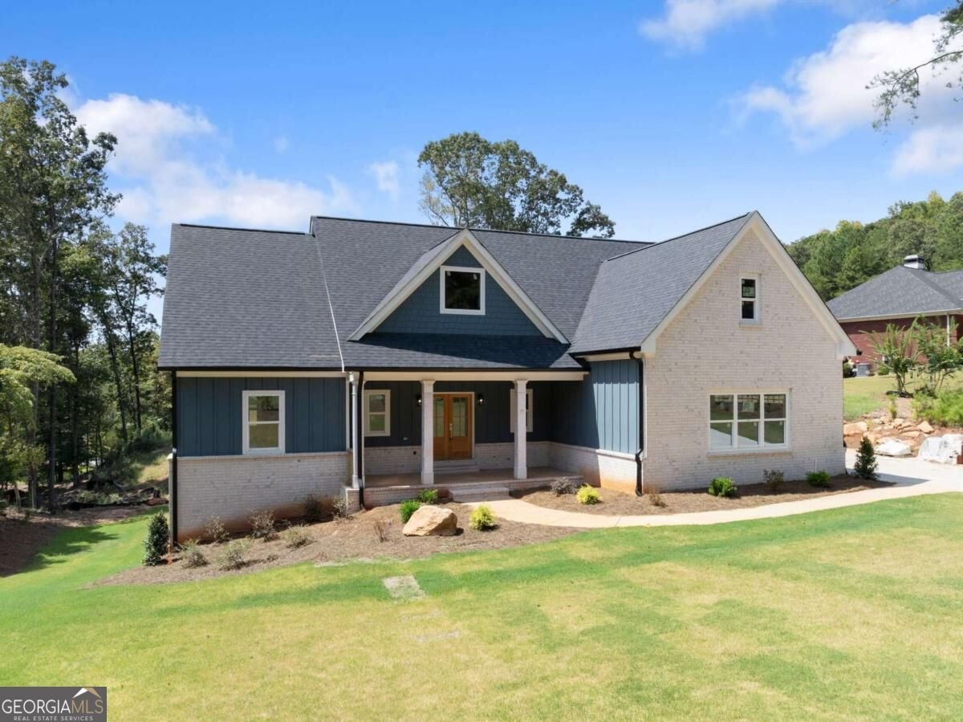
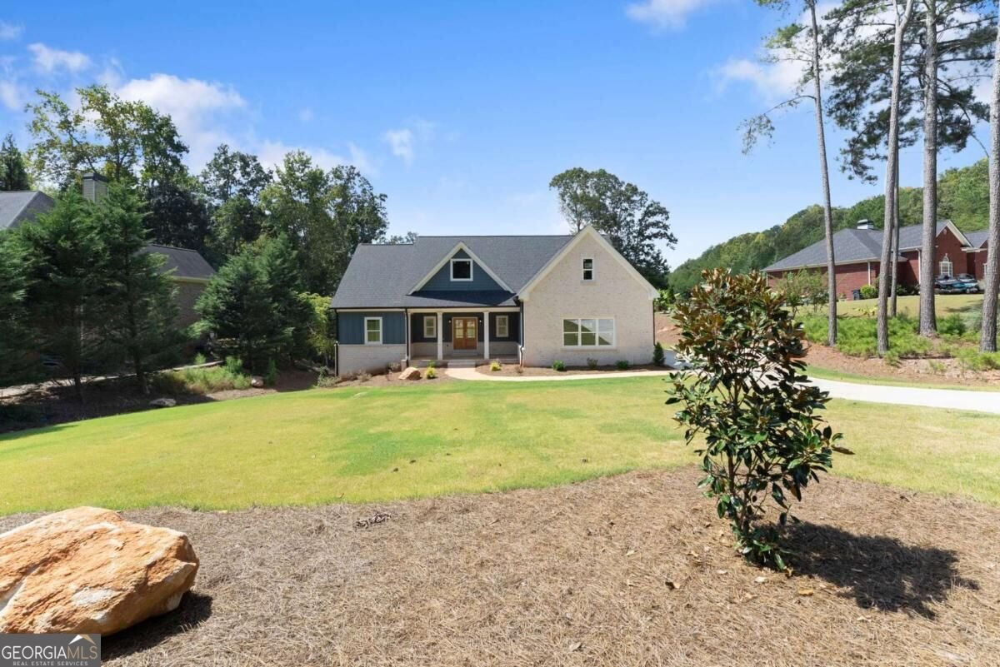
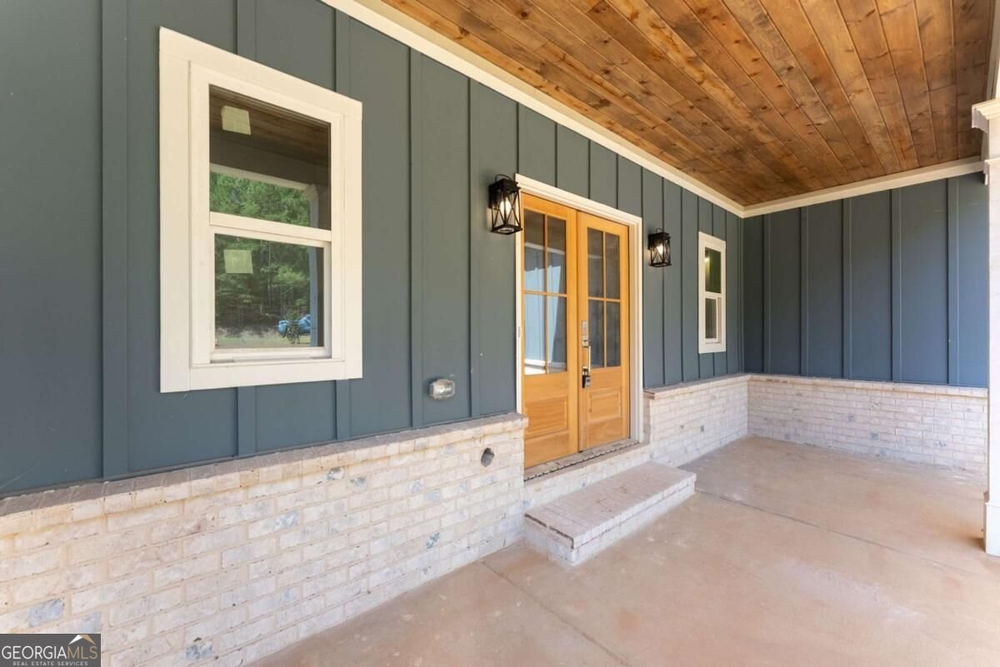
Welcome to this stunning 4-bedroom + bonus, 3.5-bath new construction home where warm, rich selections and thoughtful design details give a brand-new home plenty of character. With NO HOA, a prime Gainesville location, and completion just around the corner, this home will be available to close soon! If your design style leans toward warm woods, deeper tones, layered neutrals and cozy-but-elevated finishes, this is the one for you! Inside, 10-foot ceilings on the main level are accented by beautiful wood beams and built-ins by the gas fireplace, adding warmth and character to the open living spaces. Ample windows bring in tons of natural light, balancing the richer selections perfectly, while luxury LVP flooring runs throughout with NO carpet in sight! The functional floor plan offers the primary suite plus two additional bedrooms on the main level. The spacious living area is anchored by a gas fireplace and gorgeous beamed ceilings, creating a space that feels inviting without sacrificing style. The gourmet kitchen continues the warmer aesthetic with a gas cooktop, quartz countertops, beautiful backsplash, generous prep space and a walk-in pantry. One of the standout features is the large, covered back deck, with plenty of room for outdoor dining, entertaining or simply relaxing. It feels like a true extension of the living space and gives you a place to enjoy the outdoors throughout the year. Upstairs, an additional bedroom and oversized bonus space offer plenty of flexibility for guests, a home office, playroom , 5th bedroom, or additional living area. The unfinished basement gives you even more room for storage now and the opportunity for future finished space. Located just minutes from downtown Gainesville, Cresswind at Lake Lanier, Cumming, Port Royale, Gainesville Marina, Pelican Pete's and an exciting new luxury development proposed along Lake Lanier, you're close to everything while still enjoying the freedom of NO HOA. This home also backs up to our other new construction home at 3109 Winding Lake Ct, featuring the same floor plan with an entirely different design direction. One is light, airy and elevated; this one is warm, rich and full of character. Come see them both and decide which one feels like home!
Welcome to 3063 Ivey Rd in Lost River Cove No Hoa, where this thoughtfully designed 4-bed, 3-bath home is ready for its next chapter. Inside, the home offers 2,579 square feet of finished living space, giving plenty of room for everyday living and easy entertaining. The kitchen was planned for both everyday meals and special occasions, with plenty of room to cook, serve, and connect. The main living areas are filled with natural light and provide an easy flow for hosting friends or enjoying quiet evenings at home. Step outside to approximately 0.67 acres, creating a comfortable setting for outdoor living and weekend gatherings. The property includes parking available for multiple vehicles, offering convenience for residents and guests. Residents of Lost River Cove No Hoa enjoy a blend of neighborhood charm and easy access to everyday conveniences. Recently listed and already on many buyers radar, this home is a fresh opportunity. At $699,000, this home is well positioned for buyers seeking value in Gainesville.
Show more
3063 Ivey Rd - Map & Directions
view in Google Maps
Facts & features
School District Information
High School
Middle School
Elementary School
Additional Information about
Lost River Cove No Hoa
Association
No
Additional Information about
3063 Ivey Rd
County
Year Built
2026
Appliances
Cooktop
Dishwasher
Microwave
Oven (Wall)
Architectural Style
Traditional
Basement
Full
Unfinished
Construction Materials
Brick
Cooling
Central Air
Fireplace Features
Gas Log
Living Room
Flooring
Tile
Vinyl
Heating
Central
Home Warranty
Yes
Interior Features
Beamed Ceilings
Double Vanity
Master On Main Level
Vaulted Ceiling(s)
Walk-In Closet(s)
Kitchen Features
Breakfast Area
Kitchen Island
Walk-in Pantry
Levels
One and One Half
Patio and Porch Features
Deck
Selling Status
New Construction
Roof
Composition
Rooms
Bonus Room
Other
Sewer Type
Septic Tank
Total Finished Area
2,579
Total Fire Places
1
Utilities
Cable Available
Electricity Available
Natural Gas Available
Underground Utilities
Water Available
Water Source
Public
Window Features
Double Pane Windows
New Construction
Yes
Master on the Main
Yes
Land Information
Lot Size
.5 to 1 Acre
Lot Features
Private
Lot Size Estimated
0.67
Garages and Parking Information
Parking Total
2
Parking Features
Garage
Side/Rear Entrance
Tax Information
Taxes
$407
Tax Year
2025
Tax ID Number
08-00020-00-062
Show more
listed by real estate agent kaitlyn kennedy-ashley and keller williams lanier partners