Back

6904 Big Sky Drive

Flowery Branch, GA 30542

The Rains Team
call for more info
404-620-4571
Ask a Question
Send to a Friend
Schedule a Showing
Request More Info
More Homes In
Sterling On The Lake
6915 Fellowship Lane, Flowery Branch
6872 Outrigger Court, Flowery Branch
6623 Trail Side Drive, Flowery Branch
Smart Mortgage Options
Dalton Carter
Lender
Lic. 1566538
Office:
Direct: 678-425-4140
AP Mortgage
340 Jesse Jewell Parkway
Suite 500A
Gainesville, GA 30501
Apply for a Loan
For Sale
MLS Number 10801709
3 Bedrooms
3 Bathrooms
1 Half Baths
2,208 Square Feet *estimated
Summary of 6904 Big Sky Drive
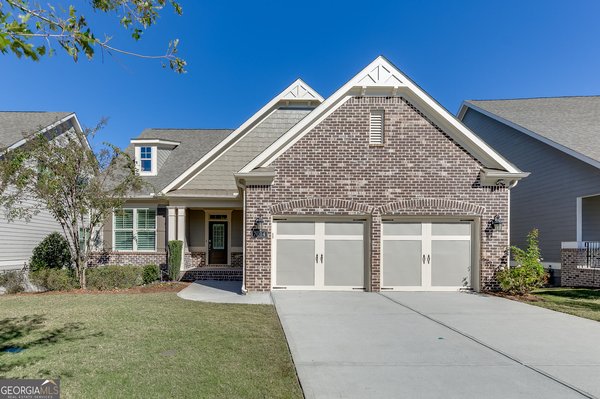
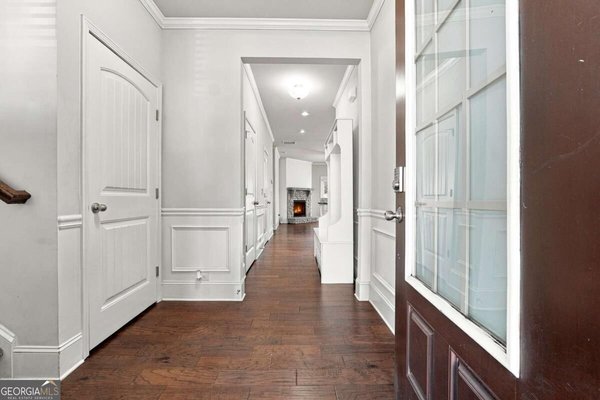
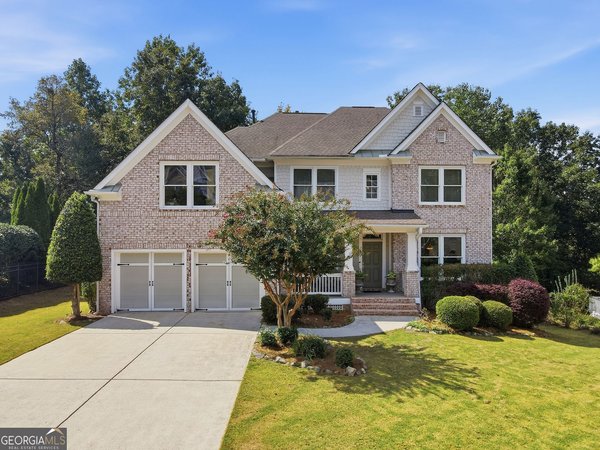
YOUR PRIVATE RETREAT IN STERLING ON THE LAKE! Welcome home to the perfect blend of privacy, comfort, and resort-style living in the highly sought-after Sterling on the Lake community. Beautifully maintained and tucked away on a wooded corner lot, this spacious two-story home offers peaceful surroundings, generous living spaces, and incredible neighborhood amenities-all with the added convenience of HOA-provided lawn care and landscaping. A charming covered front porch welcomes you and sets the tone for this inviting home. Out back, relax or entertain on the deck and patio while enjoying the privacy of the wooded surroundings-the perfect setting for morning coffee, weekend gatherings, or quiet evenings outdoors. Inside, thoughtful details add warmth and character throughout, including crown molding, upgraded fixtures, hardwood and carpet flooring, and elegant tray and coffered ceilings. At the heart of the home, the spacious family room features a cozy fireplace and plenty of room for relaxing or entertaining. The kitchen is designed for both everyday living and hosting, with granite countertops, a large breakfast island, ample workspace, and plenty of room to gather. A convenient half bath on the main level makes entertaining guests easy. Upstairs, the oversized primary suite is a true retreat, complete with its own sitting area-a peaceful space to unwind at the end of the day. Two additional generously sized bedrooms and three full bathrooms upstairs offer comfort, privacy, and flexibility. Need even more room? The unfinished basement is ready for your vision! With abundant storage and a separate workshop area, there's incredible potential to create a home theater, fitness room, office, game room, additional living space, or a combination that fits your lifestyle. Recent improvements make this home even more appealing, including a new HVAC system, fresh exterior paint, updated lighting and ceiling fans, and an installed radon mitigation system. And then there's the lifestyle! Sterling on the Lake offers an impressive array of amenities, including lake access, kayaking, multiple pools, tennis and pickleball courts, walking trails, playgrounds, a fitness center, clubhouse, and year-round community activities. You'll also enjoy convenient access to Lake Lanier, shopping, dining, and Flowery Branch schools. Private wooded setting. Beautifully maintained. Incredible amenities. Endless potential. This isn't just a place to call home-it's an opportunity to enjoy the Sterling on the Lake lifestyle every day. Come see what makes this one special!
Welcome to this beautifully maintained 3-bedroom, 3-bath home in the sought after Sterling On The Lake community of Flowery Branch. Inside, the home offers 2,208 square feet of finished living space, giving plenty of room for everyday living and easy entertaining. The kitchen was planned for both everyday meals and special occasions, with plenty of room to cook, serve, and connect. Open concept living and dining spaces create a comfortable setting for gatherings of all kinds. Step outside to approximately 0.13 acres, creating a comfortable setting for outdoor living and weekend gatherings. The property includes parking available for multiple vehicles, offering convenience for residents and guests. Residents of Sterling On The Lake enjoy a blend of neighborhood charm and easy access to everyday conveniences. After roughly 63 days on the market, this home remains a strong option in the area. Currently offered at $525,000, this home delivers a strong combination of space, condition, and location.
Show more
6904 Big Sky Drive - Map & Directions
view in Google Maps
Facts & features
School District Information
High School
Middle School
Elementary School
Additional Information about
Sterling On The Lake
Association
Yes
Association Fee
$1,625
Initiation Fee
$1,625
Association Fee Includes
Maintenance Exterior
Maintenance Grounds
Swimming
Tennis
Community Features
Clubhouse
Fitness Center
Lake
Pickleball Court(s)
Playground
Pool
Sidewalks
Swim Team
Tennis Court(s)
Tennis Team
Neighborhood Tennis
Yes
Neighborhood Pool
Yes
Additional Information about
6904 Big Sky Drive
County
Neighborhood
Year Built
2015
Appliances
Dishwasher
Disposal
Gas Water Heater
Microwave
Oven/Range (Combo)
Refrigerator
Stainless Steel Appliance(s)
Architectural Style
Craftsman
Traditional
Basement
Daylight
Exterior Entry
Full
Interior Entry
Unfinished
Construction Materials
Other
Cooling
Ceiling Fan(s)
Central Air
Electric
Dining Room Features
Separate Room
Fireplace Features
Family Room
Gas Log
Gas Starter
Flooring
Carpet
Hardwood
Tile
Heating
Central
Natural Gas
Home Warranty
No
Interior Features
Tray Ceiling(s)
Walk-In Closet(s)
Kitchen Features
Kitchen Island
Pantry
Laundry Features
Laundry Closet
Levels
Two
Patio and Porch Features
Deck
Patio
Porch
Selling Status
Resale
Roof
Composition
Rooms
Family Room
Foyer
Laundry
Security Features
Carbon Monoxide Detector(s)
Smoke Detector(s)
Sewer Type
Public Sewer
Total Finished Area
2,208
Total Fire Places
1
Utilities
Cable Available
Electricity Available
High Speed Internet
Natural Gas Available
Phone Available
Sewer Available
Underground Utilities
Water Available
Water Source
Public
Window Features
Double Pane Windows
Window Treatments
Land Information
Lot Size
Less than .5 Acres
Lot Features
Corner Lot
Level
Private
Lot Size Estimated
0.13
Fencing
Back Yard
Garages and Parking Information
Parking Total
2
Parking Features
Attached
Garage
Garage Door Opener
Kitchen Level
Tax Information
Taxes
$4,183
Tax Year
2025
Tax ID Number
15047 000780
Show more
listed by real estate agent kristi adams and heartland real estate