Back

4508 Encore Park Lane

Duluth, GA 30097

The Rains Team
call for more info
404-620-4571
Ask a Question
Send to a Friend
Schedule a Showing
Request More Info
More Homes In
Encore
3991 Hester Street, Duluth
2979 Longbush Lane, Duluth
4083 Halton Road, Duluth
Smart Mortgage Options
Dalton Carter
Lender
Lic. 1566538
Office:
Direct: 678-425-4140
AP Mortgage
340 Jesse Jewell Parkway
Suite 500A
Gainesville, GA 30501
Apply for a Loan
For Sale
MLS Number 10843123
5 Bedrooms
4 Bathrooms
0 Half Baths
4,045 Square Feet *estimated
Summary of 4508 Encore Park Lane
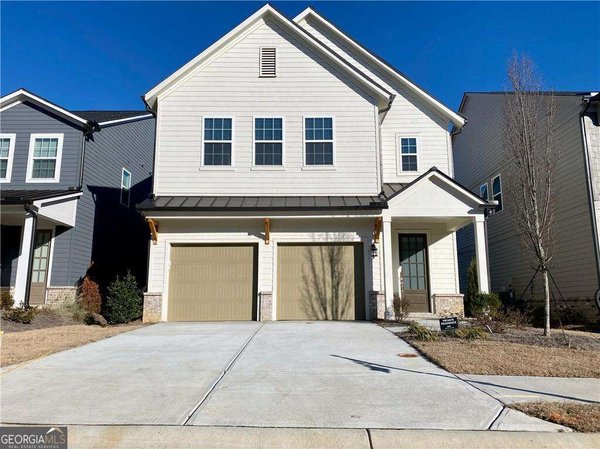
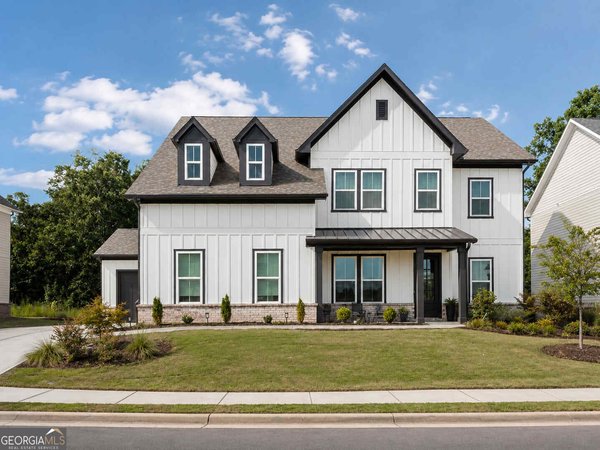
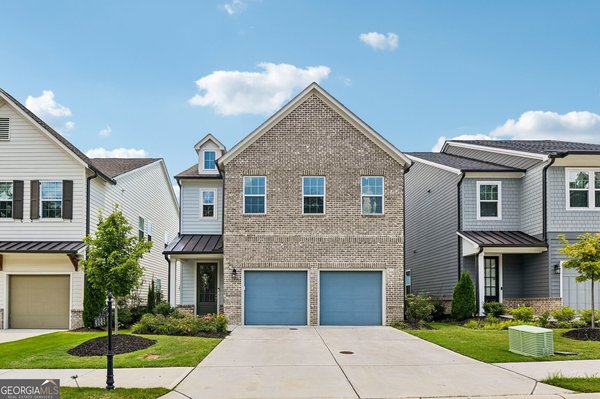
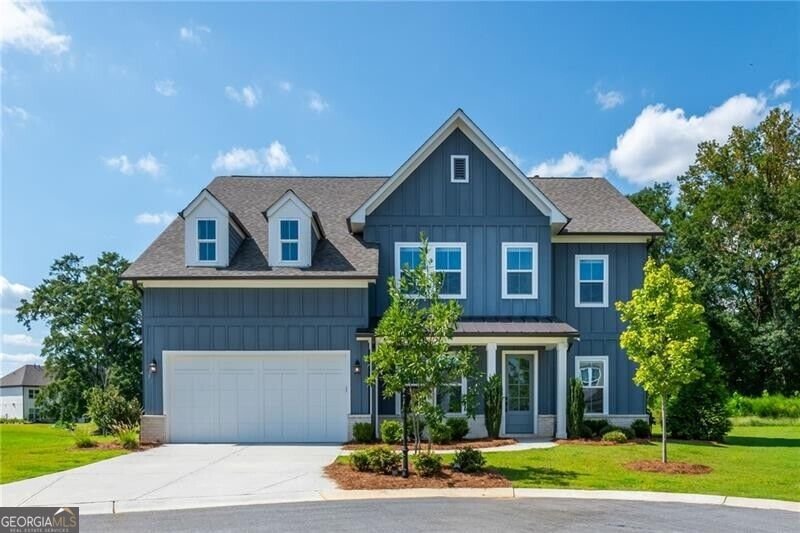
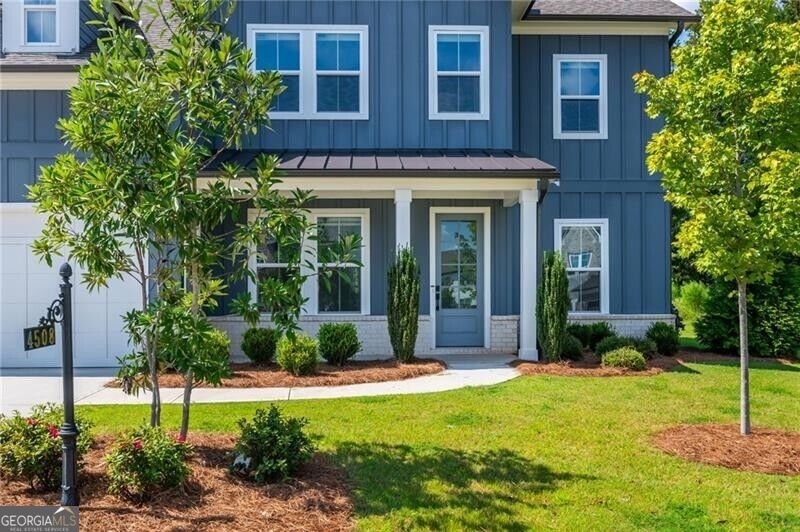
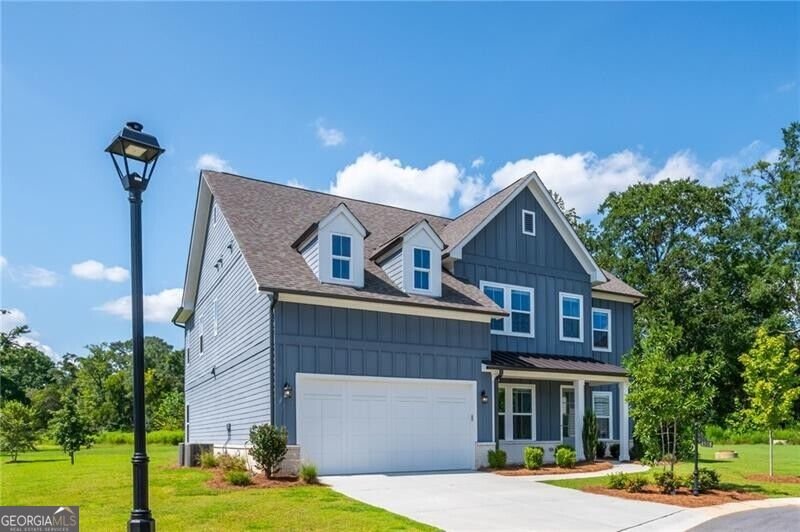
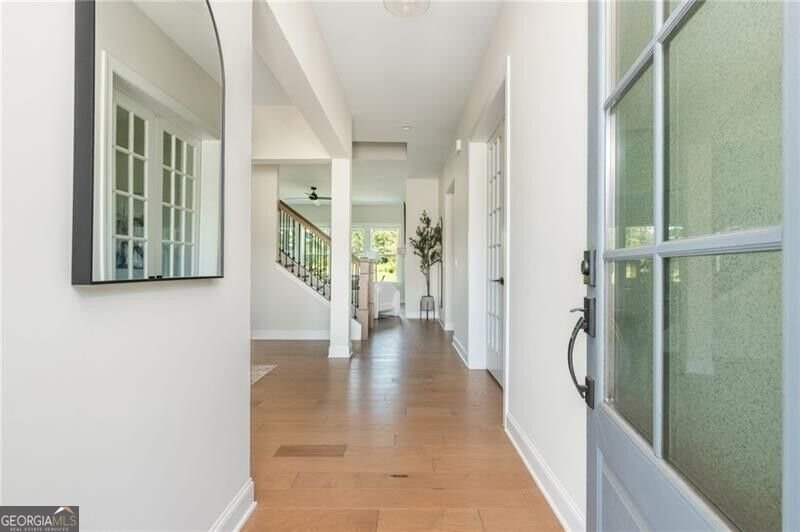
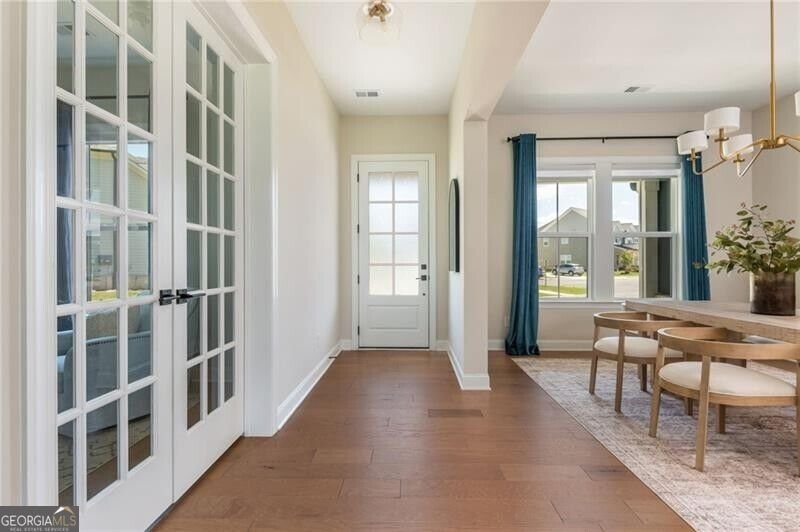
At the end of a cul-de-sac on one of the most private lots in Encore, this like-new 2023 home backs to mature trees and protected greenspace along the Chattahoochee corridor. Five bedrooms, four baths, and roughly 4,045 square feet, open-concept and light-filled with hardwood floors throughout, 10-foot ceilings on the main, and recessed lighting. The kitchen is built around quartz counters, a gas range, upgraded cabinetry, a tile backsplash, and a walk-in pantry, open to the living room and a flexible keeping room. A white brick fireplace with a wood mantel anchors the family room, and a separate formal dining room handles larger gatherings. A main-level bedroom and full bath sit next to a dedicated office behind french doors, ready to work as a guest suite, a first-floor primary, or a work-from-home setup. Upstairs, the primary offers a spa-style bath and oversized walk-in closet, with additional bedrooms served by en-suite baths and an upper-level laundry room. Doors off the main lead to a patio and a flat, usable backyard framed by woods. Encore's resort-style pool, tennis and pickleball courts, dog park, and walking paths sit minutes from Rogers Bridge Park and its kayak and tube launch, Cauley Creek Park, and miles of river trails, with shopping, dining, and Highway 141 close by.
Welcome to this beautifully maintained 5-bedroom, 4-bath home in the sought after Encore community of Duluth. With 4,045 square feet of finished living space, this floor plan offers generous gathering spaces as well as comfortable private retreats. A bright, open kitchen offers generous workspace, storage, and a direct view into the main gathering spaces. Open concept living and dining spaces create a comfortable setting for gatherings of all kinds. Step outside to approximately 0.36 acres, creating a comfortable setting for outdoor living and weekend gatherings. Practical parking available makes everyday living easier for households with multiple vehicles. Residents of Encore enjoy a blend of neighborhood charm and easy access to everyday conveniences. Recently listed and already on many buyers radar, this home is a fresh opportunity. Currently offered at $995,000, this home delivers a strong combination of space, condition, and location.
Show more
4508 Encore Park Lane - Map & Directions
view in Google Maps
Facts & features
School District Information
High School
Middle School
Elementary School
Additional Information about
Encore
Association
Yes
Association Fee
$1,000
Association Fee Includes
Other
Community Features
Park
Pickleball Court(s)
Pool
Sidewalks
Street Lights
Tennis Court(s)
Walk To Schools
Walk To Shopping
Neighborhood Tennis
Yes
Neighborhood Pool
Yes
Additional Information about
4508 Encore Park Lane
County
Neighborhood
Year Built
2023
Architectural Style
Craftsman
Traditional
Foundation
Slab
Construction Materials
Other
Cooling
Ceiling Fan(s)
Central Air
Dining Room Features
Separate Room
Exterior Features
Garden
Flooring
Hardwood
Heating
Central
Home Warranty
No
Interior Features
Separate Shower
Soaking Tub
Walk-In Closet(s)
Kitchen Features
Breakfast Area
Breakfast Bar
Kitchen Island
Walk-in Pantry
Laundry Features
Upper Level
Levels
Two
Patio and Porch Features
Patio
Selling Status
Resale
Rooms
Bonus Room
Foyer
Office
Security Features
Smoke Detector(s)
Sewer Type
Public Sewer
Total Finished Area
4,045
Total Fire Places
1
Utilities
Cable Available
Electricity Available
Natural Gas Available
Phone Available
Sewer Available
Underground Utilities
Water Available
Water Source
Public
Window Features
Double Pane Windows
Land Information
Lot Size
Less than .5 Acres
Lot Features
Cul-De-Sac
Level
Lot Size Estimated
0.36
Garages and Parking Information
Parking Features
Garage
Tax Information
Taxes
$12,837
Tax Year
2025
Tax ID Number
R7245 275
Show more
listed by real estate agent casey rutherford and ansley re|christie's int'l re