Back

1100 Holts Ferry

Greensboro, GA 30642

The Rains Team
call for more info
404-620-4571
Ask a Question
Send to a Friend
Schedule a Showing
Request More Info
More Homes In
Reynolds Lake Oconee
1030 Parrotts Cove Road, Greensboro
1370 Rose Creek, Greensboro
1010 Callahans Ridge, Greensboro
Smart Mortgage Options
Dalton Carter
Lender
Lic. 1566538
Office:
Direct: 678-425-4140
AP Mortgage
340 Jesse Jewell Parkway
Suite 500A
Gainesville, GA 30501
Apply for a Loan
For Sale
MLS Number 10879760
5 Bedrooms
5 Bathrooms
1 Half Baths
4,600 Square Feet *estimated
Summary of 1100 Holts Ferry
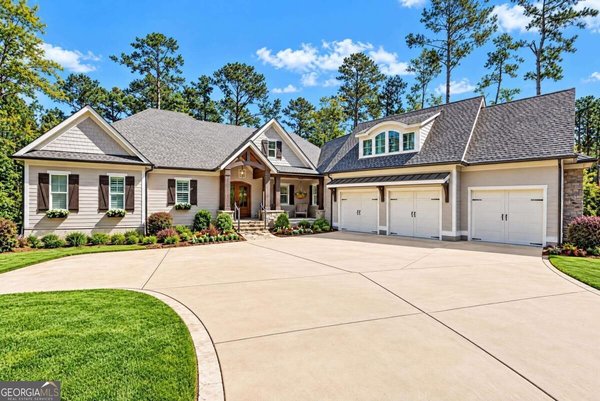
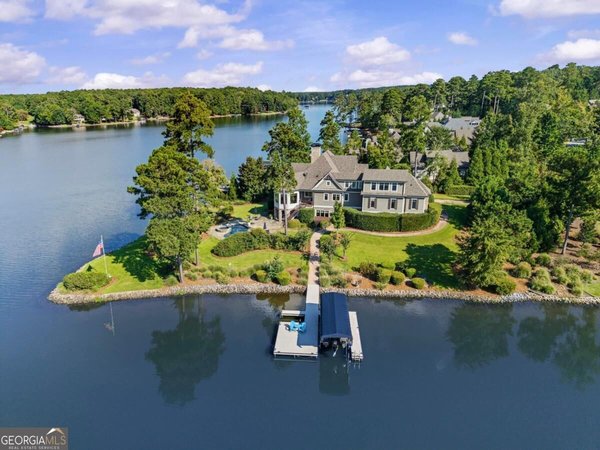
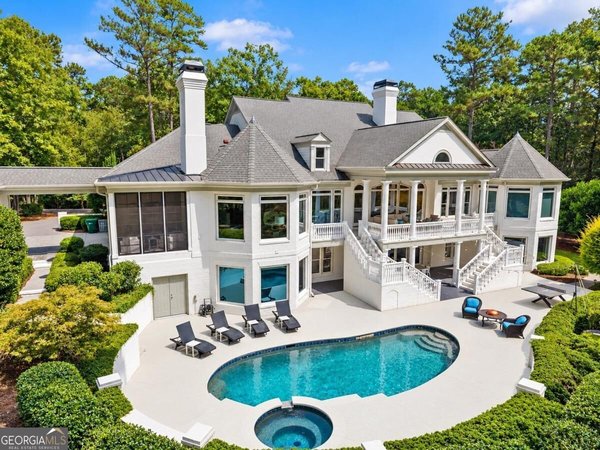
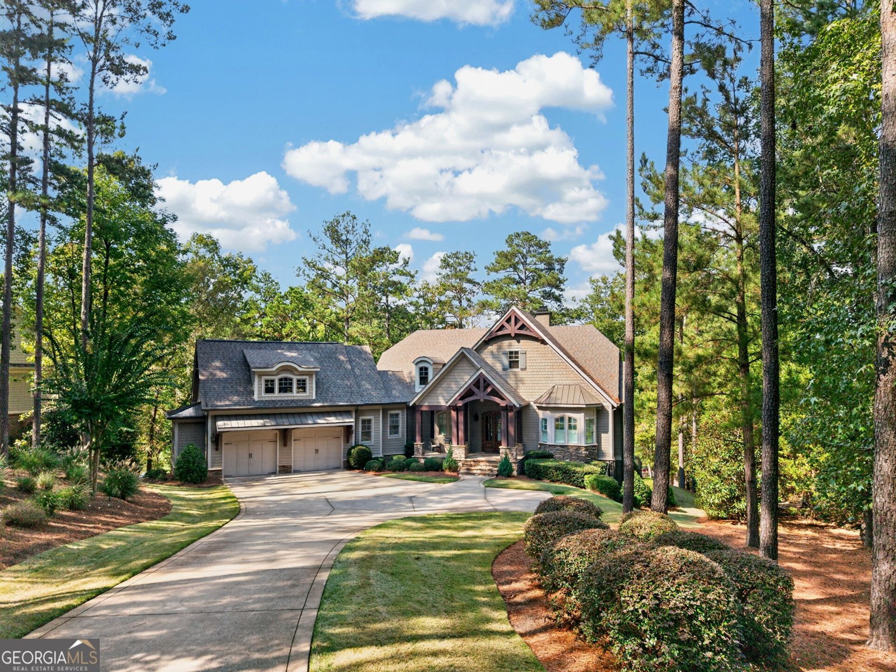
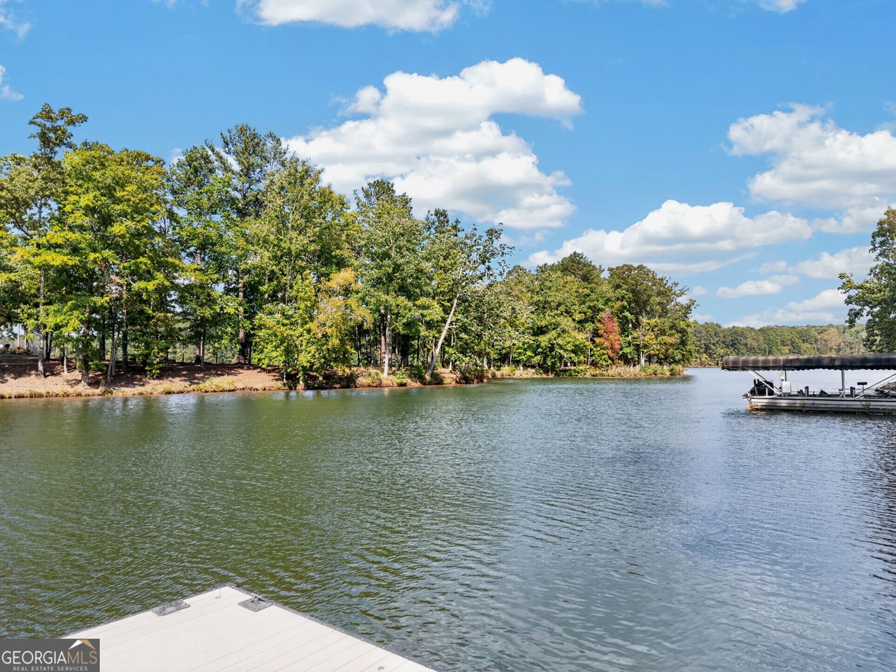
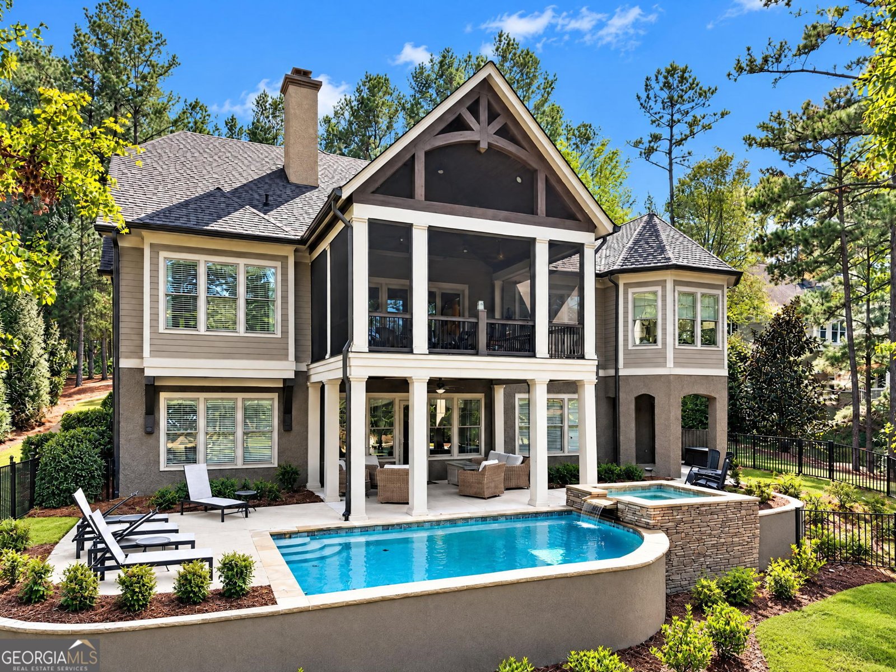
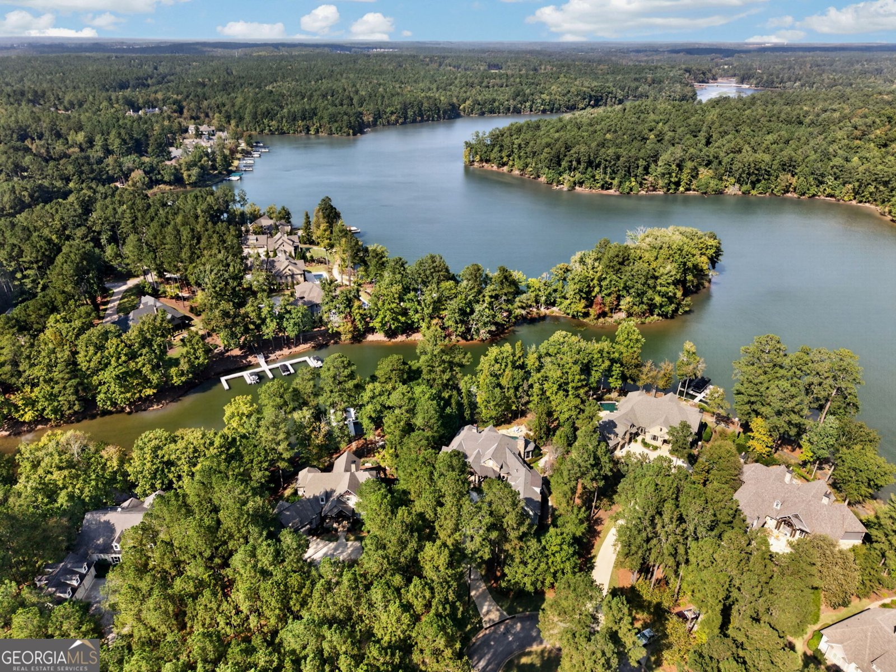
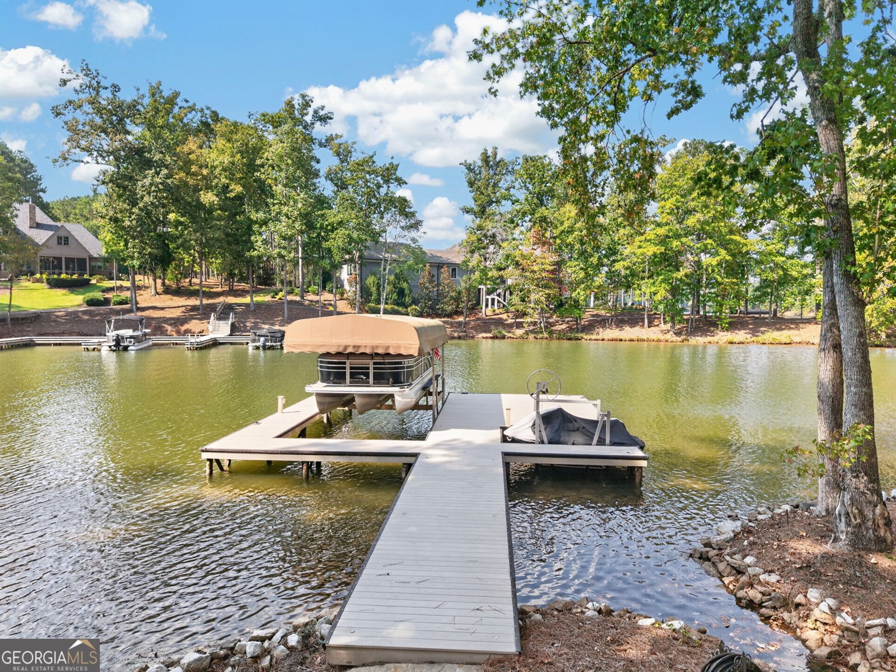
A screened porch overlooks the pool and Lake Oconee at this lakefront home in Montgomery Place, within Reynolds Lake Oconee. Built by New Leaf, the home has five bedrooms, three full and one half baths, and approximately 4,600 square feet across two finished levels. The great room centers on a stone fireplace with gas logs and opens to the kitchen, which has stainless appliances, a cooktop with vent hood, double ovens, a wine refrigerator, an island, and an eat-in area. A sunroom sits off the kitchen, with a grill deck, walk-in pantry, and laundry room close by. The main-level primary suite includes two closets, a dual vanity, a separate shower, and a garden tub. A home office sits off the foyer, and space is framed for a future elevator. The lower level opens to a back patio and holds a family room with a kitchenette and four bedrooms, giving guests a full floor of their own. A 2+ car garage completes the plan. Reynolds Lake Oconee club membership is available for purchase, with access to the community's courses, marinas, dining, and fitness facilities set by membership category. The new Fenmoor Golf Club is nearby, and Atlanta is approximately ninety minutes northwest. Schedule a private showing to see the property in person.
Set in the popular Reynolds Lake Oconee neighborhood, this 5-BR, 5-BA home offers a comfortable blend of space, style, and function. Inside, the home offers 4,600 square feet of finished living space, giving plenty of room for everyday living and easy entertaining. The kitchen was planned for both everyday meals and special occasions, with plenty of room to cook, serve, and connect. A central family room and dining area provide a welcoming place to unwind, gather, and enjoy time together. The outdoor space includes approximately 0.78 acres, ideal for gardening, outdoor activities, or simply enjoying the seasons. Practical parking available makes everyday living easier for households with multiple vehicles. Set within Reynolds Lake Oconee in Greensboro, this home is close to schools, shopping, dining, and area attractions. Recently listed and already on many buyers radar, this home is a fresh opportunity. Currently offered at $4,250,000, this home delivers a strong combination of space, condition, and location.
▾ Show more
1100 Holts Ferry - Map & Directions
view in Google Maps
Facts & features
School District Information
High School
Middle School
Elementary School
Additional Information about
Reynolds Lake Oconee
Association
Yes
Association Fee
$2,000
Initiation Fee
$2,000
Association Fee Includes
Private Roads
Security
Community Features
Clubhouse
Fitness Center
Gated
Golf
Guest Lodging
Lake
Marina
Park
Pickleball Court(s)
Playground
Pool
Shared Dock
Sidewalks
Swim Team
Tennis Court(s)
Tennis Team
Neighborhood Tennis
Yes
Neighborhood Golf
Yes
Neighborhood Pool
Yes
Gated Community
Yes
Additional Information about
1100 Holts Ferry
County
Neighborhood
Year Built
2015
Appliances
Cooktop
Dishwasher
Disposal
Double Oven
Electric Water Heater
Microwave
Oven (Wall)
Refrigerator
Smart Appliance(s)
Stainless Steel Appliance(s)
Architectural Style
Craftsman
Basement
Bath Finished
Exterior Entry
Finished
Full
Interior Entry
Construction Materials
Other
Stone
Stucco
Cooling
Ceiling Fan(s)
Electric
Exterior Features
Lighting,Sprinkler System
Fireplace Features
Gas Log
Gas Starter
Living Room
Flooring
Carpet
Hardwood
Tile
Heating
Central
Electric
Home Warranty
No
Interior Features
Double Vanity
High Ceilings
Master On Main Level
Pulldown Attic Stairs
Separate Shower
Soaking Tub
Tile Bath
Vaulted Ceiling(s)
Walk-In Closet(s)
Wet Bar
Kitchen Features
Breakfast Bar
Kitchen Island
Pantry
Second Kitchen
Solid Surface Counters
Walk-in Pantry
Laundry Features
Common Area,In Hall
Levels
Two
Financing Available
Cash
Conventional
Patio and Porch Features
Deck
Patio
Porch
Screened
Selling Status
Resale
Roof
Composition
Rooms
Family Room
Foyer
Great Room
Laundry
Office
Sun Room
Sewer Type
Public Sewer
Total Finished Area
4,600
Total Fire Places
1
Utilities
Cable Available
Electricity Available
High Speed Internet
Phone Available
Propane
Sewer Connected
Underground Utilities
Water Available
Water Source
Public
Window Features
Window Treatments
Private Pool
Yes
Finished Basement
Yes
Master on the Main
Yes
Hot Tub
Yes
Dock
Yes
Land Information
Lot Size
.5 to 1 Acre
Lot Features
Cul-De-Sac
Sloped
Lot Size Estimated
0.78
View
Lake
Water Front Features
Deep Water Access,Dock Rights,Lake,Private,Seawall,Utility Company Controlled
Lake Front
Yes
Garages and Parking Information
Parking Features
Attached
Garage
Garage Door Opener
Kitchen Level
Tax Information
Taxes
$6,511
Tax Year
2026
Tax ID Number
056J000170
▾ Show more
listed by real estate agent and dwell real estate