Back

211 Rory Drive

Calhoun, GA 30701

The Rains Team
call for more info
404-620-4571
Ask a Question
Send to a Friend
Schedule a Showing
Request More Info
More Homes In
Laurel Creek
104 Alcovy Trail, Calhoun
207 Roy Drive, Calhoun
102 Alcovy Trail, Calhoun
Smart Mortgage Options
Dalton Carter
Lender
Lic. 1566538
Office:
Direct: 678-425-4140
AP Mortgage
340 Jesse Jewell Parkway
Suite 500A
Gainesville, GA 30501
Apply for a Loan
For Sale
MLS Number 10842755
3 Bedrooms
2 Bathrooms
1 Half Baths
1,214 Square Feet *estimated
Summary of 211 Rory Drive
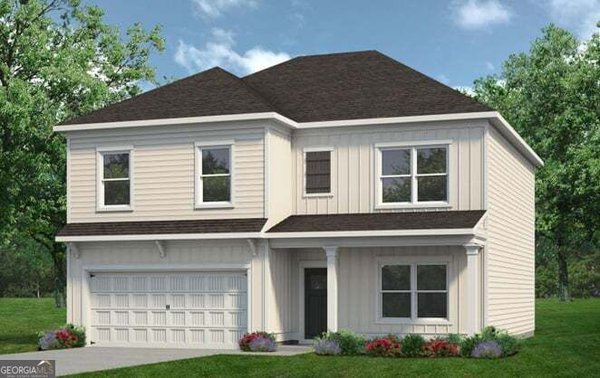
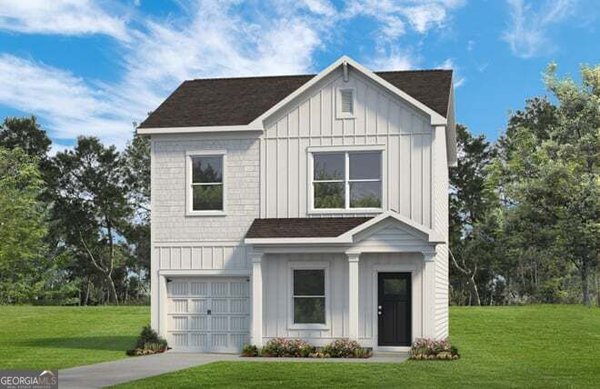
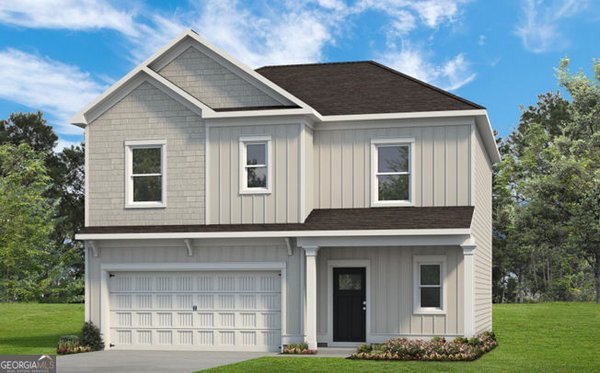
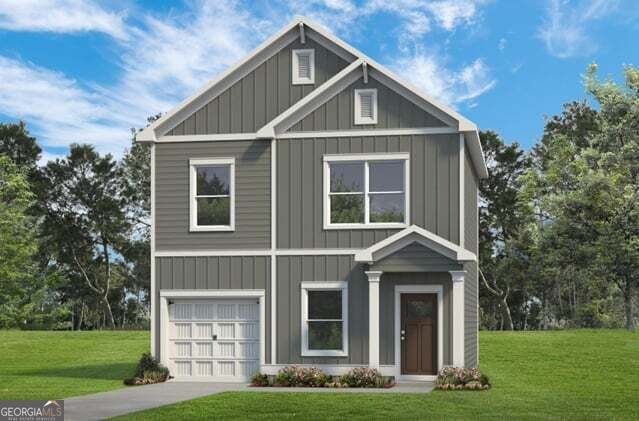
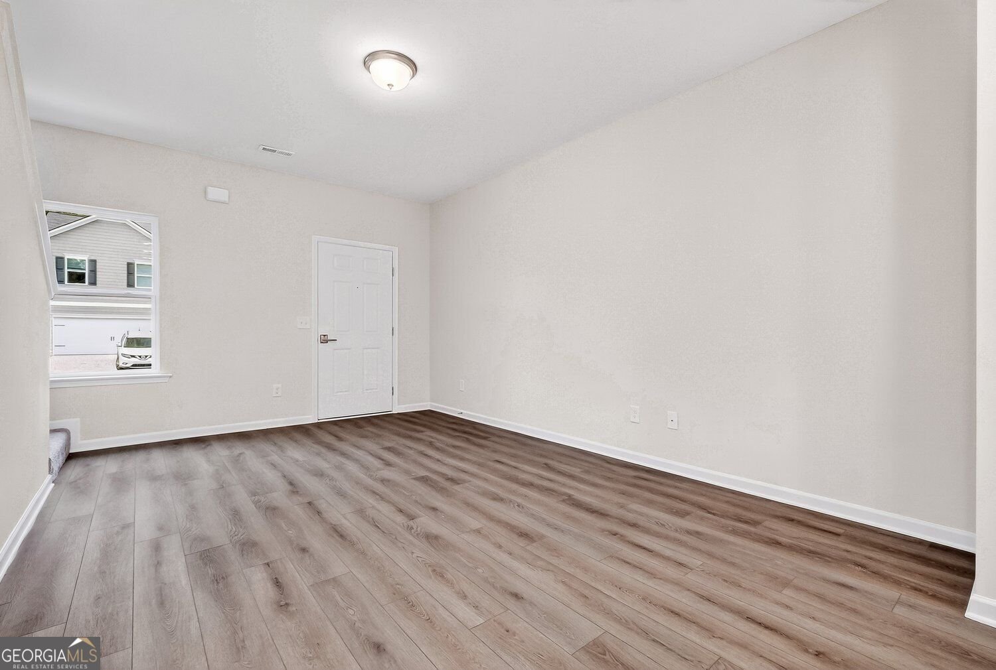
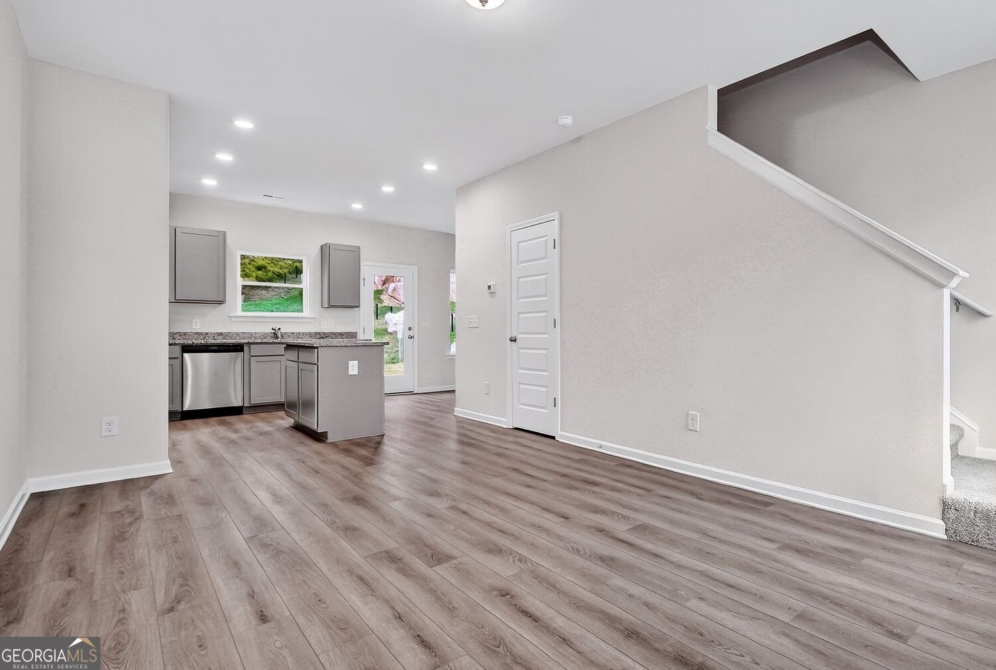
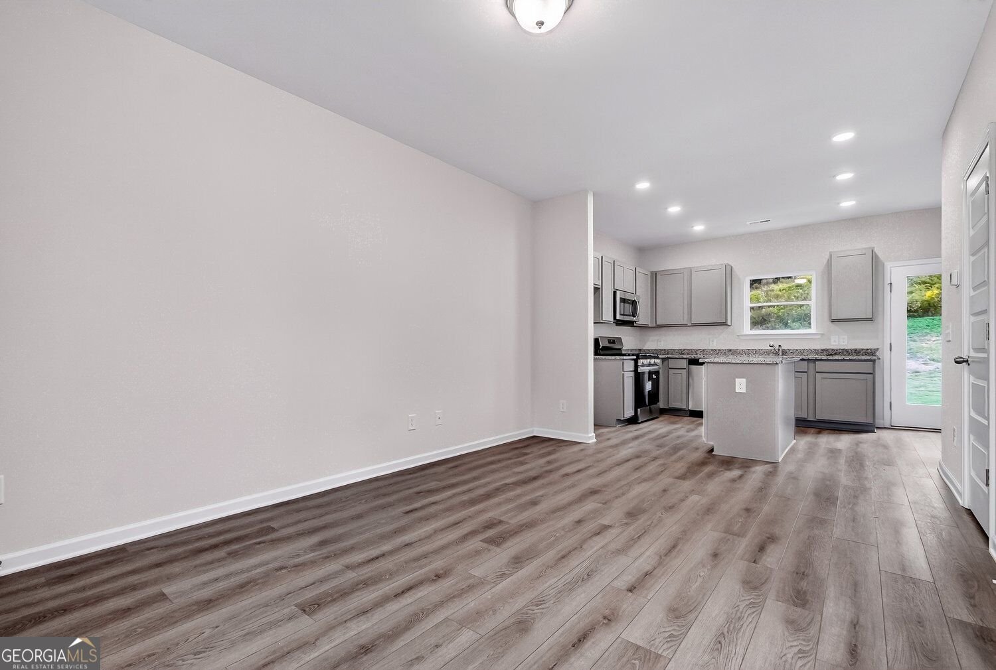
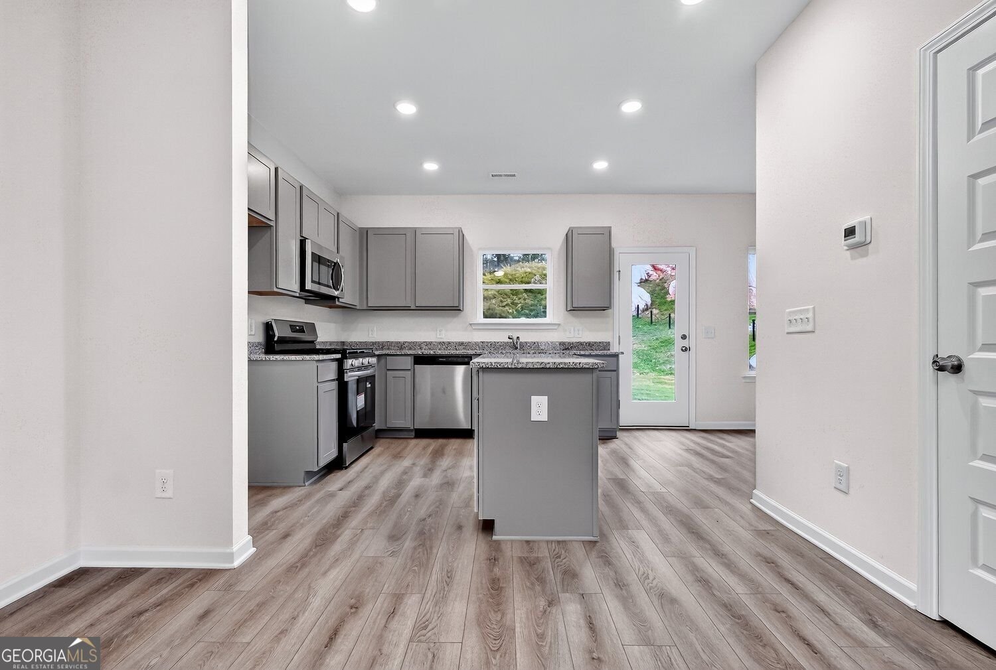
Move-In Ready in January 2027! The Kensington plan by Smith Douglas Homes, located in the desirable Laurel Creek community. Step through the welcoming foyer and into a bright, open-concept floor plan designed for effortless modern living. The spacious family room flows seamlessly into the beautifully appointed kitchen, creating an inviting space for everyday living and entertaining. The kitchen is thoughtfully designed with quartz countertops, upgraded cabinetry, designer pendant lighting, and a large island offering plenty of prep and gathering space. Luxury vinyl plank flooring extends throughout the main level, while additional windows fill the home with abundant natural light. Retreat to the private primary suite, featuring a generous walk-in closet and a beautifully appointed bathroom with a tub/shower. Two additional bedrooms and a shared full bathroom provide comfortable accommodation for family, guests, or a home office. Step outside to the uncovered patio, the perfect spot to enjoy your morning coffee or unwind at the end of the day. Throughout the home, 9-foot ceilings enhance the bright, open atmosphere. Residents will also enjoy future community amenities, including a resort-style pool and cabana, adding even more opportunities to relax and enjoy the Laurel Creek lifestyle. Photos are for illustration purposes only and may not represent the actual home. Ask about available seller incentives and take advantage of the opportunity to make this beautiful new home yours!
Discover this inviting 3-bedroom, 2-bath home located in the well established community of Laurel Creek. Thoughtfully planned, the interior provides 1,214 square feet of finished living space with an open, livable feel from room to room. A bright, open kitchen offers generous workspace, storage, and a direct view into the main gathering spaces. The main living areas are filled with natural light and provide an easy flow for hosting friends or enjoying quiet evenings at home. A private backyard adds extra space for play, pets, or simple relaxation. The property includes parking available for multiple vehicles, offering convenience for residents and guests. Residents of Laurel Creek enjoy a blend of neighborhood charm and easy access to everyday conveniences. With only a few days on the market, this property is a must see for buyers watching the area. With an asking price of $236,990, this property represents an appealing opportunity in the current market.
Show more
211 Rory Drive - Map & Directions
view in Google Maps
Facts & features
School District Information
High School
Middle School
Elementary School
Additional Information about
Laurel Creek
Association
Yes
Association Fee
$504
Association Fee Includes
Management Fee
Swimming
Community Features
Pool
Neighborhood Pool
Yes
Additional Information about
211 Rory Drive
County
Neighborhood
Year Built
2026
Appliances
Dishwasher
Disposal
Electric Water Heater
Microwave
Architectural Style
Craftsman
Foundation
Slab
Construction Materials
Other
Cooling
Central Air
Dining Room Features
Dining Rm/Living Rm Combo
Fireplace Features
Other
Flooring
Carpet
Heating
Electric
Forced Air
Heat Pump
Home Warranty
Yes
Interior Features
High Ceilings
Master On Main Level
Split Bedroom Plan
Walk-In Closet(s)
Kitchen Features
Kitchen Island
Pantry
Solid Surface Counters
Laundry Features
Upper Level
Levels
Two
Financing Available
1031 Exchange
Cash
Conventional
FHA
VA Loan
Patio and Porch Features
Patio
Selling Status
New Construction
Roof
Composition
Rooms
Family Room
Foyer
Security Features
Smoke Detector(s)
Sewer Type
Public Sewer
Listing Conditions
Other
Total Finished Area
1,214
Utilities
Electricity Available
Sewer Available
Water Available
Water Source
Public
New Construction
Yes
Master on the Main
Yes
Land Information
Lot Size
Less than .5 Acres
Lot Features
None
Garages and Parking Information
Parking Total
1
Parking Features
Attached
Garage
Tax Information
Taxes
$1
Tax Year
2026
Tax ID Number
0.0
Show more
listed by real estate agent connie dean and sdc realty