Back

4085 Roxburgh Drive

Roswell, GA 30076

The Rains Team
call for more info
404-620-4571
Ask a Question
Send to a Friend
Schedule a Showing
Request More Info
More Homes In
Willow Springs
10145 Cresent Hill Lane, Roswell
285 Windrift Court, Roswell
2270 Roxburgh Drive, Roswell
Smart Mortgage Options
Dalton Carter
Lender
Lic. 1566538
Office:
Direct: 678-425-4140
AP Mortgage
340 Jesse Jewell Parkway
Suite 500A
Gainesville, GA 30501
Apply for a Loan
For Sale
MLS Number 10813202
4 Bedrooms
3 Bathrooms
1 Half Baths
4,223 Square Feet *estimated
Summary of 4085 Roxburgh Drive
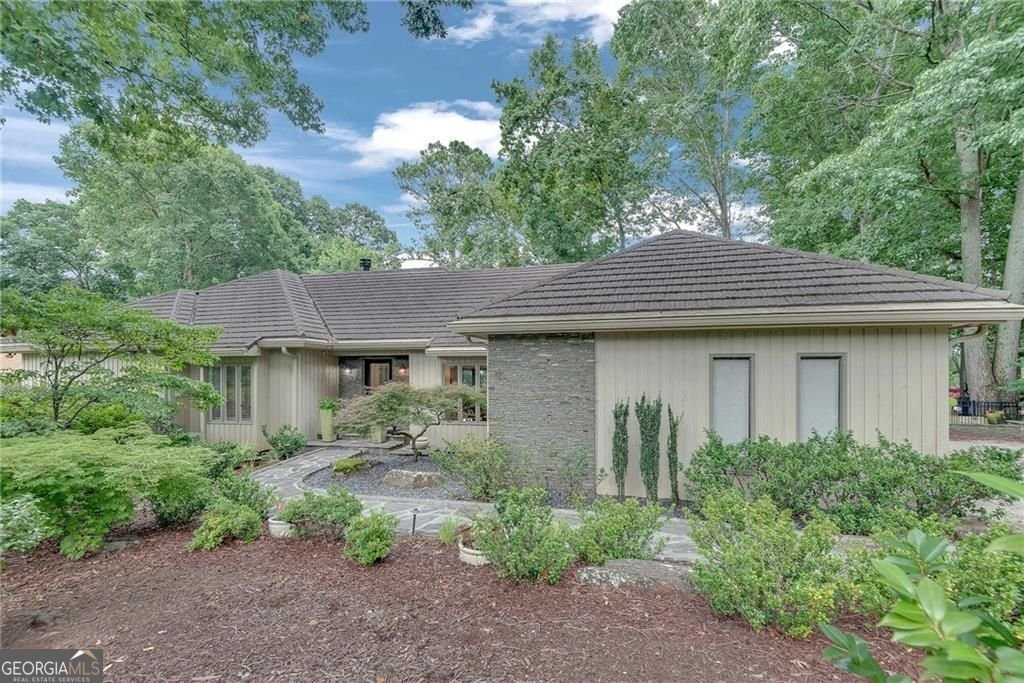
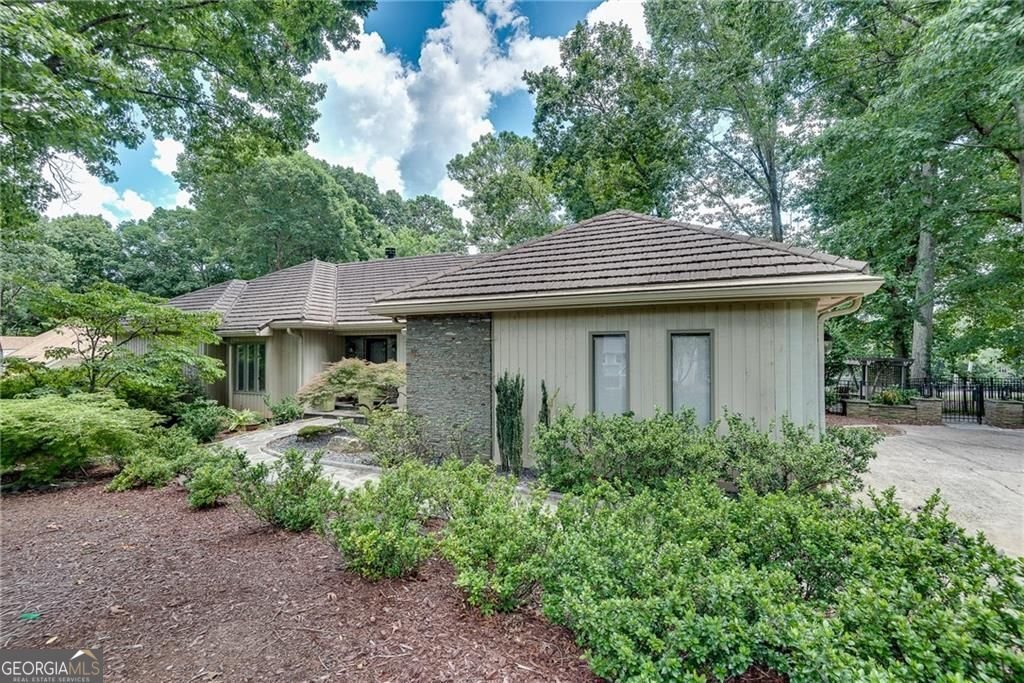
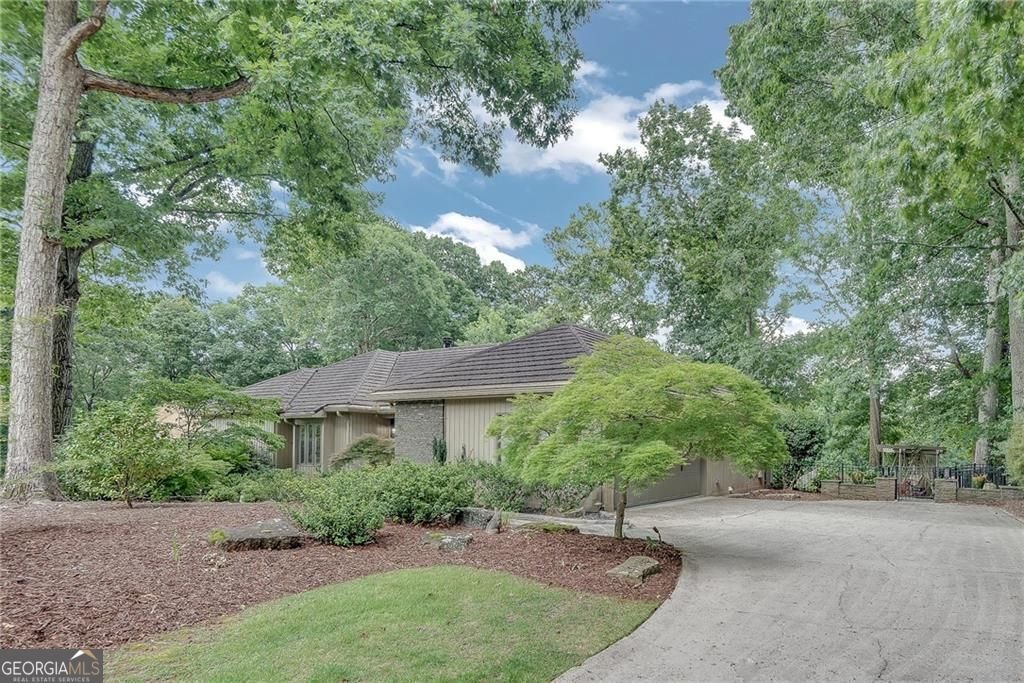
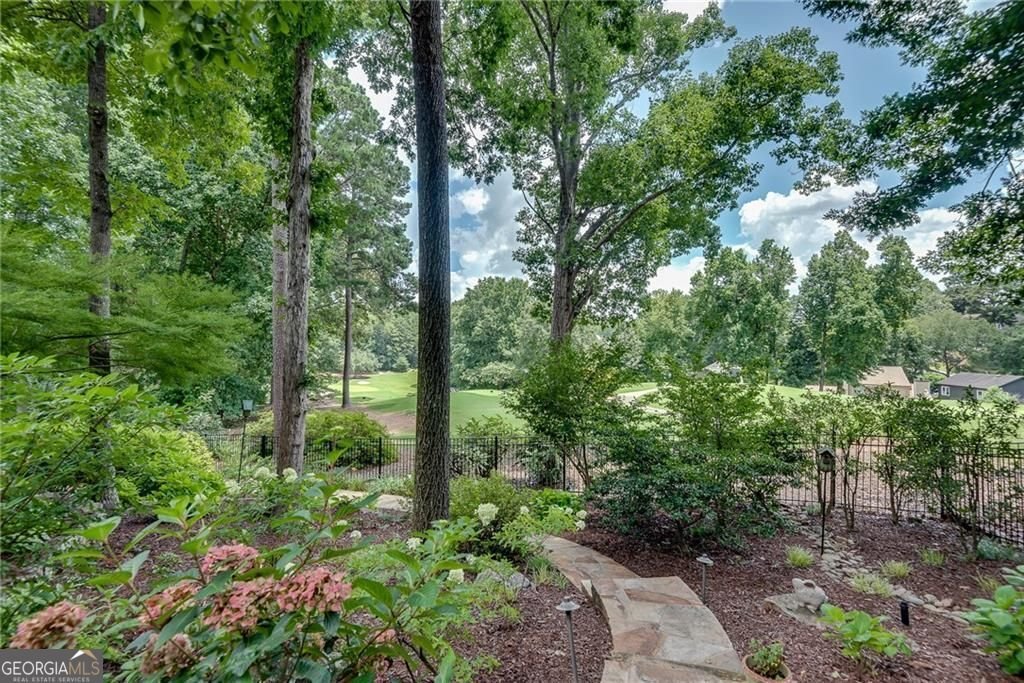
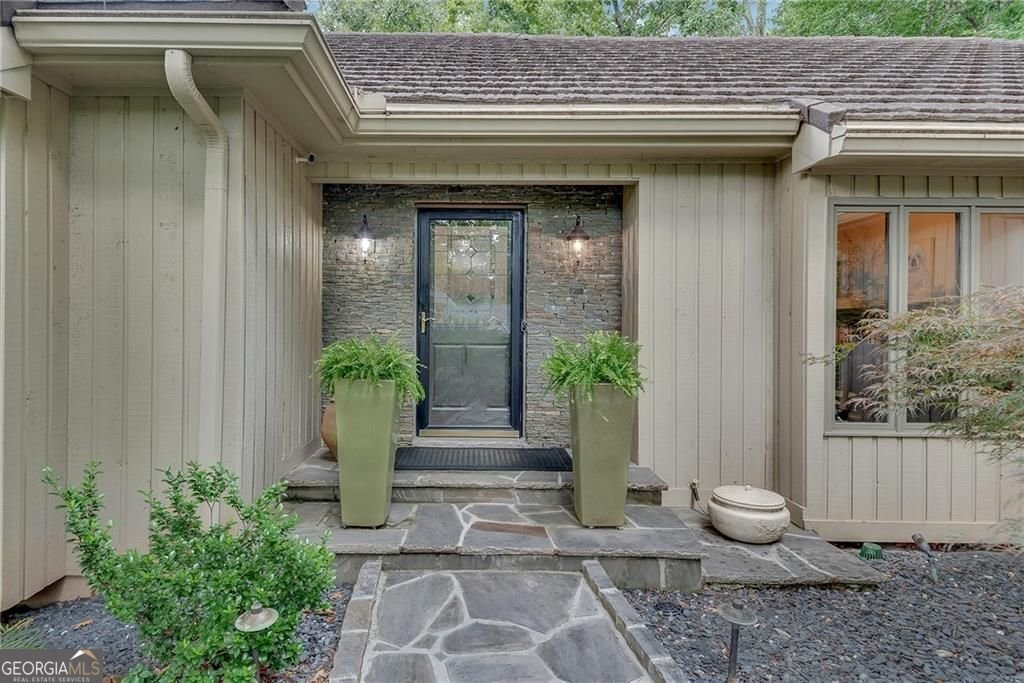
Private Golf Course Oasis in Roswell's Premier Country Club of Roswell (Willow Springs) Perfectly positioned in one of Roswell's most sought-after communities, this beautifully renovated, move-in-ready home offers panoramic views overlooking the 1st green of the golf course. Thoughtfully designed for effortless main-level living, this exceptional 4-bedroom, 3.5-bath residence seamlessly blends luxury, comfort, and indoor-outdoor living. Step inside to an inviting open-concept floor plan featuring a spacious living room with elegant fireplace, custom built-ins, and french doors that fill the home with natural light. A formal dining room provides the perfect setting for entertaining, while the vaulted screened porch just off the kitchen creates a peaceful retreat for year-round enjoyment. The main level also includes a convenient powder room and laundry room. The fully updated chef's kitchen is designed to impress, showcasing premium Thermador and Bosch stainless steel appliances, an oversized eat-in island, a six-burner gas cooktop with griddle and custom vent hood, Cambria quartz countertops, designer tile backsplash, walk-in pantry, and a sun-filled breakfast area overlooking the golf course. The main level features three generously sized bedrooms, including a spacious owner's suite with a luxurious spa-inspired bath featuring an oversized walk-in shower and custom walk-in closet with built-in wood shelving. Two additional bedrooms share a beautifully appointed full bath. The finished terrace level offers a private guest suite with a full bath, making it ideal for visitors or multigenerational living. Designed for entertaining and everyday enjoyment, the daylight terrace level includes a second kitchen with bar area, an expansive family room with a striking stone fireplace and custom built-ins, a fitness studio, workshop, abundant unfinished storage, and direct access to a covered patio with a relaxing spa/hot tub. The professionally landscaped outdoor living spaces are equally impressive, featuring tiered stone hardscaping, slate walkways, retaining walls, irrigation system, landscape lighting, a tranquil water feature, expansive fenced backyard, and an oversized deck with a dedicated grilling area overlooking the golf course. Additional highlights include newly painted interior and exterior, refinished hardwood floors, updated lighting and fixtures throughout, a side-entry garage, and a dedicated golf cart parking pad. Residents of the Country Club of Roswell enjoy the opportunity to join optional membership programs offering an exceptional lifestyle, including an 18-hole championship golf course, tennis and pickleball courts, aquatic center, clubhouse dining, and a vibrant calendar of family, social, and youth activities.
Set in the popular Willow Springs neighborhood, this 4-BR, 3-BA home offers a comfortable blend of space, style, and function. Thoughtfully planned, the interior provides 4,223 square feet of finished living space with an open, livable feel from room to room. The kitchen was planned for both everyday meals and special occasions, with plenty of room to cook, serve, and connect. A central family room and dining area provide a welcoming place to unwind, gather, and enjoy time together. Outside, the property offers approximately 0.45 acres, giving ample room to relax, play, or plan future outdoor projects. With parking available for multiple vehicles, the home provides flexible options for families and visitors. Willow Springs offers a well established community setting in Roswell with convenient access to local shopping, dining, and major routes. Recently listed and already on many buyers radar, this home is a fresh opportunity. With an asking price of $1,095,000, this property represents an appealing opportunity in the current market.

Show more
4085 Roxburgh Drive - Map & Directions
view in Google Maps
Facts & features
School District Information
High School
Middle School
Elementary School
Additional Information about
Willow Springs
Association
Yes
Association Fee
$550
Initiation Fee
$600
Association Fee Includes
Maintenance Grounds
Community Features
Clubhouse
Fitness Center
Golf
Pickleball Court(s)
Park
Playground
Pool
Tennis Court(s)
Neighborhood Tennis
Yes
Neighborhood Golf
Yes
Neighborhood Pool
Yes
Additional Information about
4085 Roxburgh Drive
County
Neighborhood
Year Built
1982
Appliances
Dishwasher
Disposal
Double Oven
Gas Water Heater
Microwave
Refrigerator
Architectural Style
Ranch
Basement
Daylight
Exterior Entry
Finished
Bath Finished
Interior Entry
Construction Materials
Stone
Cooling
Central Air
Flooring
Carpet
Hardwood
Tile
Heating
Forced Air
Natural Gas
Home Warranty
Yes
Interior Features
Bookcases
Double Vanity
Tray Ceiling(s)
Walk-In Closet(s)
Levels
Two
Selling Status
Resale
Roof
Metal,Other
Rooms
Exercise Room
Great Room
Other
Security Features
Smoke Detector(s)
Sewer Type
Public Sewer
Total Finished Area
4,223
Total Fire Places
2
Utilities
Cable Available
Electricity Available
Natural Gas Available
Sewer Connected
Underground Utilities
Water Available
Water Source
Public
Window Features
Double Pane Windows
Finished Basement
Yes
Land Information
Lot Size
Less than .5 Acres
Lot Size Estimated
0.45
Garages and Parking Information
Parking Total
2
Parking Features
Garage
Garage Door Opener
Tax Information
Taxes
$3,805
Tax Year
2025
Tax ID Number
12-2763-0761-011-4
Show more
listed by real estate agent lurline craig-burke and harry norman realtors