Back

140 Ashbrook Lane

Roswell, GA 30075

The Rains Team
call for more info
404-620-4571
Ask a Question
Send to a Friend
Schedule a Showing
Request More Info
More Homes In
Olde Roswell
1080 Olde Roswell Grove, Roswell
Smart Mortgage Options
Dalton Carter
Lender
Lic. 1566538
Office:
Direct: 678-425-4140
AP Mortgage
340 Jesse Jewell Parkway
Suite 500A
Gainesville, GA 30501
Apply for a Loan
For Sale
MLS Number 10843034
4 Bedrooms
2 Bathrooms
1 Half Baths
2,446 Square Feet *estimated
Summary of 140 Ashbrook Lane
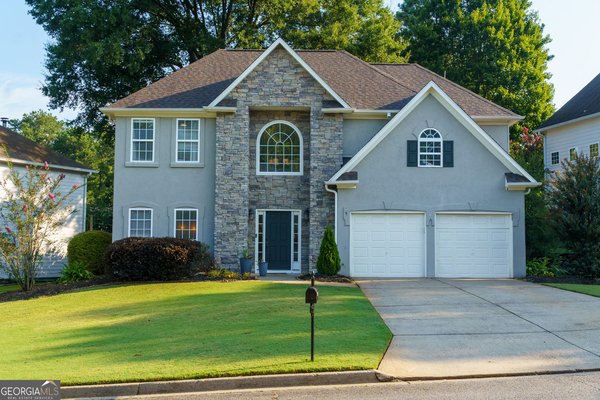
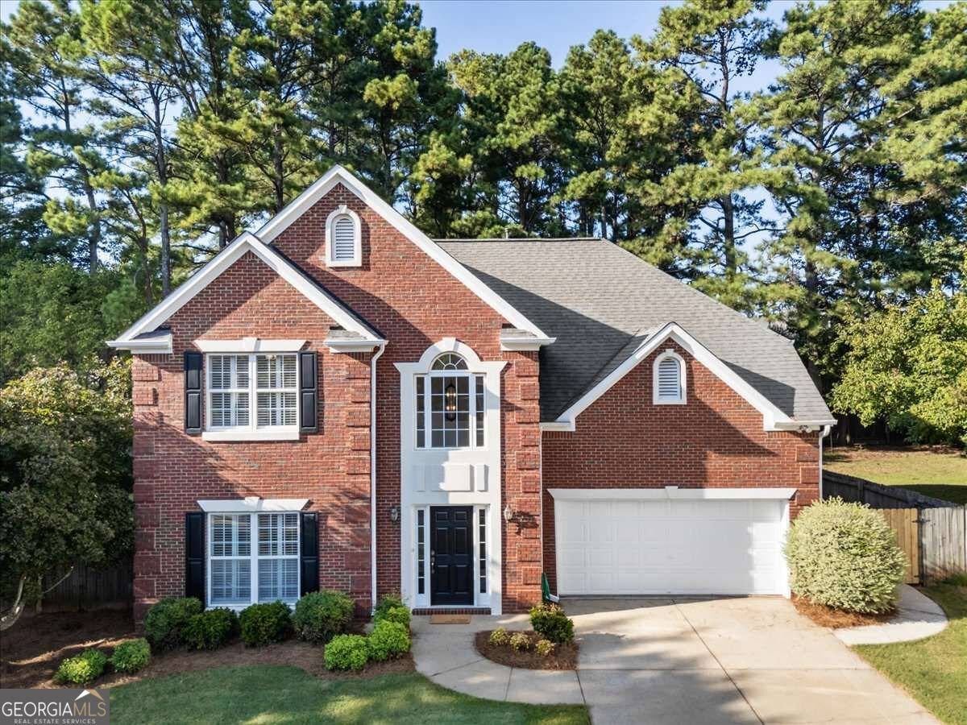
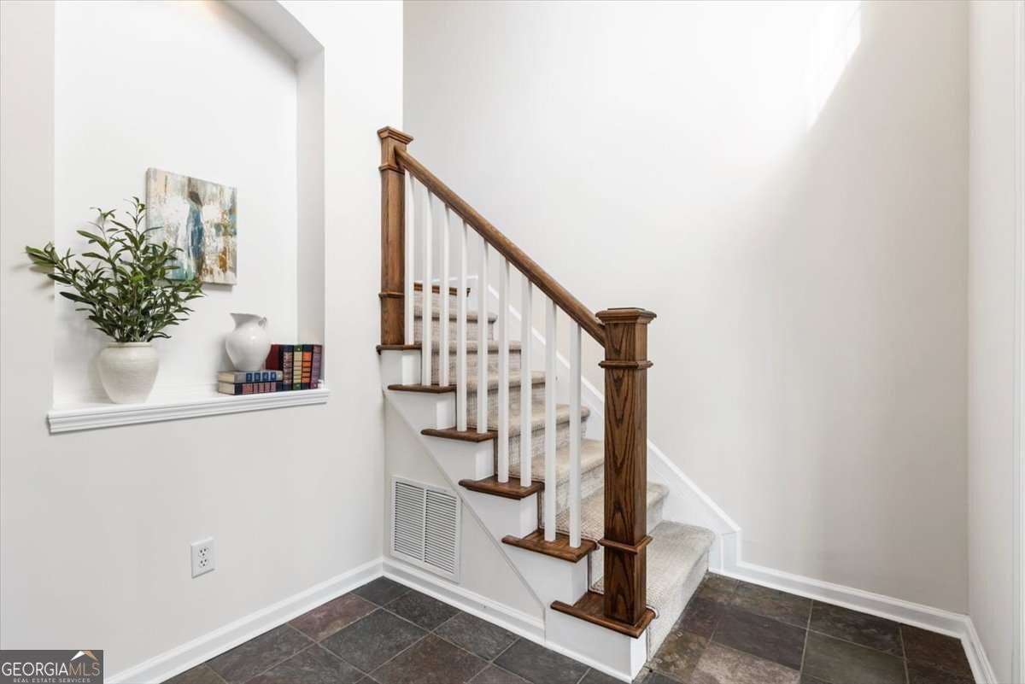
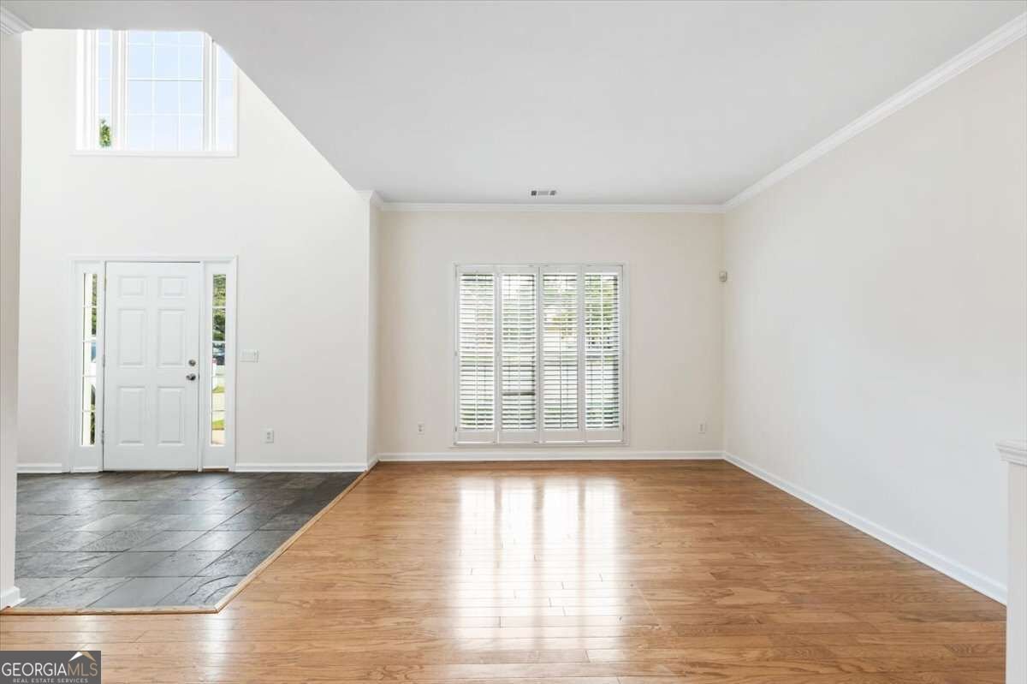
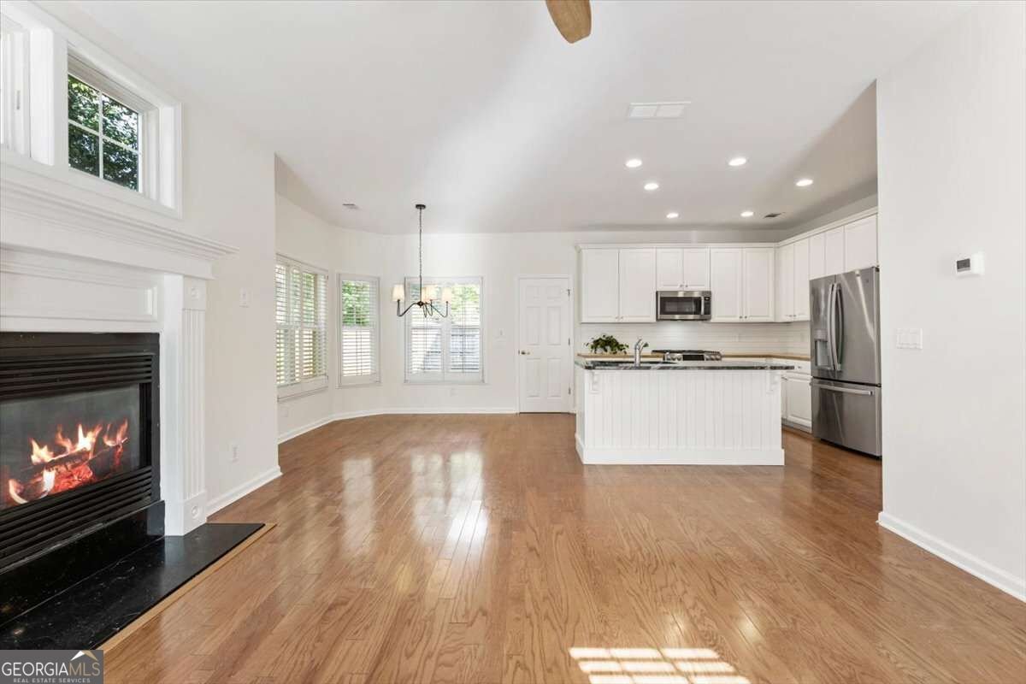
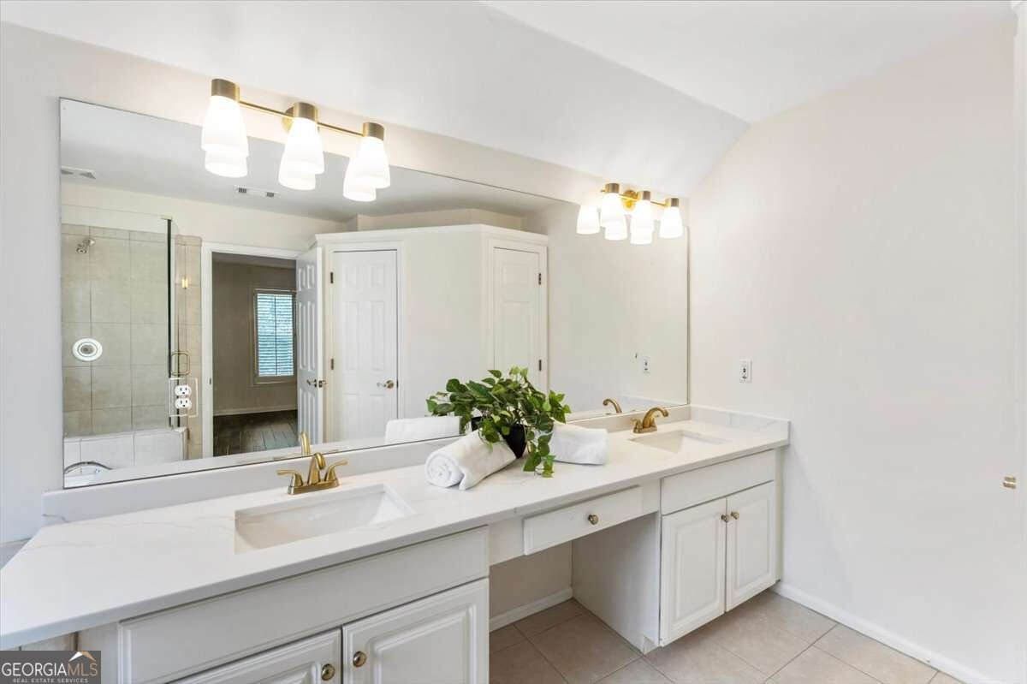
LOCATION DOESN'T GET BETTER THAN THIS.This well-appointed 4-bedroom, 3-bath traditional home in the Olde Roswell neighborhood puts you one block from Roswell Area Park and minutes from the shops and restaurants of Canton Street-all in the highly sought-after Roswell High School and Roswell North Elementary school districts. As you enter the home you are greeted by a two story foyer that opens to the living room with generous 9-foot-plus ceilings that create an open, airy feel. The formal living opens to the dining room and provides a great entertaining space. The eat-in kitchen features a granite-topped island, butcher block countertops, and flows naturally into a cozy fireside keeping room-the heart of the home. A powder room, pantry, main-level laundry room, and a two-car garage round out a very functional floor plan. Upstairs, the spacious primary suite includes an ensuite bath with built-in soaking tub, separate shower, dual vanity, and private water closet. Plus a bonus room with direct access to the primary as well as the hallway that could be an office or nursery or 5th bedroom. Three additional bedrooms and a hall bath complete the upper level-all with recently installed beautiful manufactured hardwood floors. The quiet cul-de-sac lot features a flat, fully fenced backyard, private and low-maintenance, with a patio perfect for grilling and outdoor dining. This move-in ready home in one of Roswell's best locations-walkable to parks, close to Canton Street, and zoned for excellent schools. It offers an outstanding value for the area.
Set in the popular Olde Roswell neighborhood, this 4-BR, 2-BA home offers a comfortable blend of space, style, and function. Thoughtfully planned, the interior provides 2,446 square feet of finished living space with an open, livable feel from room to room. A bright, open kitchen offers generous workspace, storage, and a direct view into the main gathering spaces. A central family room and dining area provide a welcoming place to unwind, gather, and enjoy time together. Step outside to approximately 0.21 acres, creating a comfortable setting for outdoor living and weekend gatherings. Practical parking available for multiple vehicles makes everyday living easier for households with multiple vehicles. Olde Roswell offers a well established community setting in Roswell with convenient access to local shopping, dining, and major routes. With only a few days on the market, this property is a must see for buyers watching the area. At $650,000, this home is well positioned for buyers seeking value in Roswell.
Show more
140 Ashbrook Lane - Map & Directions
view in Google Maps
Facts & features
School District Information
High School
Middle School
Elementary School
Additional Information about
Olde Roswell
Association
Yes
Association Fee
$405
Association Fee Includes
Insurance
Community Features
Park
Sidewalks
Street Lights
Walk To Public Transit
Walk To Schools
Walk To Shopping
Additional Information about
140 Ashbrook Lane
County
Neighborhood
Year Built
1995
Appliances
Dishwasher
Disposal
Gas Water Heater
Microwave
Oven/Range (Combo)
Refrigerator
Stainless Steel Appliance(s)
Architectural Style
Brick Front
Traditional
Foundation
Slab
Construction Materials
Other
Cooling
Ceiling Fan(s)
Central Air
Electric
Dining Room Features
Separate Room
Fireplace Features
Gas Log
Flooring
Hardwood
Vinyl
Heating
Central
Forced Air
Natural Gas
Home Warranty
No
Interior Features
Double Vanity
High Ceilings
Pulldown Attic Stairs
Tray Ceiling(s)
Walk-In Closet(s)
Kitchen Features
Breakfast Area
Kitchen Island
Pantry
Laundry Features
In Mud Room
Levels
Two
Financing Available
Cash
Conventional
FHA
VA Loan
Patio and Porch Features
Patio
Selling Status
Resale
Roof
Composition
Rooms
Bonus Room
Keeping Room
Security Features
Smoke Detector(s)
Sewer Type
Public Sewer
Showing Info
Public Sewer
Total Finished Area
2,446
Total Fire Places
1
Utilities
Cable Available
Electricity Available
High Speed Internet
Natural Gas Available
Sewer Available
Underground Utilities
Water Available
Water Source
Public
Window Features
Bay Window(s)
Double Pane Windows
Land Information
Lot Size
Less than .5 Acres
Lot Features
Cul-De-Sac
Level
Private
Lot Size Estimated
0.21
Fencing
Back Yard
Privacy
Wood
Garages and Parking Information
Parking Total
2
Parking Features
Garage
Garage Door Opener
Kitchen Level
Tax Information
Taxes
$5,471
Tax Year
2025
Tax ID Number
12-1870-0392-142-6
Show more
listed by real estate agent kelly prewitt and real broker, llc