Back

1310 Cashiers Way

Roswell, GA 30075

The Rains Team
call for more info
404-620-4571
Ask a Question
Send to a Friend
Schedule a Showing
Request More Info
More Homes In
Litchfield Hundred
12880 Bucksport Drive, Roswell
715 Fawn Ridge Court, Roswell
480 Fawn Glen Drive, Roswell
Smart Mortgage Options
Dalton Carter
Lender
Lic. 1566538
Office:
Direct: 678-425-4140
AP Mortgage
340 Jesse Jewell Parkway
Suite 500A
Gainesville, GA 30501
Apply for a Loan
For Sale
MLS Number 10843665
6 Bedrooms
6 Bathrooms
2 Half Baths
5,985 Square Feet *estimated
Summary of 1310 Cashiers Way
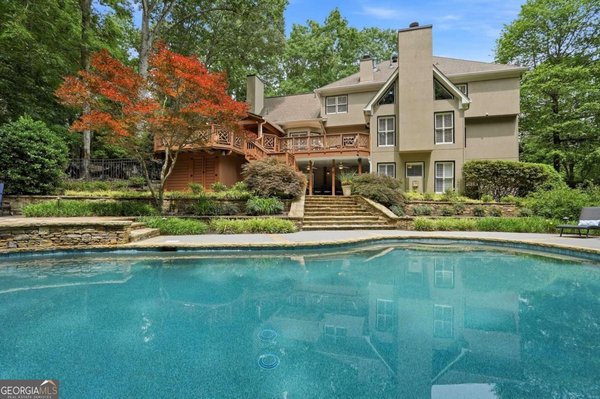
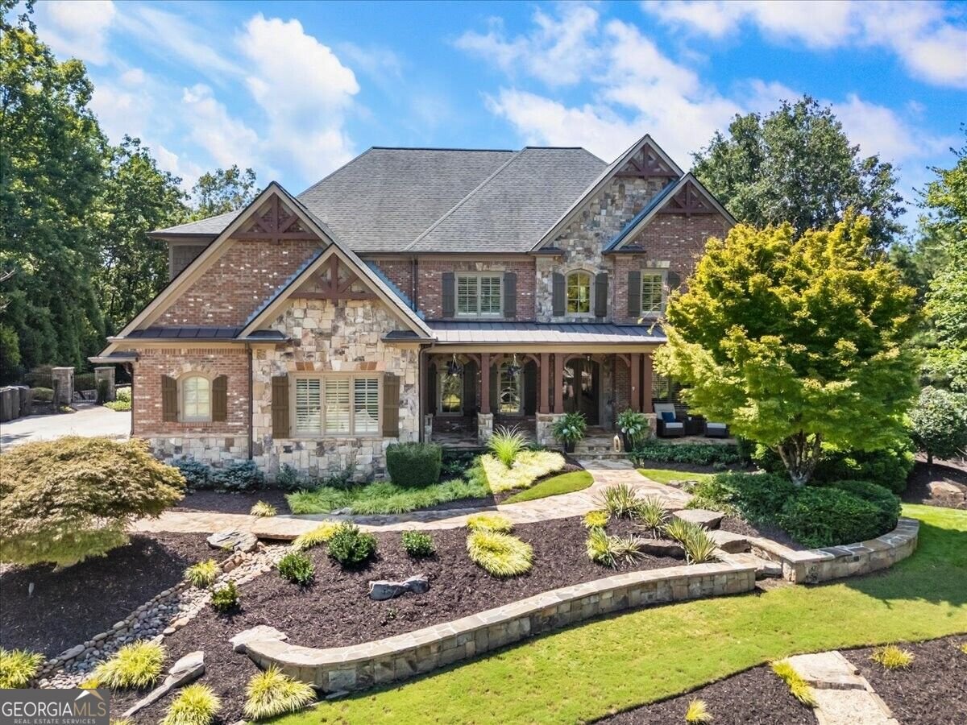
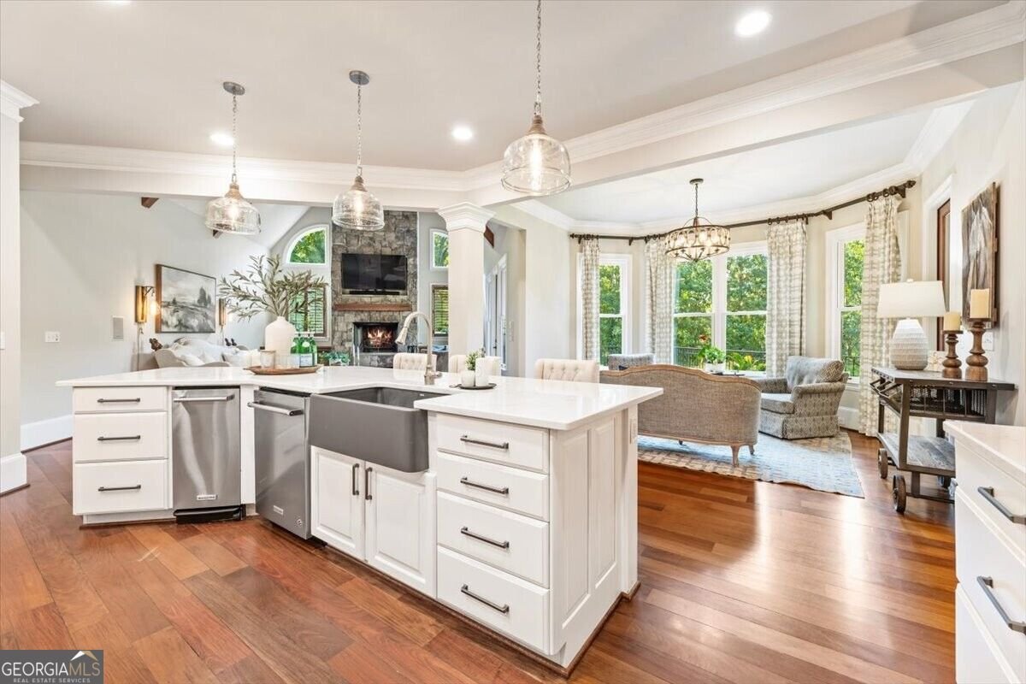
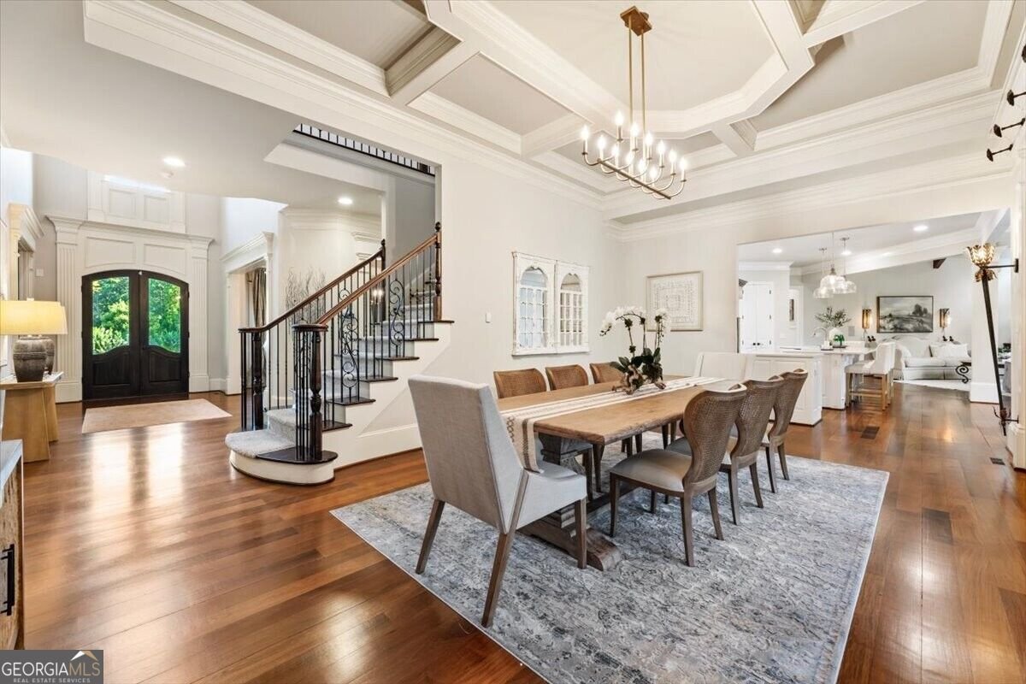
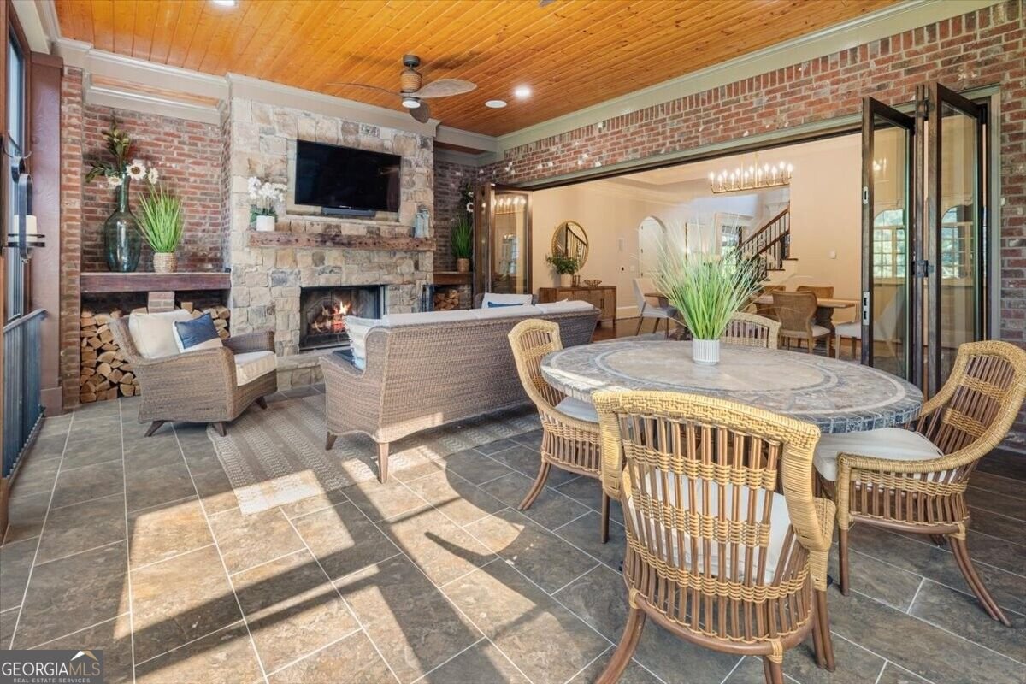
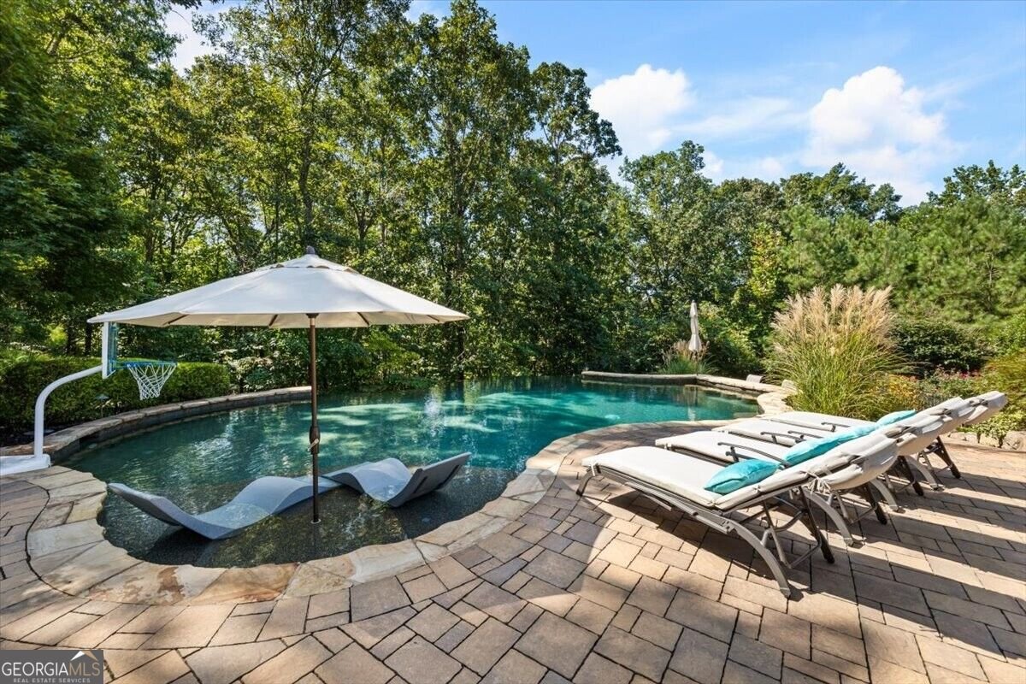
On 2.58 private acres in Litchfield Hundred, this home is built around the way a day actually unfolds quiet mornings, long afternoons outside, and easy evenings at home. The lot gives you room to breathe with green space, woods, and a backyard that feels like a retreat without leaving Roswell. The resort-style pool is the heart of the property and mere steps from the main level. A walk-out infinity edge, separate hot tub, and outdoor kitchen sit against the acreage, so dinner, a swim, and the last of the daylight can happen in one place. Inside, Brazilian walnut hardwood runs throughout the main level. A very large keeping room flows into the kitchen and living spaces, with custom heart-pine rustic barn-wood mantels at the fireplaces. There are five fireplaces in all, two of them wood-burning with brick-and-stone wood storage. An 18-foot folding wood-and-glass wall opens the dining area to the screen porch for true indoor-outdoor living. Vinyl enclosures on both screen porches one off the main living area and one off the primary bedroom turn those porches into four-season rooms. The kitchen includes a six-burner Five Star range with electric and gas ovens, a warming drawer, and a built-in pull-out microwave. A bedroom on the main level makes overnight guests or single-level living easy. Upstairs, the primary suite has a sitting area, a private porch with the four-season enclosure, secondary laundry, and a primary bath, with his-and-hers closets, including a cedar closet. Three additional secondary bedrooms each have their own ensuite, and a pajama lounge gives the upper floor a place to gather that isn't a bedroom. A second laundry serves the rest of the house. The terrace level has 10-foot ceilings and custom walnut cabinetry with a 13-foot live-edge walnut bar top. The bar includes a dishwasher, pull-out microwave drawer, ice maker, and wine refrigerator. This level also includes a full gym, a bedroom suite, two sitting areas, and a game room finished space that works for workouts, guests, and weekends at home, with access to outside covered seating and a grassy yard. In addition to what Roswell has to offer, you have great proximity to Canton Street, Crabapple, Milton, Alpharetta and more. Top-rated public and private schools are close; neighborhood swimming, tennis, and pickleball are just down the street. Acreage, a resort-style infinity pool with outdoor kitchen, and a terrace level meant for living in, not just storing things. Everyday life, with a little more room to enjoy it.
Discover this inviting 6-bedroom, 6-bath home located in the well established community of Litchfield Hundred. Inside, the home offers 5,985 square feet of finished living space, giving plenty of room for everyday living and easy entertaining. The kitchen was planned for both everyday meals and special occasions, with plenty of room to cook, serve, and connect. The main living areas are filled with natural light and provide an easy flow for hosting friends or enjoying quiet evenings at home. The outdoor space includes approximately 2.58 acres, ideal for gardening, outdoor activities, or simply enjoying the seasons. With parking available, the home provides flexible options for families and visitors. Residents of Litchfield Hundred enjoy a blend of neighborhood charm and easy access to everyday conveniences. With only a few days on the market, this property is a must see for buyers watching the area. Currently offered at $2,875,000, this home delivers a strong combination of space, condition, and location.
Show more
1310 Cashiers Way - Map & Directions
view in Google Maps
Facts & features
School District Information
High School
Middle School
Elementary School
Additional Information about
Litchfield Hundred
Association
Yes
Association Fee
$950
Initiation Fee
$1,000
Association Fee Includes
Management Fee
Reserve Fund
Swimming
Tennis
Community Features
Clubhouse
Pickleball Court(s)
Playground
Pool
Sidewalks
Street Lights
Neighborhood Pool
Yes
Additional Information about
1310 Cashiers Way
County
Neighborhood
Year Built
2008
Appliances
Dishwasher
Disposal
Double Oven
Ice Maker
Microwave
Oven/Range (Combo)
Refrigerator
Stainless Steel Appliance(s)
Trash Compactor
Architectural Style
Brick 4 Side
Traditional
Basement
Bath Finished
Concrete
Daylight
Exterior Entry
Finished
Full
Interior Entry
Construction Materials
Stone
Cooling
Ceiling Fan(s)
Central Air
Zoned
Dining Room Features
Seats 12+
Exterior Features
Garden,Sprinkler System
Fireplace Features
Basement
Family Room
Living Room
Master Bedroom
Outside
Flooring
Carpet
Hardwood
Stone
Heating
Central
Forced Air
Zoned
Home Warranty
No
Interior Features
Beamed Ceilings
Bookcases
Double Vanity
High Ceilings
Pulldown Attic Stairs
Separate Shower
Soaking Tub
Split Bedroom Plan
Two Story Foyer
Vaulted Ceiling(s)
Walk-In Closet(s)
Wet Bar
Kitchen Features
Breakfast Area
Breakfast Bar
Kitchen Island
Solid Surface Counters
Walk-in Pantry
Laundry Features
Upper Level
Levels
Three Or More
Other Structures
Outdoor Kitchen
Patio and Porch Features
Porch
Screened
Selling Status
Resale
Rooms
Den
Exercise Room
Family Room
Keeping Room
Sun Room
Security Features
Carbon Monoxide Detector(s)
Security System
Sewer Type
Public Sewer
Total Finished Area
5,985
Total Fire Places
5
Utilities
Cable Available
Electricity Available
High Speed Internet
Natural Gas Available
Phone Available
Sewer Connected
Water Source
Public
Window Features
Double Pane Windows
Finished Basement
Yes
Hot Tub
Yes
Land Information
Lot Size
2 to 5 Acres
Lot Features
Level
Private
Lot Size Estimated
2.58
Fencing
Back Yard
Garages and Parking Information
Parking Features
Attached
Garage
Kitchen Level
Side/Rear Entrance
Tax Information
Taxes
$15,274
Tax Year
2025
Tax ID Number
22 336010030353
Show more
listed by real estate agent becky suid and ansley re|christie's int'l re