Back

44 St Claire Lane

Atlanta, GA 30324

The Rains Team
call for more info
404-620-4571
Ask a Question
Send to a Friend
Schedule a Showing
Request More Info
More Homes In
Walden On Lenox
18 Normandy Court, Atlanta
11 Saint Claire Lane, Atlanta
7 Saint Claire Lane, Atlanta
Smart Mortgage Options
Dalton Carter
Lender
Lic. 1566538
Office:
Direct: 678-425-4140
AP Mortgage
340 Jesse Jewell Parkway
Suite 500A
Gainesville, GA 30501
Apply for a Loan
For Sale
MLS Number 10879033
3 Bedrooms
2 Bathrooms
0 Half Baths
1,550 Square Feet *estimated
Summary of 44 St Claire Lane
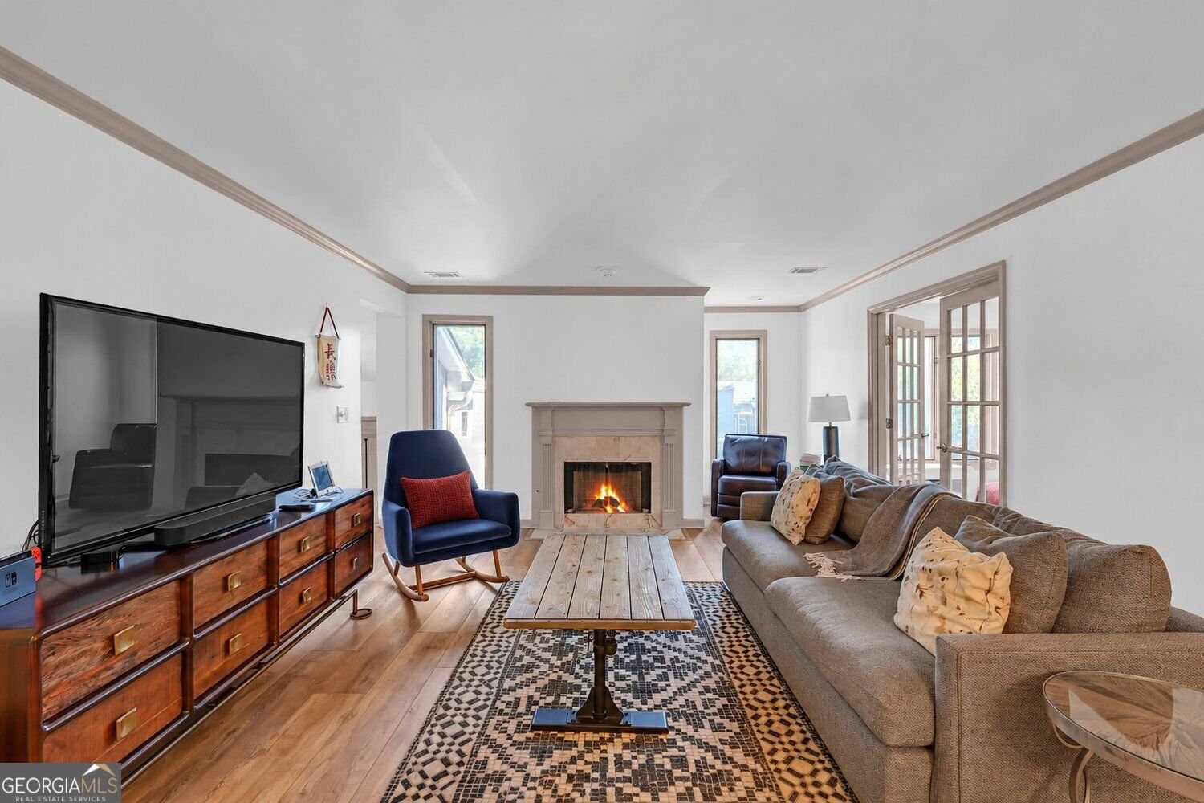
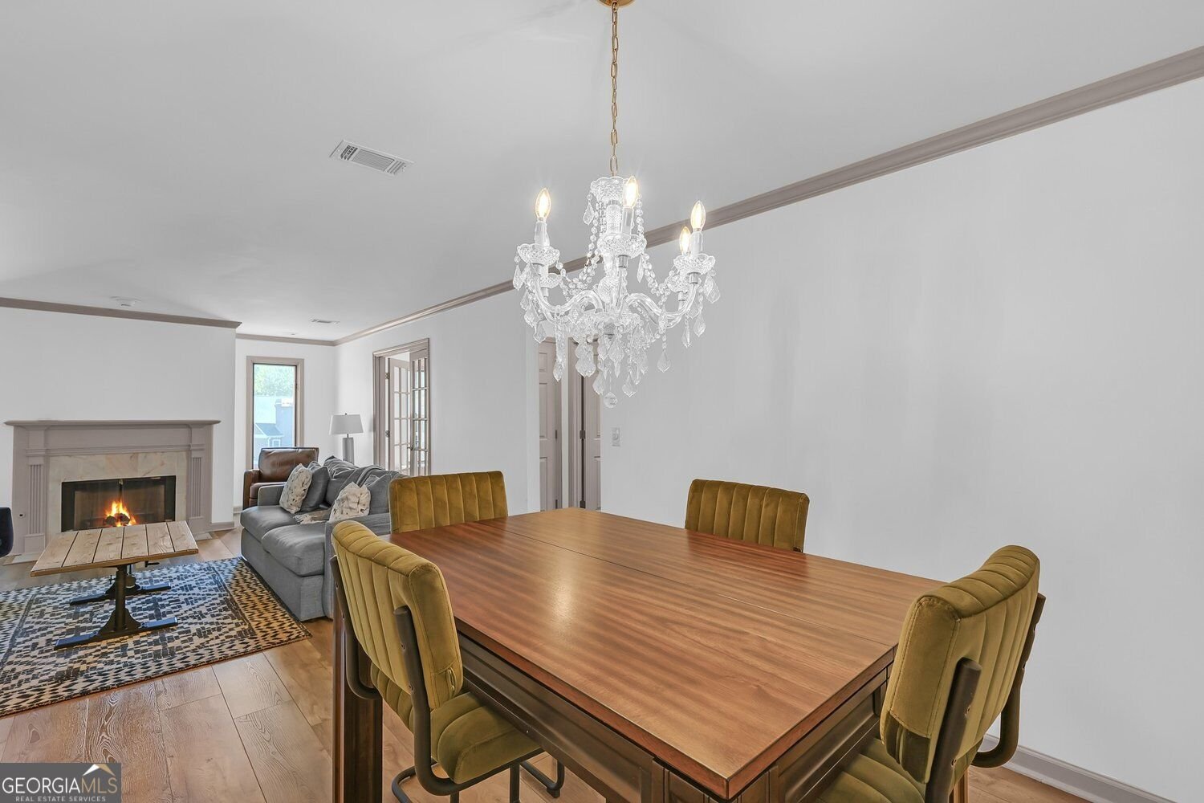
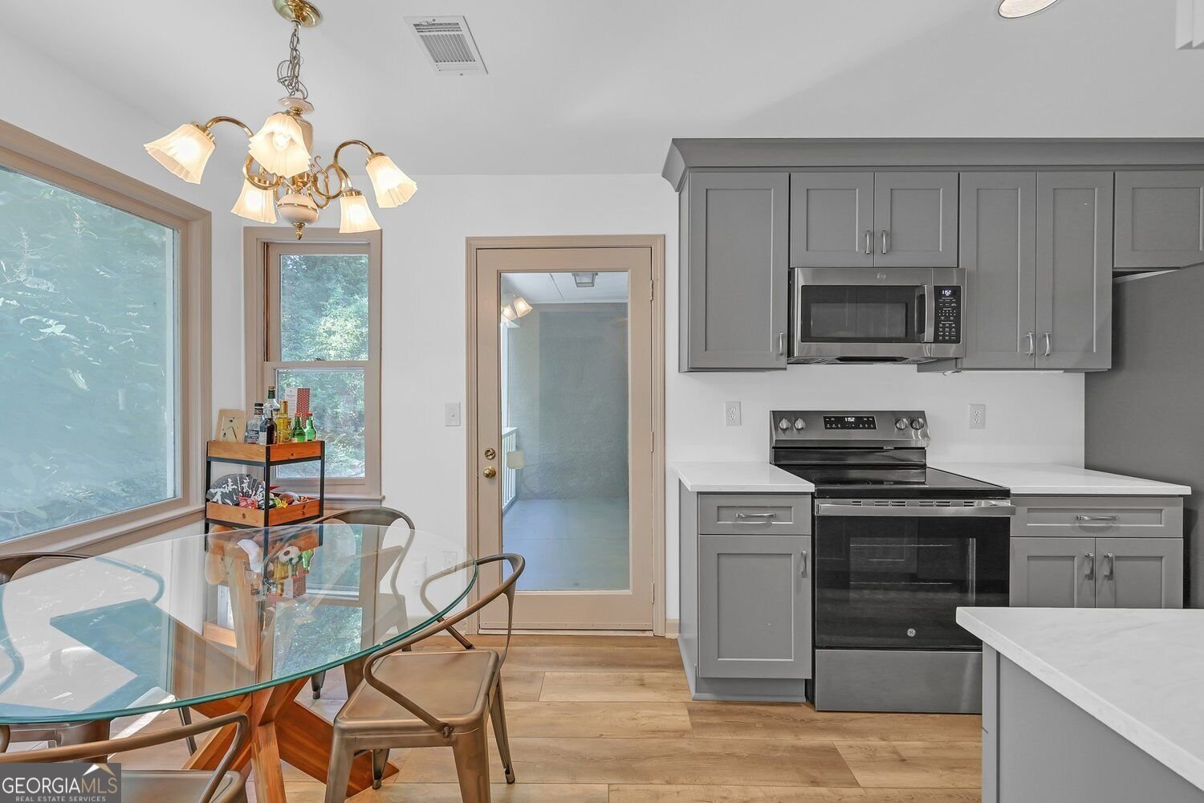
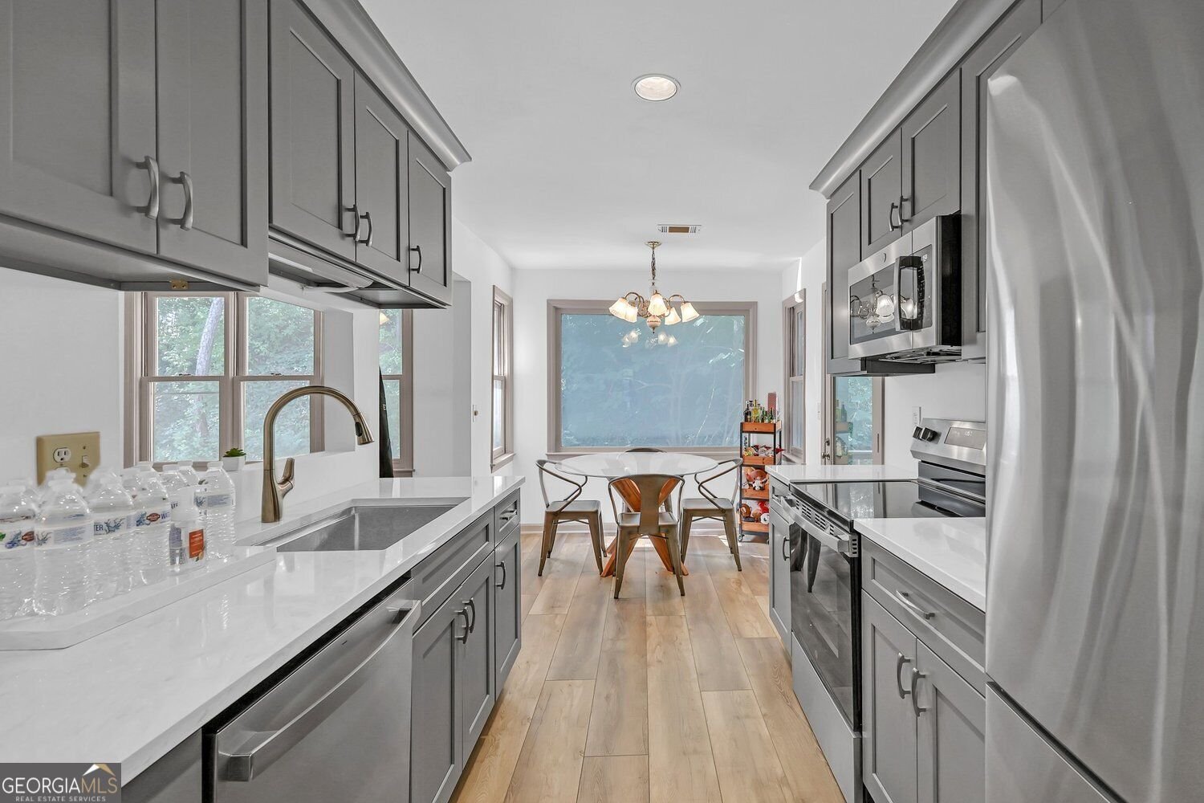
Updated FHA Approved Community three-bedroom, two-bath condominium with 1,550 square feet in the gated community of Walden on Lenox. A split-level entry foyer opens to a large living room with a fireplace and reading nook. New LVP flooring and crown moulding runs throughout. The separate dining room suits both everyday meals and entertaining. The updated eat-in kitchen connects to a breakfast room to the private balcony, and the home also has an office area and a dedicated laundry room. French doors open from the living room into the third bedroom, which works equally well as a den, guest room, or home office. The primary suite features dual vanity, separate tub/shower toilet room, large walk in closet and direct access to the private balcony. The secondary bath has been updated and is adjacent to the secondary bedroom. Community amenities include a pool and clubhouse, and the home comes with one assigned parking space. The location puts Lenox Square, Phipps Plaza, and Peachtree Road close at hand, with the Lenox MARTA rail station nearby and easy access to GA 400 and I-85 for shopping, dining, and commuting.
Welcome to this beautifully maintained 3-bedroom, 2-bath home in the sought after Walden On Lenox community of Atlanta. Thoughtfully planned, the interior provides 1,550 square feet of finished living space with an open, livable feel from room to room. A bright, open kitchen offers generous workspace, storage, and a direct view into the main gathering spaces. Open concept living and dining spaces create a comfortable setting for gatherings of all kinds. The outdoor space includes approximately 0.035 acres, ideal for gardening, outdoor activities, or simply enjoying the seasons. The property includes parking available for multiple vehicles, offering convenience for residents and guests. Walden On Lenox offers a well established community setting in Atlanta with convenient access to local shopping, dining, and major routes. Recently listed and already on many buyers radar, this home is a fresh opportunity. At $340,000, this home is well positioned for buyers seeking value in Atlanta.
▾ Show more
44 St Claire Lane - Map & Directions
view in Google Maps
Facts & features
School District Information
High School
Middle School
Elementary School
Additional Information about
Walden On Lenox
Association
Yes
Association Fee
$7,860
Initiation Fee
$1,310
Association Fee Includes
Water
Pest Control
Maintenance Grounds
Maintenance Exterior
Management Fee
Insurance
Private Roads
Reserve Fund
Swimming
Community Features
Clubhouse
Pool
Sidewalks
Street Lights
Walk To Public Transit
Walk To Shopping
Park
Neighborhood Pool
Yes
Additional Information about
44 St Claire Lane
County
Neighborhood
Year Built
1983
Appliances
Dishwasher
Disposal
Gas Water Heater
Microwave
Refrigerator
Washer
Dryer
Stainless Steel Appliance(s)
Water Softener
Architectural Style
European
Foundation
Slab
Construction Materials
Stucco
Cooling
Central Air
Electric
Ceiling Fan(s)
Dining Room Features
Seats 12+,Dining Rm/Living Rm Combo
Exterior Features
Balcony,Lighting
Fireplace Features
Gas Log
Living Room
Flooring
Tile
Hardwood
Heating
Central
Forced Air
Natural Gas
Home Warranty
No
Interior Features
Double Vanity
Tile Bath
Walk-In Closet(s)
Split Bedroom Plan
Kitchen Features
Kitchen Island
Pantry
Breakfast Room
Laundry Features
Laundry Closet
Levels
One
Other Structures
Pool House
Selling Status
Resale
Roof
Composition
Rooms
Game Room
Family Room
Laundry
Security Features
Smoke Detector(s)
Gated Community
Sewer Type
Public Sewer
Showing Info
Public Sewer
Total Finished Area
1,550
Total Fire Places
1
Utilities
Cable Available
Electricity Available
Natural Gas Available
Phone Available
Sewer Available
Underground Utilities
Water Available
Water Source
Public
Window Features
Double Pane Windows
Private Pool
Yes
Land Information
Lot Size
Less than .5 Acres
Lot Features
Zero Lot Line
Lot Size Estimated
0.035
Garages and Parking Information
Parking Total
1
Parking Features
Assigned
Tax Information
Taxes
$823
Tax Year
2025
Tax ID Number
17 000700070869
▾ Show more
listed by real estate agent tim lynn and harry norman realtors