Back

3235 Roswell Road

Atlanta, GA 30305

The Rains Team
call for more info
404-620-4571
Ask a Question
Send to a Friend
Schedule a Showing
Request More Info
More Homes In
Buckhead Village Lofts
3235 Roswell Road, Atlanta
Smart Mortgage Options
Dalton Carter
Lender
Lic. 1566538
Office:
Direct: 678-425-4140
AP Mortgage
340 Jesse Jewell Parkway
Suite 500A
Gainesville, GA 30501
Apply for a Loan
For Sale
MLS Number 10879567
1 Bedrooms
2 Bathrooms
0 Half Baths
1,275 Square Feet *estimated
Summary of 3235 Roswell Road
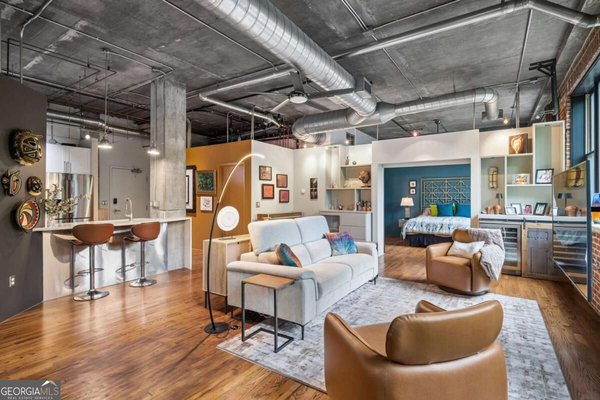
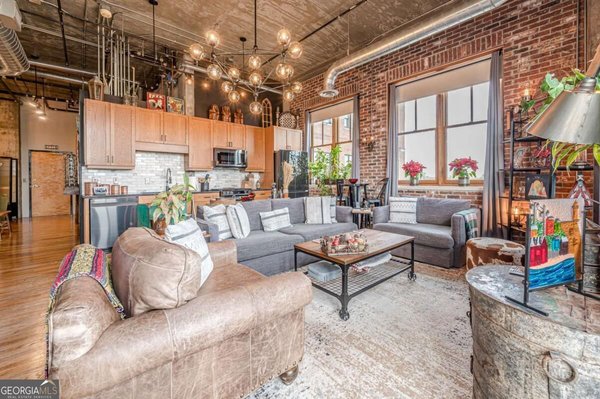
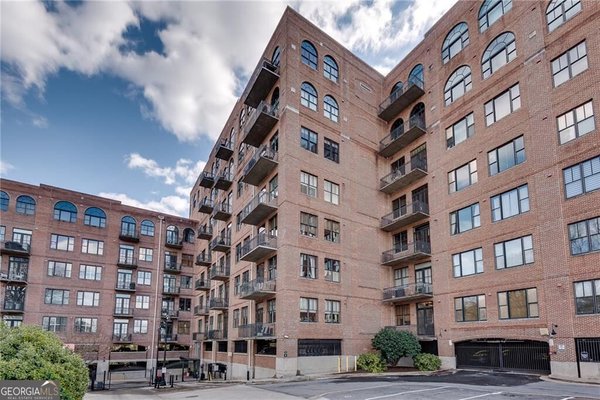
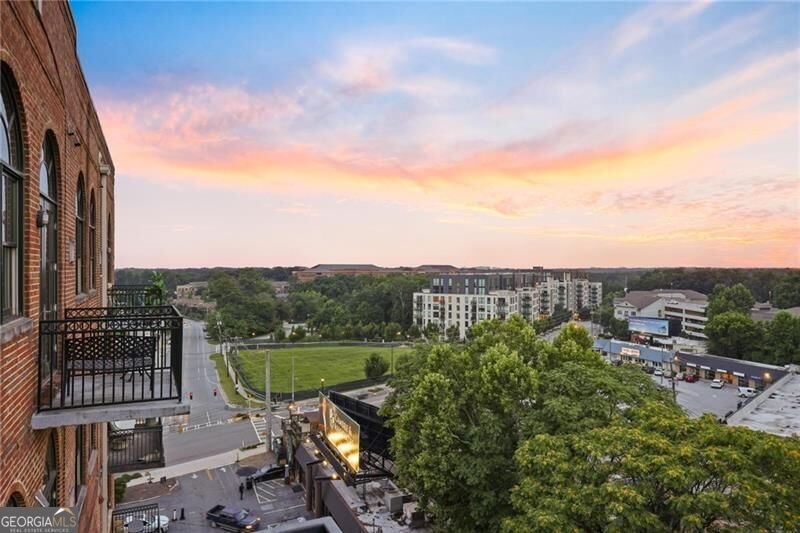
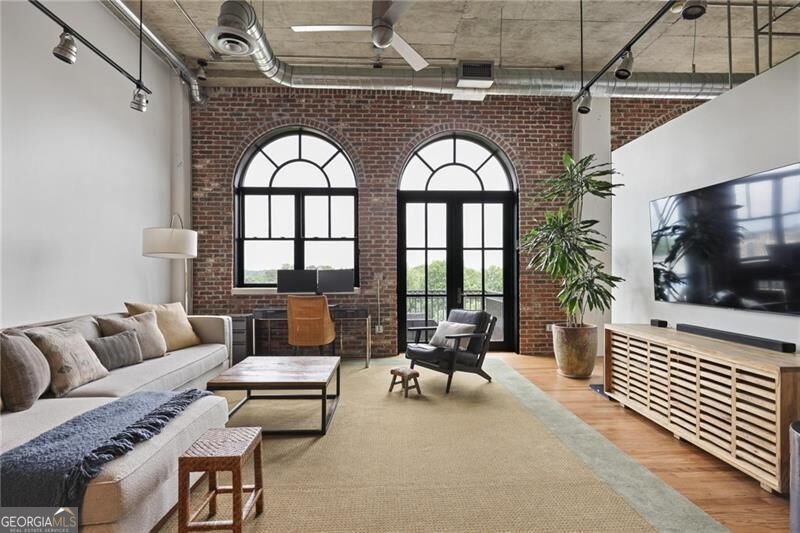
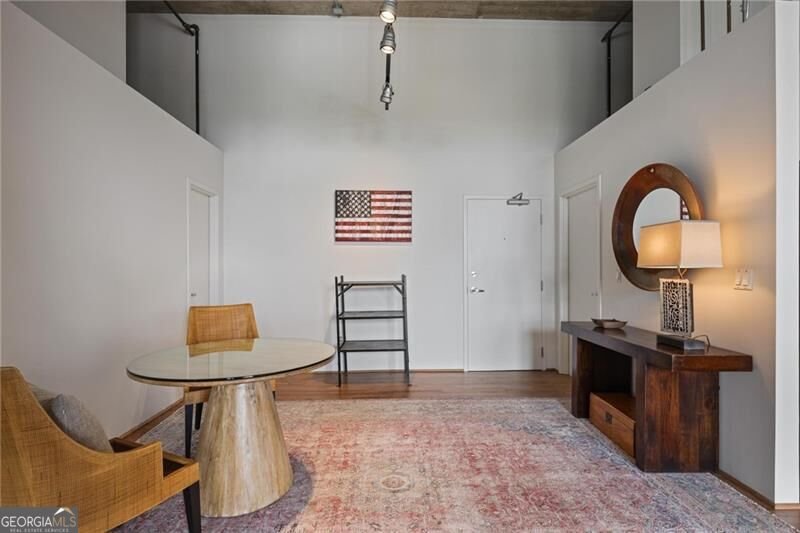
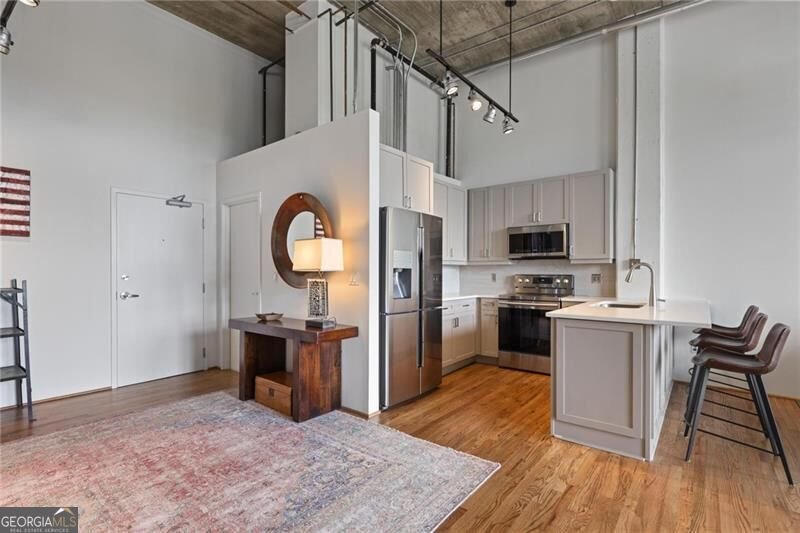
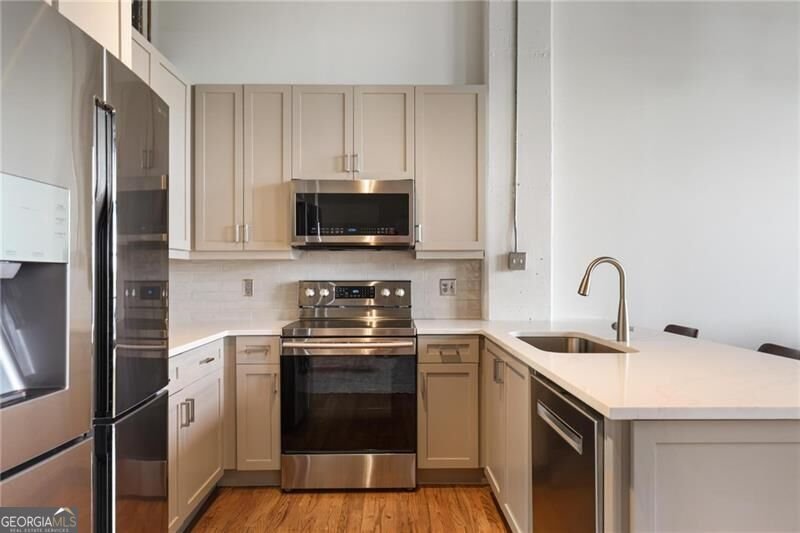
Top floor. Two parking spaces. Arched windows and city views, located in the heart of everything Buckhead Village has to offer. This updated one bedroom, two full bath loft offers 1,275 square feet of authentic industrial character on Buckhead Village Lofts' highest level, with more privacy, less noise and a larger floor plan than the units below. Soaring 14 foot ceilings, exposed brick, hardwood floors and oversized arched windows fill the open living and dining areas with natural light. The newly renovated kitchen features a breakfast bar and solid surface counters which flow into a cozy space made for entertaining or a quiet night in. The oversized primary suite includes a walk in closet and a newly redone spa style bath with a soaking tub and separate shower. A second full bath and a flexible open layout leave room for a home office, guest space, or the option to add a second bedroom. Two assigned spaces in the secure, gated garage and private storage are included. Residents enjoy 24 hour concierge service, a resort style pool, fitness center, rooftop terrace with skyline views, grilling area and fenced dog park. HOA dues cover water, sewer, trash and exterior maintenance for true lock and leave living. Walk to Whole Foods, Trader Joe's, The St. Regis, Buckhead Village shopping, neighborhood coffee shops and some of Atlanta's most celebrated restaurants. Vacant and easy to show!
Discover this inviting 1-bedroom, 2-bath home located in the well established community of Buckhead Village Lofts. With 1,275 square feet of finished living space, this floor plan offers generous gathering spaces as well as comfortable private retreats. The kitchen functions as the heart of the home with ample counter space, storage, and a natural connection to the main living areas. The main living areas are filled with natural light and provide an easy flow for hosting friends or enjoying quiet evenings at home. Step outside to approximately 0.029 acres, creating a comfortable setting for outdoor living and weekend gatherings. With parking available for multiple vehicles, the home provides flexible options for families and visitors. Buckhead Village Lofts offers a well established community setting in Atlanta with convenient access to local shopping, dining, and major routes. Recently listed and already on many buyers radar, this home is a fresh opportunity. Currently offered at $364,900, this home delivers a strong combination of space, condition, and location.

▾ Show more
3235 Roswell Road - Map & Directions
view in Google Maps
Facts & features
School District Information
High School
Middle School
Elementary School
Additional Information about
Buckhead Village Lofts
Association
Yes
Association Fee
$11,868
Association Fee Includes
Other
Community Features
Fitness Center
Gated
Pool
Neighborhood Pool
Yes
Gated Community
Yes
Additional Information about
3235 Roswell Road
County
Year Built
1999
Architectural Style
Brick 4 Side
Foundation
Slab
Construction Materials
Other
Cooling
Ceiling Fan(s)
Central Air
Exterior Features
Balcony
Flooring
Hardwood
Heating
Central
Home Warranty
No
Interior Features
Separate Shower
Soaking Tub
Walk-In Closet(s)
Kitchen Features
Breakfast Bar
Levels
One
Selling Status
Resale
Roof
Composition
Rooms
Loft
Security Features
Carbon Monoxide Detector(s)
Fire Sprinkler System
Gated Community
Key Card Entry
Smoke Detector(s)
Sewer Type
Public Sewer
Total Finished Area
1,275
Utilities
High Speed Internet
Sewer Available
Water Available
Water Source
Public
Window Features
Double Pane Windows
Private Pool
Yes
Land Information
Lot Size
Less than .5 Acres
Lot Size Estimated
0.029
View
City
Garages and Parking Information
Parking Total
2
Parking Features
Assigned
Tax Information
Taxes
$4,599
Tax Year
2025
Tax ID Number
17 009900031332
▾ Show more
listed by real estate agent daniel whitaker and ansley re | christie's int'l re