Back

1320 Tahoe Pines Circle

Alpharetta, GA 30005

The Rains Team
call for more info
404-620-4571
Ask a Question
Send to a Friend
Schedule a Showing
Request More Info
More Homes In
Highlands At Park Bridge
1320 Tahoe Pines Circle, Alpharetta
1340 Tahoe Pines Circle, Alpharetta
Smart Mortgage Options
Dalton Carter
Lender
Lic. 1566538
Office:
Direct: 678-425-4140
AP Mortgage
340 Jesse Jewell Parkway
Suite 500A
Gainesville, GA 30501
Apply for a Loan
For Sale
MLS Number 10843071
6 Bedrooms
4 Bathrooms
0 Half Baths
5,473 Square Feet *estimated
Summary of 1320 Tahoe Pines Circle
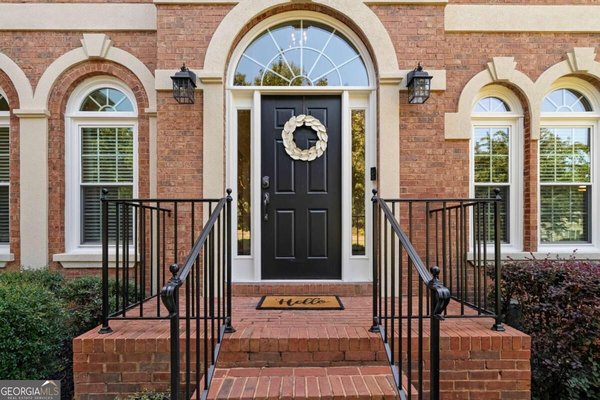
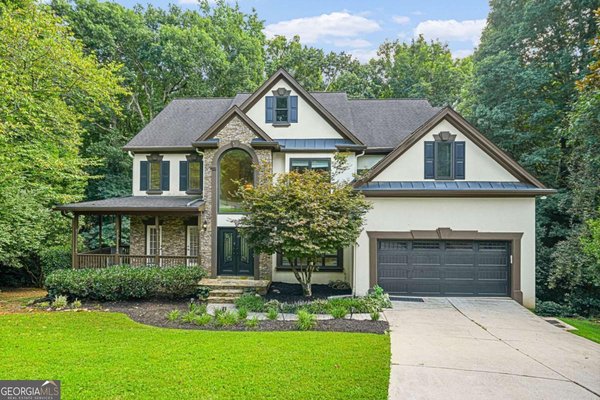
Space, style and flexibility come together beautifully in this updated and meticulously maintained six-bedroom home in sought-after Highlands at Park Bridge. Designed for both everyday living and entertaining, the main level features a large dining room with seating for 12+, a spacious kitchen with abundant cabinetry, center island and sunny breakfast area, and a dramatic two-story family room filled with natural light. A main-level guest suite with full bath and a separate office/flex space make the layout especially versatile. Upstairs, the spacious owner's suite offers a true retreat with an updated spa-like bath and large walk-in closet with custom organization. Three additional bedrooms and another full bath complete the upper level. The finished terrace level is a major bonus, with a mini kitchen, bedroom, full bath, theater room, gym/flex room and storage-perfect for guests, entertaining, teens, extended family or multigenerational living. This home has been updated and well-maintained, including exterior paint (2026), new refrigerator (2026), new water heater (2025), roof (2024), a newer HVAC system on the main level (2023), Trex decking (2022) and replaced windows. The home is situated on a quiet cul-de-sac street in a socially active swim/tennis community in the highly sought-after Lake Windward ES, Webb Bridge MS and Alpharetta HS cluster, just minutes from GA-400, the Greenway, parks, Downtown Alpharetta and Avalon. Six bedrooms. Three finished levels. Incredible flexibility. A fantastic Alpharetta location. This is the kind of home that makes everyday living-and entertaining-easy.
Welcome to this beautifully maintained 6-bedroom, 4-bath home in the sought after Highlands At Park Bridge community of Alpharetta. Thoughtfully planned, the interior provides 5,473 square feet of finished living space with an open, livable feel from room to room. The kitchen was planned for both everyday meals and special occasions, with plenty of room to cook, serve, and connect. The main living areas are filled with natural light and provide an easy flow for hosting friends or enjoying quiet evenings at home. Step outside to approximately 0.28 acres, creating a comfortable setting for outdoor living and weekend gatherings. Practical parking available for multiple vehicles makes everyday living easier for households with multiple vehicles. Set within Highlands At Park Bridge in Alpharetta, this home is close to schools, shopping, dining, and area attractions. Recently listed and already on many buyers radar, this home is a fresh opportunity. At $989,900, this home is well positioned for buyers seeking value in Alpharetta.

Show more
1320 Tahoe Pines Circle - Map & Directions
view in Google Maps
Facts & features
School District Information
High School
Middle School
Elementary School
Additional Information about
Highlands At Park Bridge
Association
Yes
Association Fee
$1,200
Initiation Fee
$1,500
Association Fee Includes
Insurance
Maintenance Grounds
Reserve Fund
Swimming
Tennis
Community Features
Clubhouse
Park
Playground
Pool
Sidewalks
Street Lights
Swim Team
Tennis Court(s)
Walk To Schools
Neighborhood Tennis
Yes
Neighborhood Pool
Yes
Additional Information about
1320 Tahoe Pines Circle
County
Year Built
1994
Appliances
Dishwasher
Disposal
Gas Water Heater
Microwave
Refrigerator
Architectural Style
Traditional
Basement
Daylight
Construction Materials
Brick
Concrete
Cooling
Ceiling Fan(s)
Central Air
Zoned
Dining Room Features
Seats 12+
Fireplace Features
Family Room
Gas Log
Gas Starter
Flooring
Carpet
Hardwood
Laminate
Tile
Heating
Central
Forced Air
Natural Gas
Zoned
Home Warranty
No
Interior Features
Double Vanity
High Ceilings
Rear Stairs
Tray Ceiling(s)
Vaulted Ceiling(s)
Walk-In Closet(s)
Kitchen Features
Breakfast Area
Breakfast Bar
Breakfast Room
Kitchen Island
Pantry
Laundry Features
In Kitchen
Levels
Two
Other Equipment
Home Theater
Patio and Porch Features
Deck
Selling Status
Resale
Roof
Composition
Rooms
Family Room
Great Room
Laundry
Media Room
Security Features
Smoke Detector(s)
Sewer Type
Public Sewer
Total Finished Area
5,473
Total Fire Places
1
Utilities
Cable Available
Electricity Available
High Speed Internet
Natural Gas Available
Phone Available
Sewer Available
Underground Utilities
Water Available
Water Source
Public
Window Features
Double Pane Windows
Land Information
Lot Size
Less than .5 Acres
Lot Features
Level
Private
Lot Size Estimated
0.28
Garages and Parking Information
Parking Total
2
Parking Features
Kitchen Level
Tax Information
Taxes
$4,300
Tax Year
2025
Tax ID Number
11 035101270158
Show more
listed by real estate agent jennifer eaby and northgroup real estate inc