Back

150 Youngs Circle

Fayetteville, GA 30215

The Rains Team
call for more info
404-620-4571
Ask a Question
Send to a Friend
Schedule a Showing
Request More Info
More Homes In
Rebecca Lakes
165 Rebecca Court, Fayetteville
290 Youngs Circle, Fayetteville
220 Youngs Circle, Fayetteville
Smart Mortgage Options
Dalton Carter
Lender
Lic. 1566538
Office:
Direct: 678-425-4140
AP Mortgage
340 Jesse Jewell Parkway
Suite 500A
Gainesville, GA 30501
Apply for a Loan
For Sale
MLS Number 10843051
5 Bedrooms
3 Bathrooms
1 Half Baths
4,256 Square Feet *estimated
Summary of 150 Youngs Circle
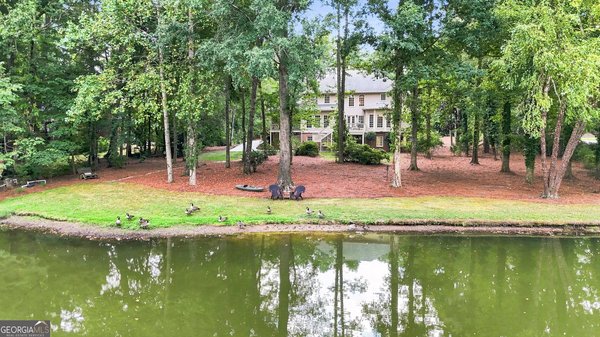
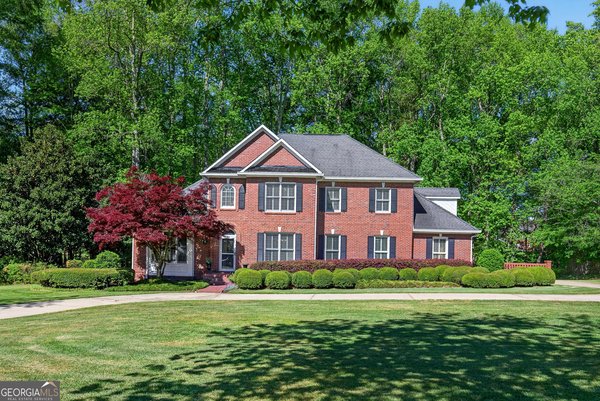
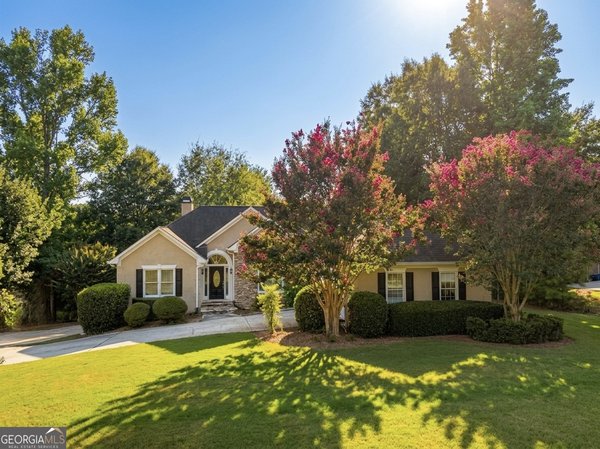
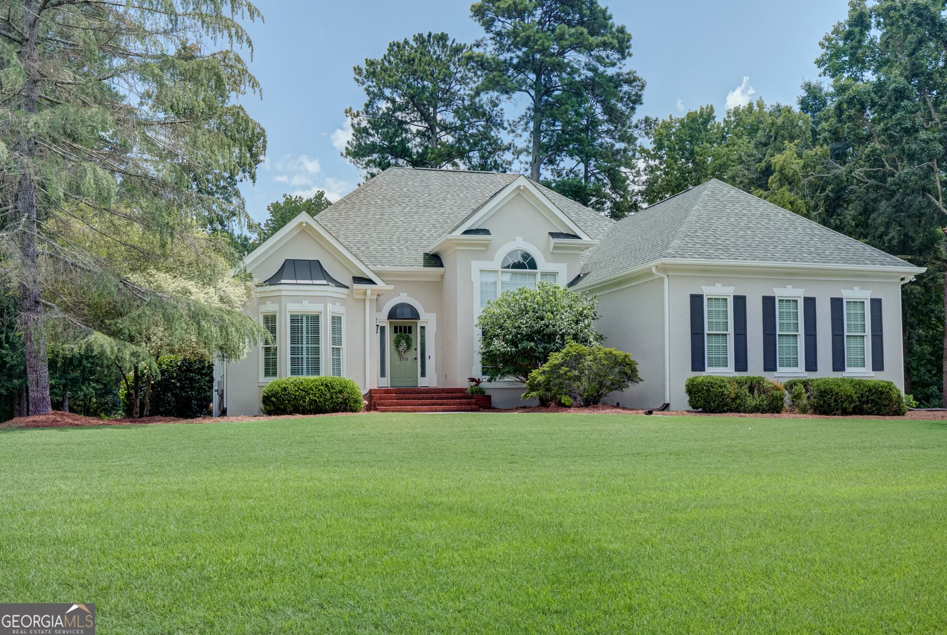
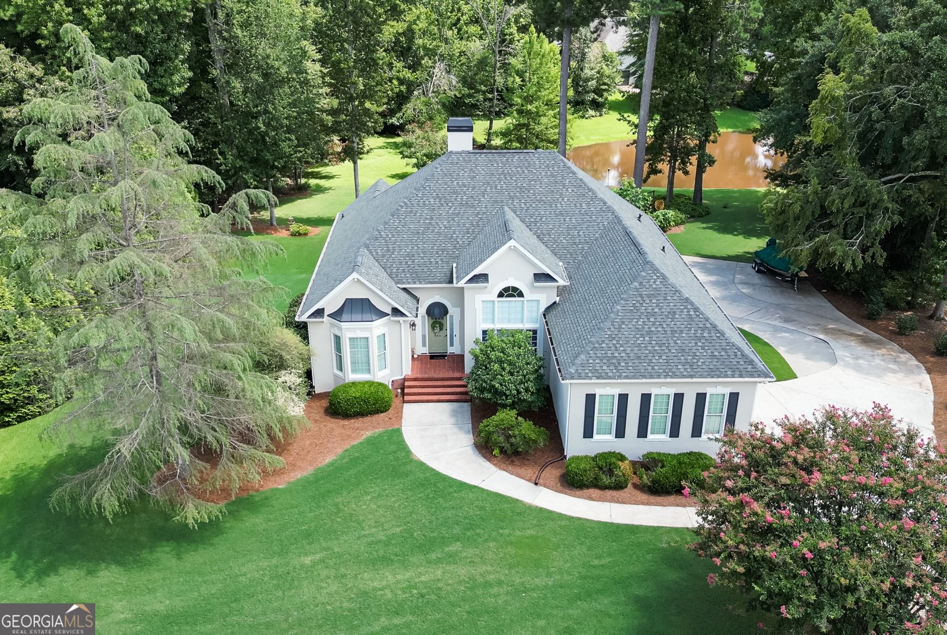
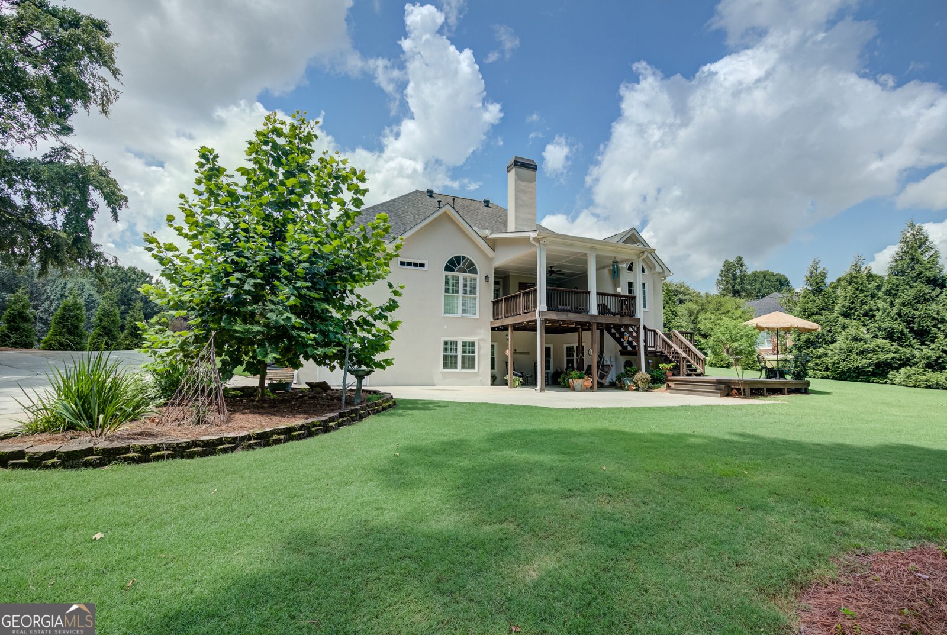
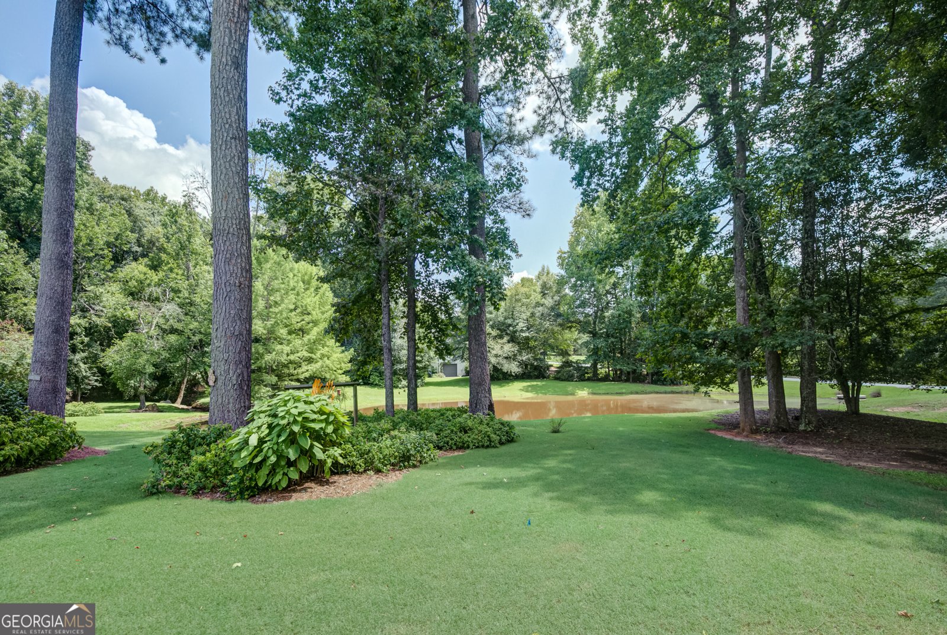
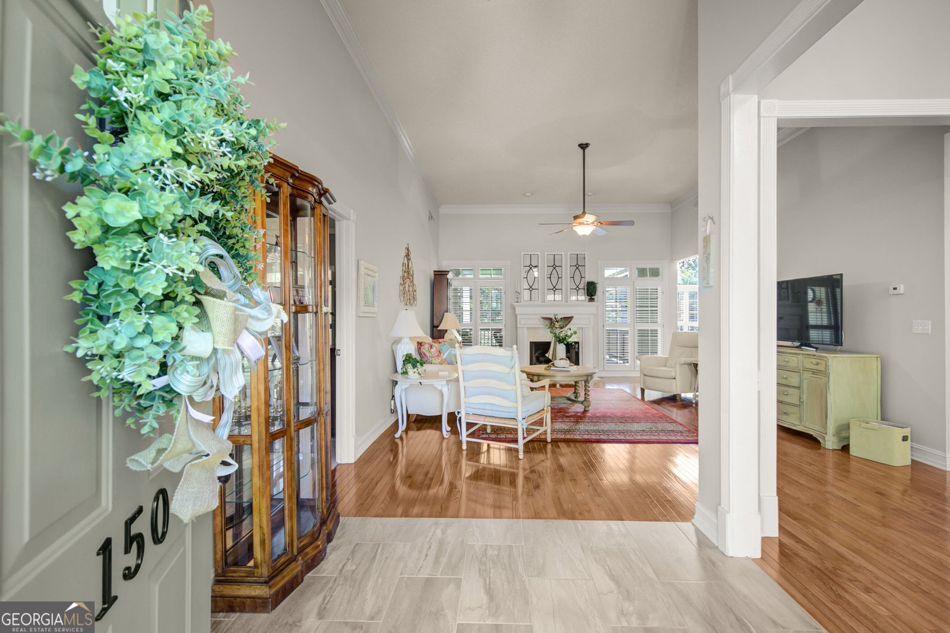
Discover this immaculate 4,256-square-foot residence in the highly sought-after Rebecca Lakes community. This meticulously maintained home features two distinct living quarters and an exceptionally landscaped private yard overlooking a serene pond. Step into the tiled foyer and view the spacious family room which showcases vaulted ceilings, a beautiful gas fireplace, and expansive windows that frame picturesque views of the covered rear porch, lush landscaping, and tranquil pond beyond. The elegant formal dining room and inviting breakfast area continue the home's impressive volume with soaring ceilings and wonderful natural light. Enjoy your morning coffee while taking in peaceful water views. The well-appointed kitchen features tile flooring, stainless steel appliances, abundant cabinetry, a walk-in pantry, convenient access to the laundry room and the same view of the beautifully maintained yard and pond. The spacious primary suite offers a peaceful retreat with beautiful views and direct access to the luxurious primary bath. The bath features dual vanities, a relaxing soaking tub, a beautifully updated custom shower, and heated tile floors. A large window provides the same serene view, creating the perfect atmosphere for unwinding at the end of the day. Two additional bedrooms and another full and half bath are located on the opposite side of the main level, providing excellent privacy and functionality for family and guests. The fully updated 2,000-square-foot terrace level truly sets this property apart. With its own interior and exterior entrances, private parking, covered porch, full kitchen, two bedrooms, full bath, flex room, flex area, and workshop, this level offers remarkable versatility and potential. The charming full kitchen and cozy flex room feature beautiful wood shiplap ceilings, creating a warm and inviting atmosphere. The generously sized bathroom was completely remodeled last year with impressive attention to detail. Whether you envision this space as a private guest suite, multigenerational living quarters, home office, fitness area, hobby space, workshop, or entertainment retreat, the possibilities are virtually endless. Large windows bring plenty of natural light into the terrace level and with both interior and exterior access and dedicated parking, this level provides an incredible degree of independence and flexibility. Every aspect of this home reflects meticulous care and pride of ownership. A true perfectionist and skilled handyman has lovingly maintained the property, ensuring that improvements and repairs have been completed with exceptional attention to detail. Outside, the beautifully landscaped yard creates a private oasis where you can relax beneath the covered porches, entertain friends and family, or simply enjoy the peaceful beauty of the pond. With its expansive floor plan, dual living quarters, beautifully updated terrace level, exceptional outdoor setting, and coveted Whitewater school district location, this remarkable Rebecca Lakes home offers a rare combination of comfort, versatility, and value. This is more than a home-it's a property designed to accommodate the way you live today while providing endless possibilities for tomorrow.
Welcome home to this spacious 5-bed, 3-bath residence nestled in Rebecca Lakes in Fayetteville, GA. With 4,256 square feet of finished living space, this floor plan offers generous gathering spaces as well as comfortable private retreats. A bright, open kitchen offers generous workspace, storage, and a direct view into the main gathering spaces. A central family room and dining area provide a welcoming place to unwind, gather, and enjoy time together. Step outside to approximately 1.14 acres, creating a comfortable setting for outdoor living and weekend gatherings. Practical parking available for multiple vehicles makes everyday living easier for households with multiple vehicles. Residents of Rebecca Lakes enjoy a blend of neighborhood charm and easy access to everyday conveniences. With only a few days on the market, this property is a must see for buyers watching the area. With an asking price of $839,000, this property represents an appealing opportunity in the current market.
Show more
150 Youngs Circle - Map & Directions
view in Google Maps
Facts & features
School District Information
High School
Middle School
Elementary School
Additional Information about
Rebecca Lakes
Association
Yes
Association Fee
$730
Initiation Fee
$730
Association Fee Includes
Swimming
Tennis
Community Features
Clubhouse
Playground
Pool
Street Lights
Tennis Court(s)
Neighborhood Tennis
Yes
Neighborhood Pool
Yes
Additional Information about
150 Youngs Circle
County
Neighborhood
Year Built
1993
Appliances
Dishwasher
Disposal
Microwave
Oven/Range (Combo)
Architectural Style
Other
Ranch
Traditional
Basement
Bath Finished
Daylight
Exterior Entry
Finished
Full
Construction Materials
Stucco
Cooling
Central Air
Electric
Dining Room Features
Separate Room
Fireplace Features
Factory Built
Family Room
Flooring
Carpet
Hardwood
Tile
Vinyl
Heating
Electric
Home Warranty
No
Interior Features
Double Vanity
High Ceilings
Master On Main Level
Separate Shower
Soaking Tub
Split Bedroom Plan
Tile Bath
Vaulted Ceiling(s)
Walk-In Closet(s)
Whirlpool Bath
Kitchen Features
Breakfast Bar
Breakfast Room
Pantry
Second Kitchen
Solid Surface Counters
Walk-in Pantry
Laundry Features
Common Area
Levels
Two
Financing Available
Cash
Conventional
FHA
VA Loan
Patio and Porch Features
Deck
Porch
Selling Status
Resale
Roof
Composition
Rooms
Family Room
Foyer
Laundry
Other
Security Features
Security System
Smoke Detector(s)
Sewer Type
Septic Tank
Listing Conditions
Agent/Seller Relationship
Total Finished Area
4,256
Total Fire Places
1
Utilities
Cable Available
Electricity Available
High Speed Internet
Natural Gas Available
Phone Available
Underground Utilities
Water Available
Water Source
Public
Finished Basement
Yes
Master on the Main
Yes
Land Information
Lot Size
1 to 2 Acres
Lot Size Estimated
1.14
Garages and Parking Information
Parking Total
2
Parking Features
Attached
Garage
Garage Door Opener
Kitchen Level
Parking Pad
Side/Rear Entrance
Tax Information
Taxes
$5,500
Tax Year
2025
Tax ID Number
050201026
Show more
listed by real estate agent and southern real estate properties