Back

68 Hidden Creek Drive

Guyton, GA 31312

The Rains Team
call for more info
404-620-4571
Ask a Question
Send to a Friend
Schedule a Showing
Request More Info
Smart Mortgage Options
Dalton Carter
Lender
Lic. 1566538
Office:
Direct: 678-425-4140
AP Mortgage
340 Jesse Jewell Parkway
Suite 500A
Gainesville, GA 30501
Apply for a Loan
For Sale
MLS Number 10813364
3 Bedrooms
2 Bathrooms
0 Half Baths
1,380 Square Feet *estimated
Summary of 68 Hidden Creek Drive
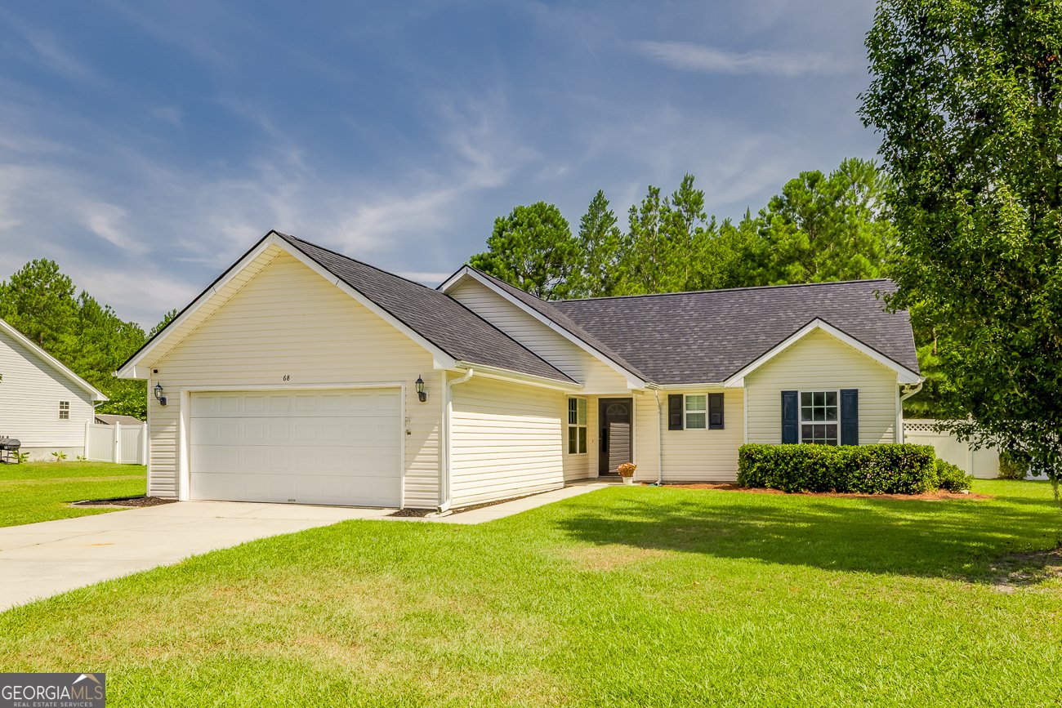
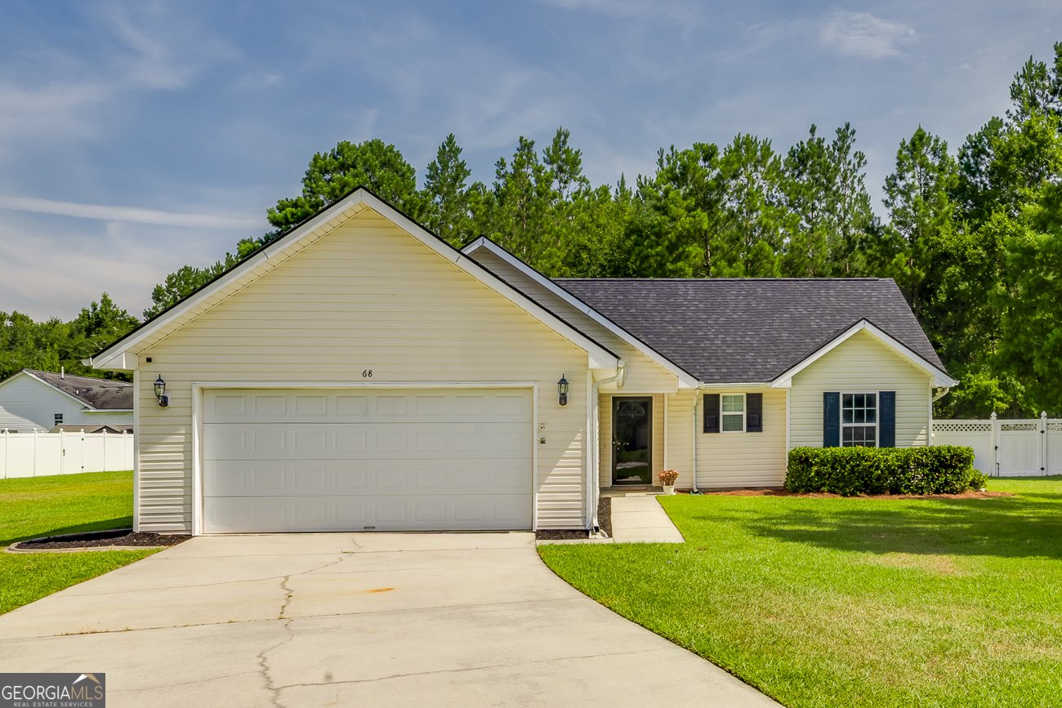
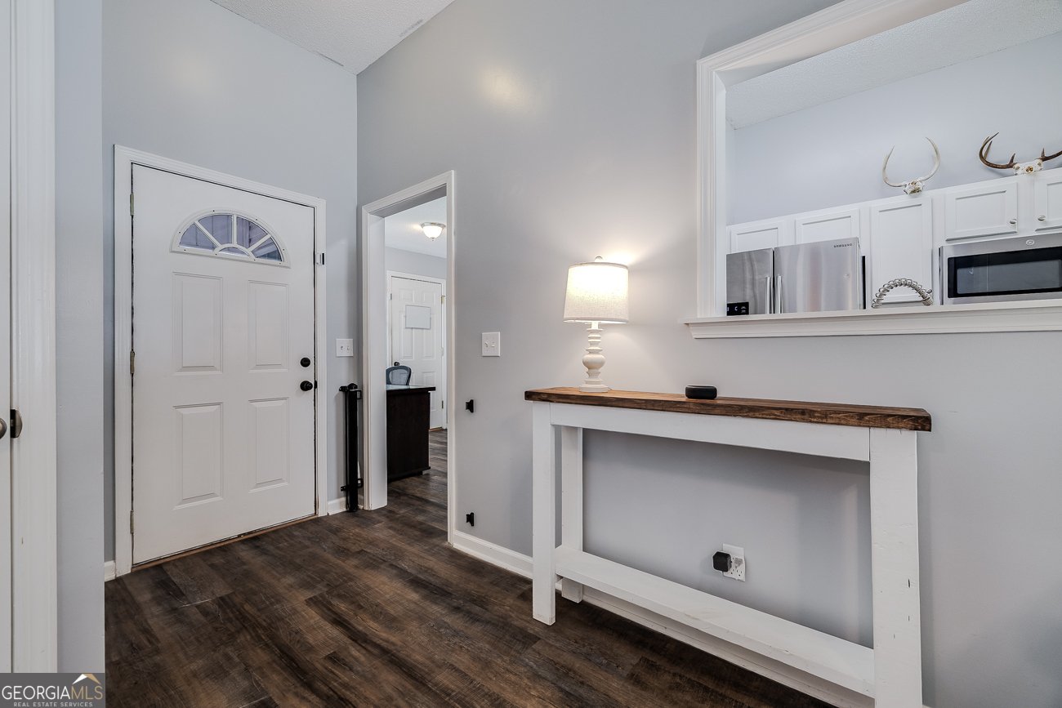
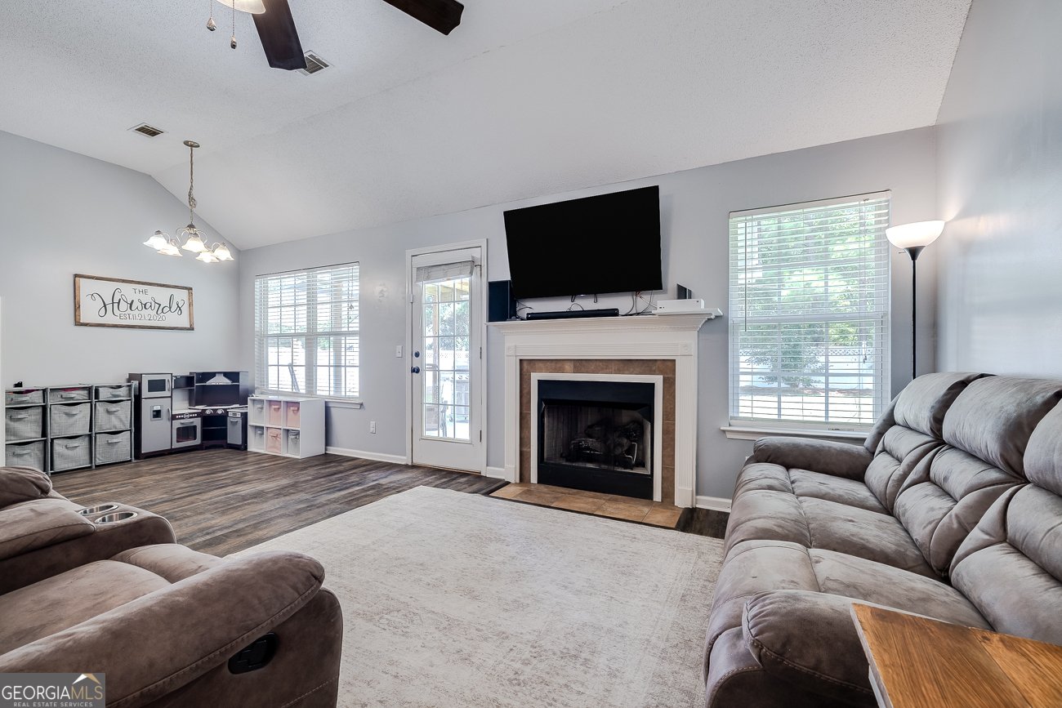
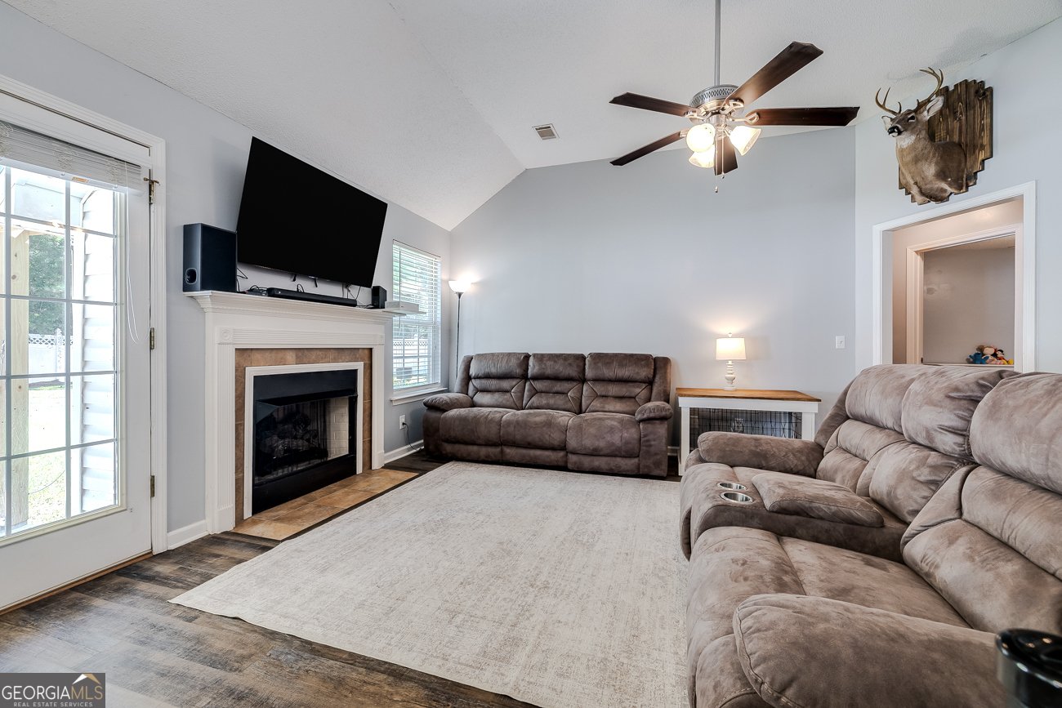
Tucked quietly near the end of a peaceful dead-end street, this home offers the rare combination of privacy, charm, and location, all within a community with no HOA and no additional covenants or restrictions. This is a beautifully maintained, move-in ready home. Step inside to find LVP flooring, less than 4 years old, flowing through the home with tile flooring in the bathrooms, complemented by natural light throughout. The kitchen is a true showstopper, featuring granite countertops, stainless steel appliances, and a refrigerator that is included with the sale. The range, microwave, and dishwasher are less than a year old. Cozy up on chilly evenings by the warm gas fireplace or gather family and friends together for home cooked meals in the dining area which overlooks the private backyard. The thoughtful split floor plan places the primary suite privately away from the secondary bedrooms, and the spa-like master bath is truly a retreat, boasting dual vanities, a garden tub, a separate shower, and a walk-in closet perfect for unwinding after a long, busy day. Outside, the neatly landscaped front and rear yards are kept lush with a full sprinkler system, and gutters help keep maintenance easy year-round. The backyard is fully enclosed by a white vinyl privacy fence and centers around a covered patio topped with a metal roof less than a year old which is ideal for morning coffee, evening relaxation, or weekend entertaining, all with no rear neighbors in sight to disturb the peace and quiet you will come to love. Buyers can enjoy extra peace of mind with major updates already done; a roof less than 1 year old and an HVAC system less than 5 years old, meaning less to worry about and more time to simply enjoy the home. Homes like this, in a no-HOA community, with these upgrades and this level of privacy, are hard to find in today's market. Don't wait to schedule your private showing as this charming Guyton gem is waiting for its next lucky owner!
Discover this inviting 3-bedroom, 2-bath home located in the well established community of Hidden Creek. Thoughtfully planned, the interior provides 1,380 square feet of finished living space with an open, livable feel from room to room. A bright, open kitchen offers generous workspace, storage, and a direct view into the main gathering spaces. A central family room and dining area provide a welcoming place to unwind, gather, and enjoy time together. Outside, the property offers approximately 0.38 acres, giving ample room to relax, play, or plan future outdoor projects. With parking available for multiple vehicles, the home provides flexible options for families and visitors. Set within Hidden Creek in Guyton, this home is close to schools, shopping, dining, and area attractions. With only a few days on the market, this property is a must see for buyers watching the area. With an asking price of $299,900, this property represents an appealing opportunity in the current market.
Show more
68 Hidden Creek Drive - Map & Directions
view in Google Maps
Facts & features
School District Information
High School
Middle School
Elementary School
Additional Information about
Hidden Creek
Association
No
Additional Information about
68 Hidden Creek Drive
County
Neighborhood
Year Built
2005
Appliances
Dishwasher
Electric Water Heater
Microwave
Oven/Range (Combo)
Refrigerator
Architectural Style
Traditional
Foundation
Slab
Construction Materials
Vinyl Siding
Cooling
Ceiling Fan(s)
Central Air
Electric
Dining Room Features
Separate Room
Exterior Features
Sprinkler System
Fireplace Features
Family Room
Flooring
Tile
Vinyl
Heating
Central
Electric
Home Warranty
No
Interior Features
Double Vanity
High Ceilings
Master On Main Level
Pulldown Attic Stairs
Separate Shower
Soaking Tub
Split Bedroom Plan
Tray Ceiling(s)
Walk-In Closet(s)
Kitchen Features
Breakfast Area
Pantry
Solid Surface Counters
Laundry Features
Common Area,Laundry Closet
Levels
One
Financing Available
Cash
Conventional
FHA
USDA Loan
VA Loan
Patio and Porch Features
Patio
Selling Status
Resale
Roof
Composition
Rooms
Foyer
Great Room
Security Features
Smoke Detector(s)
Sewer Type
Public Sewer
Listing Conditions
Covenants/Restrictions
Total Finished Area
1,380
Total Fire Places
1
Utilities
Cable Available
Electricity Available
High Speed Internet
Phone Available
Sewer Connected
Underground Utilities
Water Available
Water Source
Public
Window Features
Double Pane Windows
Master on the Main
Yes
Land Information
Lot Size
Less than .5 Acres
Lot Features
City Lot
Level
Lot Size Estimated
0.38
Fencing
Back Yard
Fenced
Privacy
Garages and Parking Information
Parking Total
2
Parking Features
Attached
Garage
Garage Door Opener
Kitchen Level
Tax Information
Taxes
$3,112
Tax Year
2025
Tax ID Number
G0150070
Show more
listed by real estate agent and exp realty