Back

130 Sapphire Circle

Guyton, GA 31312

The Rains Team
call for more info
404-620-4571
Ask a Question
Send to a Friend
Schedule a Showing
Request More Info
More Homes In
Emerald Plantation
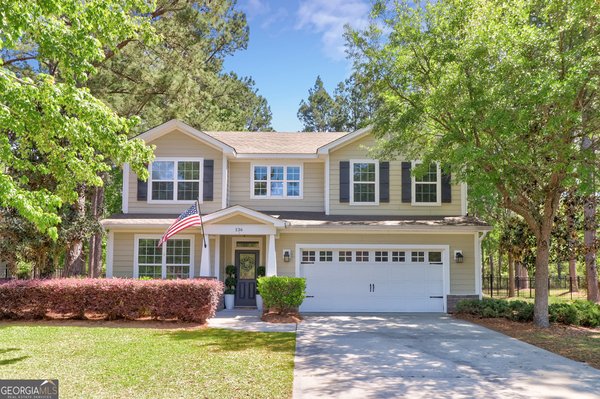
136 Ruby Trail, Guyton

100 Finch Lane, Guyton
Smart Mortgage Options
Dalton Carter
Lender
Lic. 1566538
Office:
Direct: 678-425-4140
AP Mortgage
340 Jesse Jewell Parkway
Suite 500A
Gainesville, GA 30501
Apply for a Loan
For Sale
MLS Number 10813478
5 Bedrooms
3 Bathrooms
0 Half Baths
3,301 Square Feet *estimated
Summary of 130 Sapphire Circle
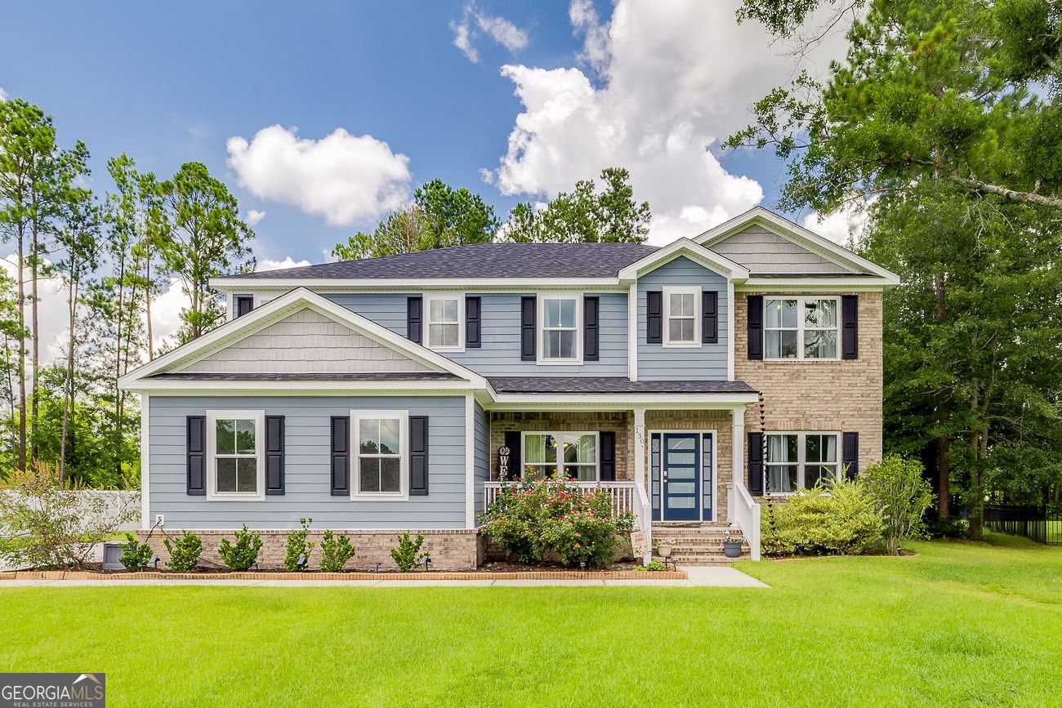
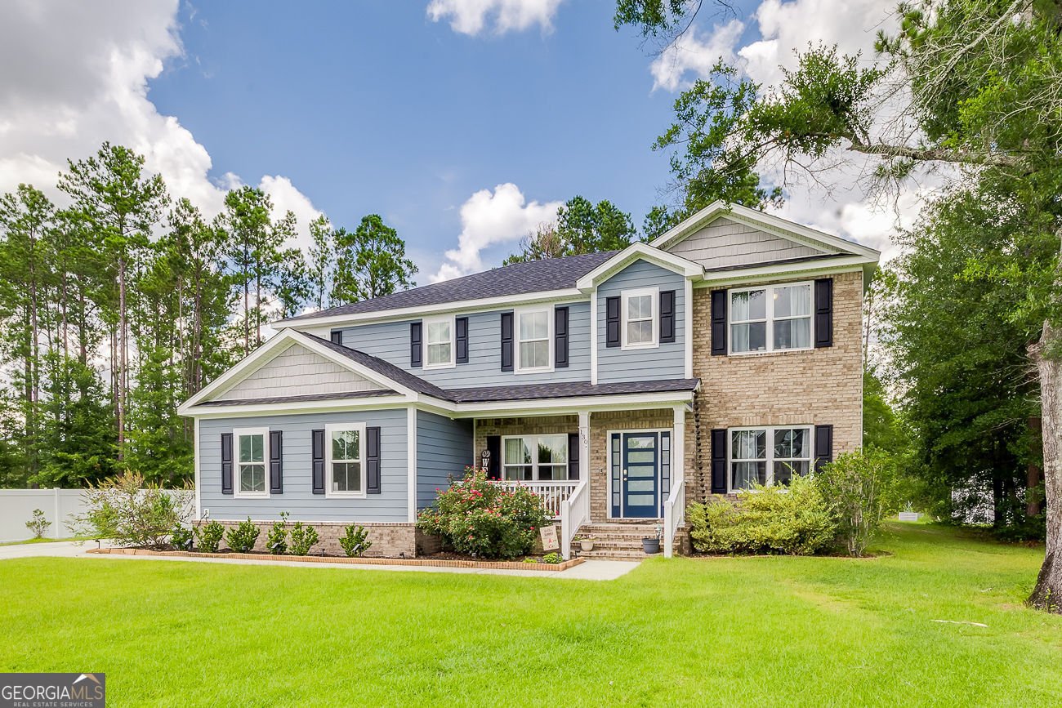
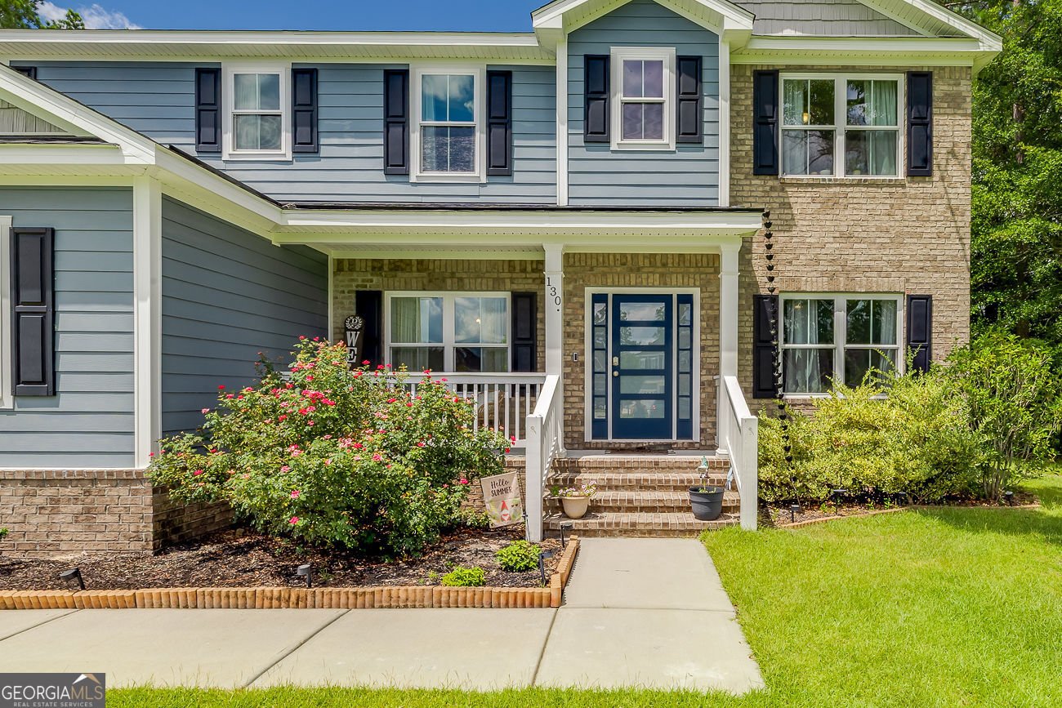
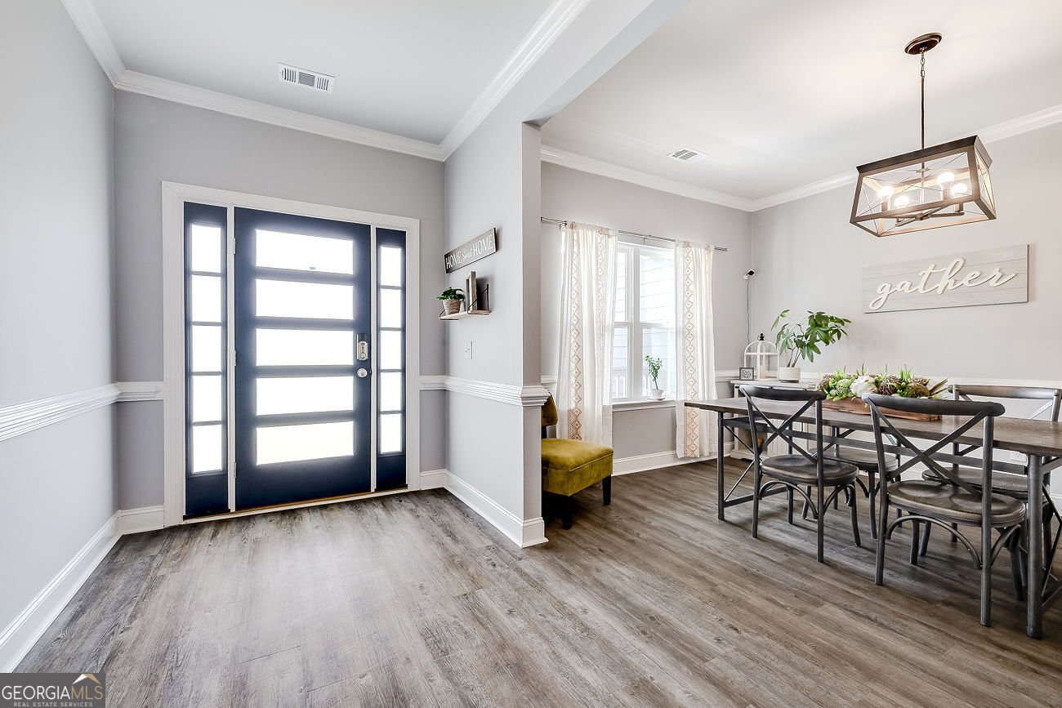
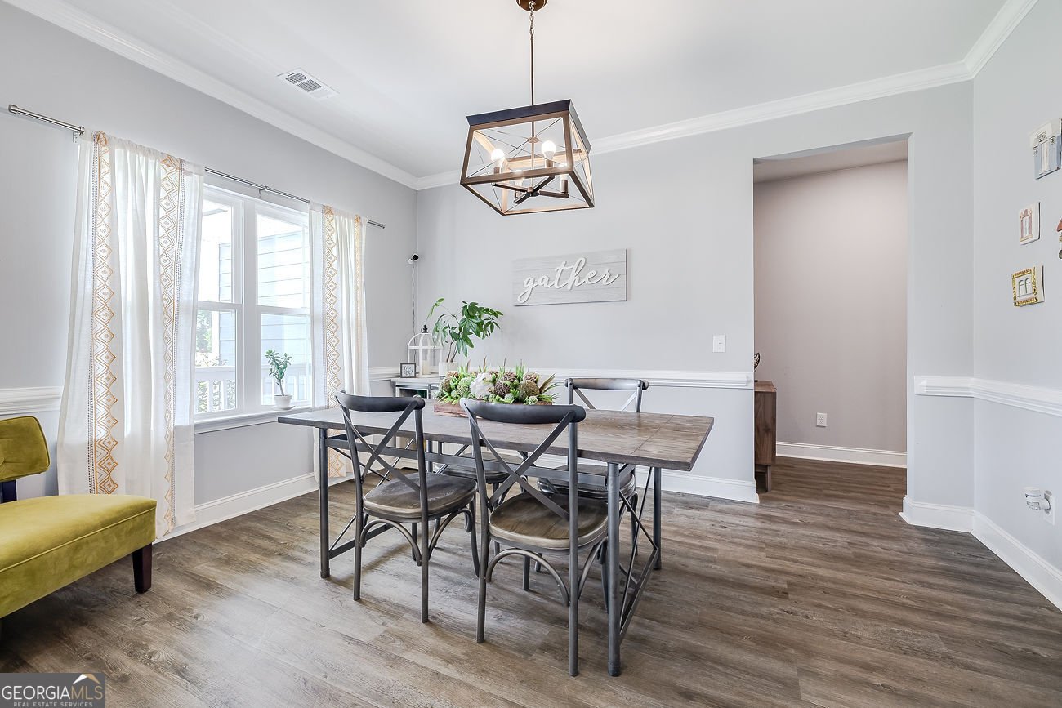
Welcome home to this stunning 5-bed, 3-bath home situated on a spacious 0.80-acre lot in the highly desirable Emerald Plantation subdivision. Featuring a side-entry garage and a large covered back porch, this home offers the perfect blend of style and functionality. The open floor plan showcases beautiful wood flooring throughout the main living areas and includes a spacious home office, a generously sized guest bedroom, and a full bath on the main level, making it ideal for guests or multi-generational living. The large living room is the heart of the home, featuring a beautiful electric fireplace that creates a warm and inviting atmosphere. The gourmet kitchen is a chef's dream with double wall ovens, a separate cooktop, a large island with pendant lighting, abundant cabinetry, and plenty of workspace for entertaining. Upstairs, you'll find four additional bedrooms, including the luxurious owner's suite featuring an elegant tray ceiling, two walk-in closets with custom closet systems, and a spa-inspired bath with dual vanities, a relaxing garden tub, and a spacious tiled walk-in shower. A large loft provides flexible living space perfect for a second family room, media room, playroom, or home gym. Additional features include spray foam insulation for energy efficiency and a whole-house water softener system. Enjoy neighborhood amenities including a community pool and clubhouse, and the convenience of being zoned for South Effingham Middle and South Effingham High Schools. This exceptional home offers the space, upgrades, and location you've been looking for!
Set in the popular Emerald Plantation neighborhood, this 5-BR, 3-BA home offers a comfortable blend of space, style, and function. Inside, the home offers 3,301 square feet of finished living space, giving plenty of room for everyday living and easy entertaining. A bright, open kitchen offers generous workspace, storage, and a direct view into the main gathering spaces. The main living areas are filled with natural light and provide an easy flow for hosting friends or enjoying quiet evenings at home. Step outside to approximately 0.8 acres, creating a comfortable setting for outdoor living and weekend gatherings. Practical parking available makes everyday living easier for households with multiple vehicles. Residents of Emerald Plantation enjoy a blend of neighborhood charm and easy access to everyday conveniences. Just listed within the last few days, this home is already drawing attention. Currently offered at $525,000, this home delivers a strong combination of space, condition, and location.
Show more
130 Sapphire Circle - Map & Directions
view in Google Maps
Facts & features
School District Information
High School
Middle School
Elementary School
Additional Information about
Emerald Plantation
Association
Yes
Association Fee
$1,400
Association Fee Includes
Swimming
Community Features
Clubhouse
Pool
Neighborhood Pool
Yes
Additional Information about
130 Sapphire Circle
County
Neighborhood
Year Built
2020
Appliances
Cooktop
Dishwasher
Double Oven
Microwave
Water Softener
Architectural Style
Traditional
Foundation
Slab
Construction Materials
Brick
Concrete
Cooling
Heat Pump
Dining Room Features
Dining Rm/Living Rm Combo,Separate Room
Fireplace Features
Family Room
Flooring
Laminate
Heating
Heat Pump
Home Warranty
No
Interior Features
Double Vanity
High Ceilings
Pulldown Attic Stairs
Separate Shower
Soaking Tub
Split Bedroom Plan
Tray Ceiling(s)
Walk-In Closet(s)
Kitchen Features
Breakfast Area
Kitchen Island
Pantry
Solid Surface Counters
Laundry Features
Upper Level
Levels
Two
Selling Status
Resale
Roof
Composition
Rooms
Foyer
Laundry
Loft
Office
Sewer Type
Septic Tank
Total Finished Area
3,301
Total Fire Places
1
Utilities
Electricity Available
High Speed Internet
Sewer Connected
Underground Utilities
Water Source
Shared Well
Land Information
Lot Size
.5 to 1 Acre
Lot Features
Sloped
Lot Size Estimated
0.8
Garages and Parking Information
Parking Features
Attached
Garage
Tax Information
Taxes
$6,113
Tax Year
25
Tax ID Number
0351A067
Show more
listed by real estate agent pinto joel and keller williams realty coastal