Back

5401 South Lake Drive

Douglasville, GA 30135

The Rains Team
call for more info
404-620-4571
Ask a Question
Send to a Friend
Schedule a Showing
Request More Info
Smart Mortgage Options
Dalton Carter
Lender
Lic. 1566538
Office:
Direct: 678-425-4140
AP Mortgage
340 Jesse Jewell Parkway
Suite 500A
Gainesville, GA 30501
Apply for a Loan
For Sale
MLS Number 10842903
5 Bedrooms
4 Bathrooms
0 Half Baths
3,200 Square Feet *estimated
Summary of 5401 South Lake Drive
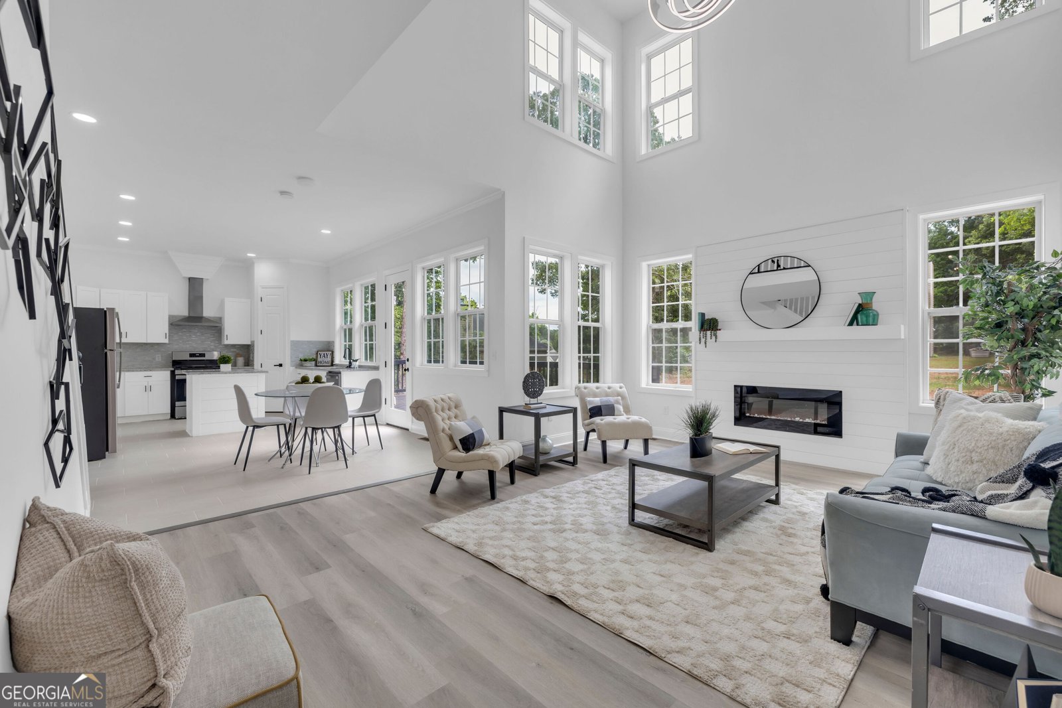
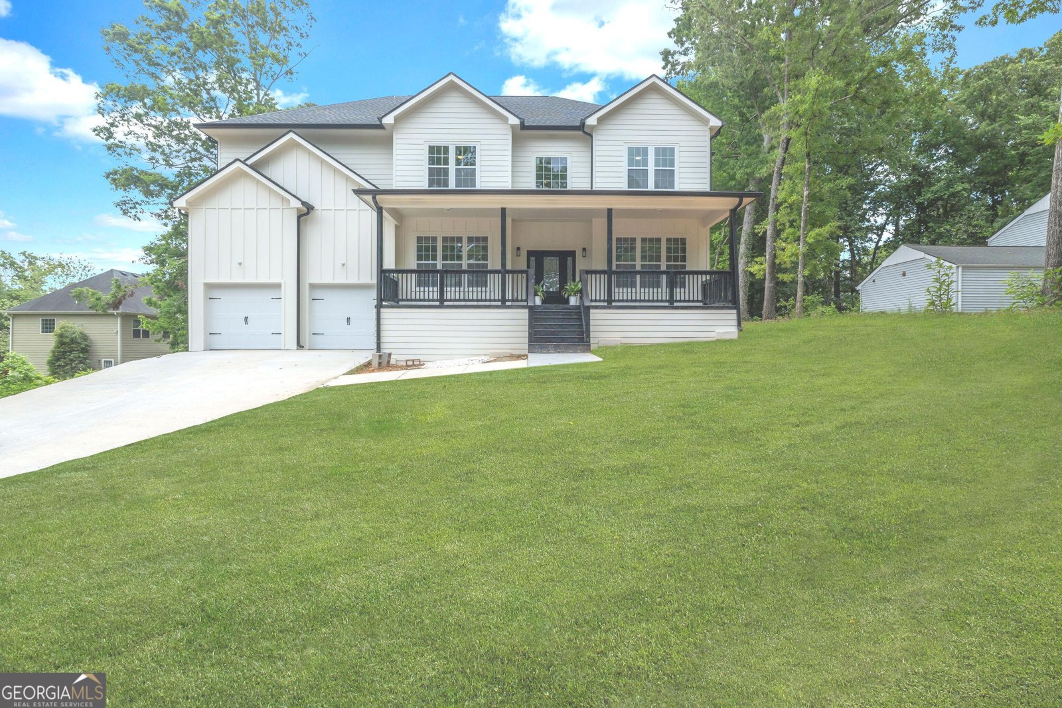
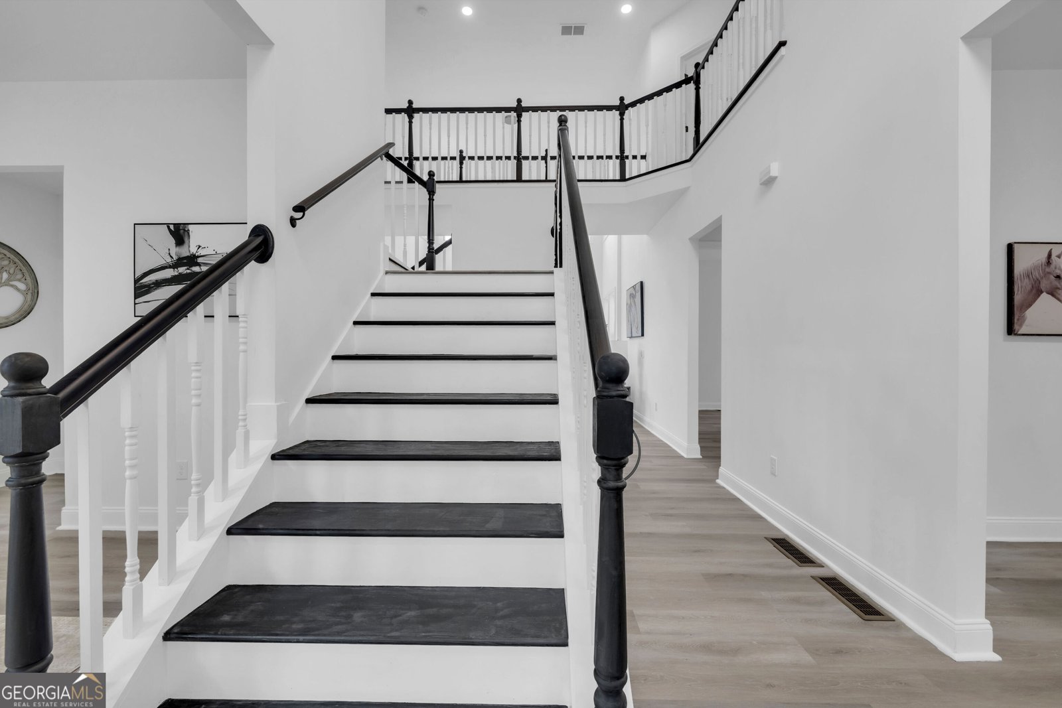
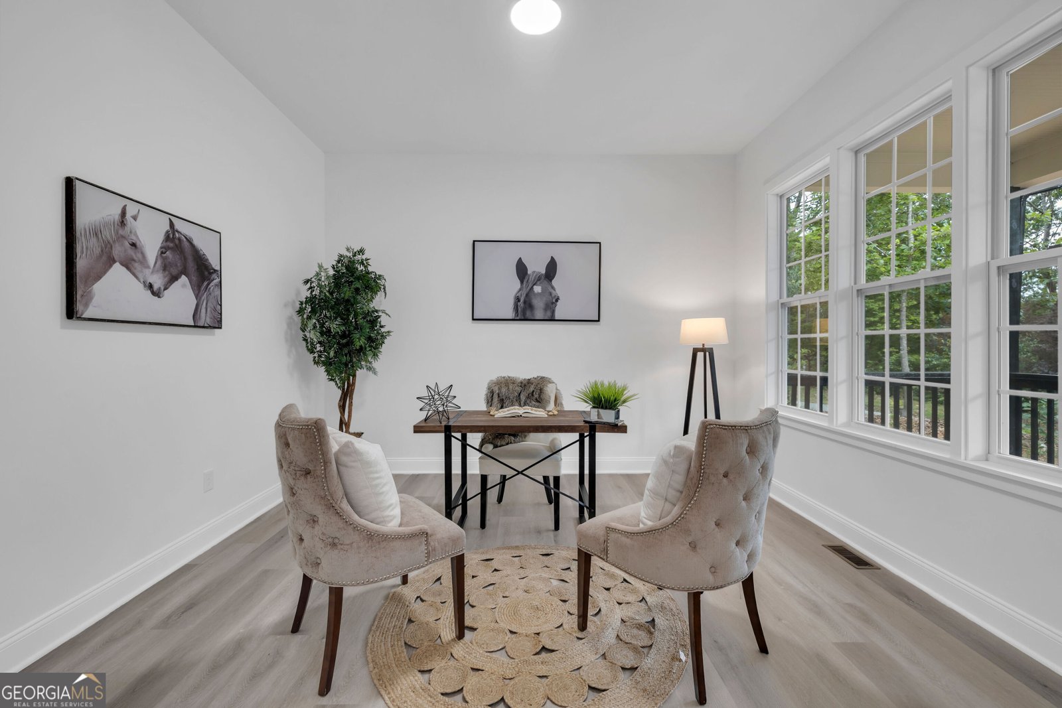
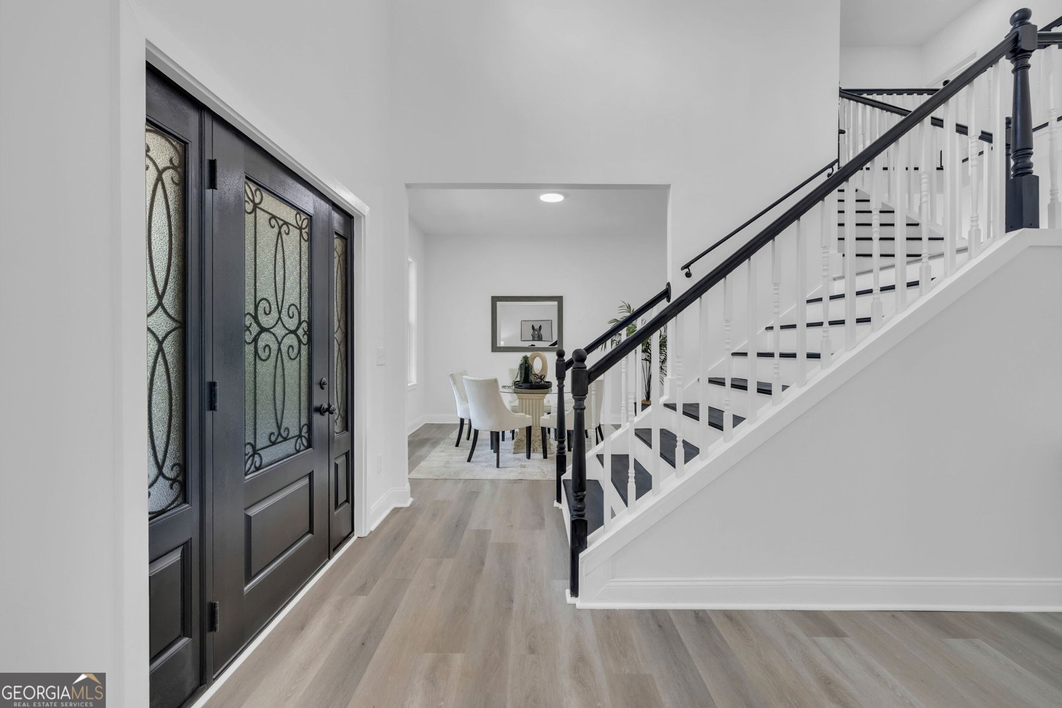
LOWER YOUR MONTHLY PAYMENT! Seller is offering a 2-1 Rate Buydown or Closing Cost Assistance on this BRAND-NEW 2026 CUSTOM HOME! Set on a private 0.5-acre lot with NO HOA, this impressive 5-bedroom home combines modern design, generous living space and thoughtful details-all with beautiful lake views. Step inside to soaring 10-ft ceilings, 2 story family-room, an open-concept floor plan and abundant natural light. The main level features a guest bedroom with en-suite bath, ideal for overnight guests, multigenerational living or a private home office. The spacious kitchen flows seamlessly into the main living and dining areas, creating an inviting setting for everyday living and entertaining. Upstairs, enjoy generously sized bedrooms with exceptional privacy, including en-suite bath access, plus a beautifully designed primary retreat. With 5 true bedrooms, this home offers the flexibility today's buyers are looking for without sacrificing space or comfort. Outside, the private half-acre lot gives you room to relax, entertain and enjoy the surroundings-without the restrictions or monthly expense of an HOA. Add in the lake views, custom construction and the opportunity to be the first owner, and this home stands apart from typical neighborhood inventory. Why wait to build when this one is ready now? Take advantage of the seller's 2-1 Rate Buydown or Closing Cost Assistance and make this brand-new custom home yours. Schedule your private showing today!
Set in the popular Estates At Glen Mill neighborhood, this 5-BR, 4-BA home offers a comfortable blend of space, style, and function. Inside, the home offers 3,200 square feet of finished living space, giving plenty of room for everyday living and easy entertaining. A bright, open kitchen offers generous workspace, storage, and a direct view into the main gathering spaces. The main living areas are filled with natural light and provide an easy flow for hosting friends or enjoying quiet evenings at home. Step outside to approximately 0.5 acres, creating a comfortable setting for outdoor living and weekend gatherings. The property includes parking available, offering convenience for residents and guests. Residents of Estates At Glen Mill enjoy a blend of neighborhood charm and easy access to everyday conveniences. Just listed within the last few days, this home is already drawing attention. With an asking price of $589,000, this property represents an appealing opportunity in the current market.
Show more
5401 South Lake Drive - Map & Directions
view in Google Maps
Facts & features
School District Information
High School
Middle School
Elementary School
Additional Information about
Estates At Glen Mill
Association
No
Community Features
Lake
Street Lights
Additional Information about
5401 South Lake Drive
County
Neighborhood
Year Built
2026
Appliances
Dishwasher
Oven/Range (Combo)
Refrigerator
Stainless Steel Appliance(s)
Architectural Style
Craftsman
Traditional
Basement
Crawl Space
None
Construction Materials
Concrete
Cooling
Ceiling Fan(s)
Central Air
Dining Room Features
Separate Room
Fireplace Features
Family Room
Flooring
Hardwood
Tile
Vinyl
Heating
Central
Electric
Home Warranty
No
Interior Features
Double Vanity
High Ceilings
Pulldown Attic Stairs
Separate Shower
Soaking Tub
Tray Ceiling(s)
Two Story Foyer
Walk-In Closet(s)
Kitchen Features
Breakfast Area
Kitchen Island
Walk-in Pantry
Laundry Features
Laundry Closet,Upper Level
Levels
Two
Financing Available
Cash
Conventional
FHA
VA Loan
Patio and Porch Features
Deck
Porch
Selling Status
New Construction
Roof
Composition
Rooms
Bonus Room
Den
Family Room
Foyer
Laundry
Office
Security Features
Smoke Detector(s)
Sewer Type
Septic Tank
Showing Info
Septic Tank
Total Finished Area
3,200
Total Fire Places
1
Utilities
Cable Available
Electricity Available
Water Source
Public
New Construction
Yes
Land Information
Lot Size
.5 to 1 Acre
Lot Features
Level
Open Lot
Lot Size Estimated
0.5
View
Lake
Lake Front
Yes
Garages and Parking Information
Parking Features
Attached
Garage
Tax Information
Taxes
$535
Tax Year
2024
Tax ID Number
00100150103
Show more
listed by real estate agent call agent and homesmart