Back

1411 Druid Hills Road

Brookhaven, GA 30319

The Rains Team
call for more info
404-620-4571
Ask a Question
Send to a Friend
Schedule a Showing
Request More Info
Smart Mortgage Options
Dalton Carter
Lender
Lic. 1566538
Office:
Direct: 678-425-4140
AP Mortgage
340 Jesse Jewell Parkway
Suite 500A
Gainesville, GA 30501
Apply for a Loan
For Sale
MLS Number 10878996
2 Bedrooms
2 Bathrooms
0 Half Baths
1,072 Square Feet *estimated
Summary of 1411 Druid Hills Road
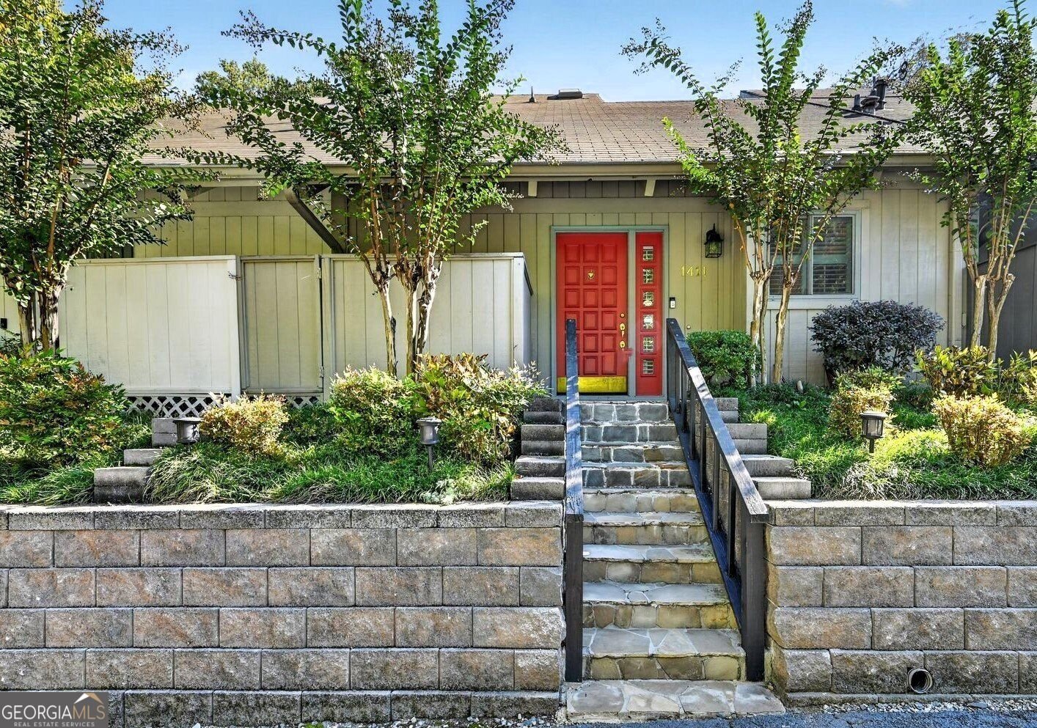
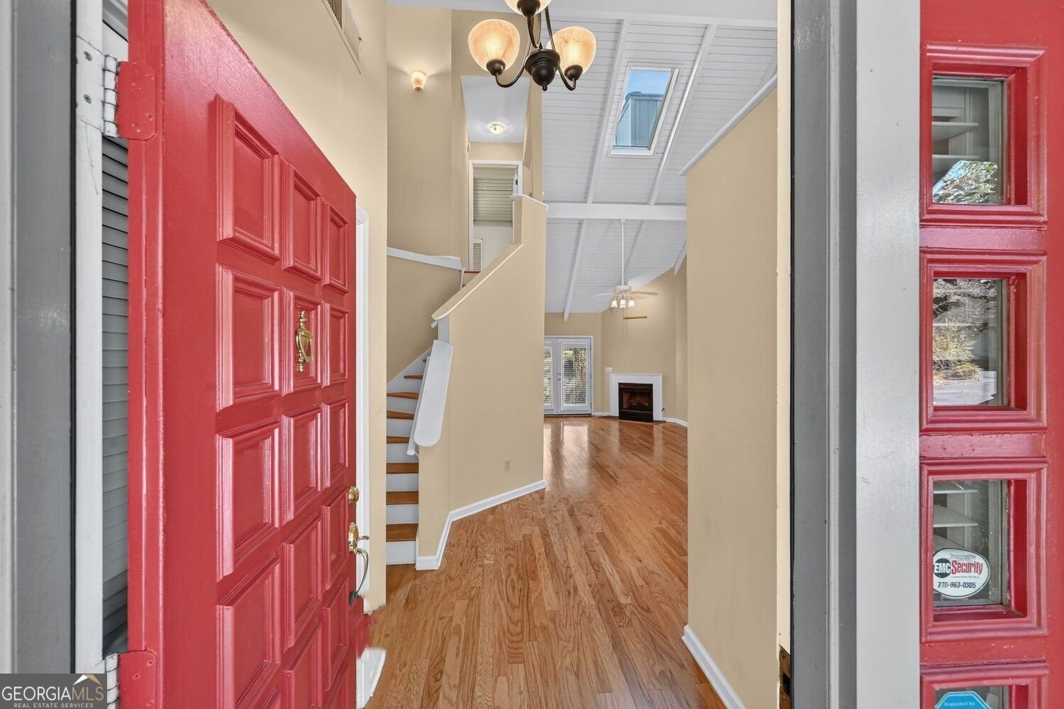
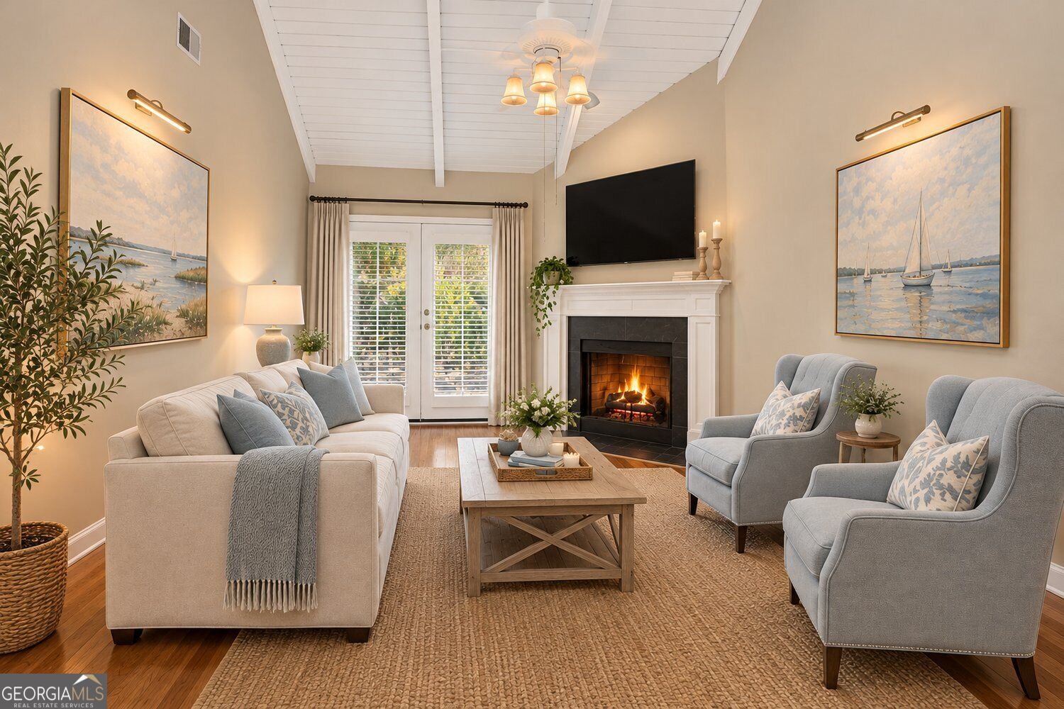
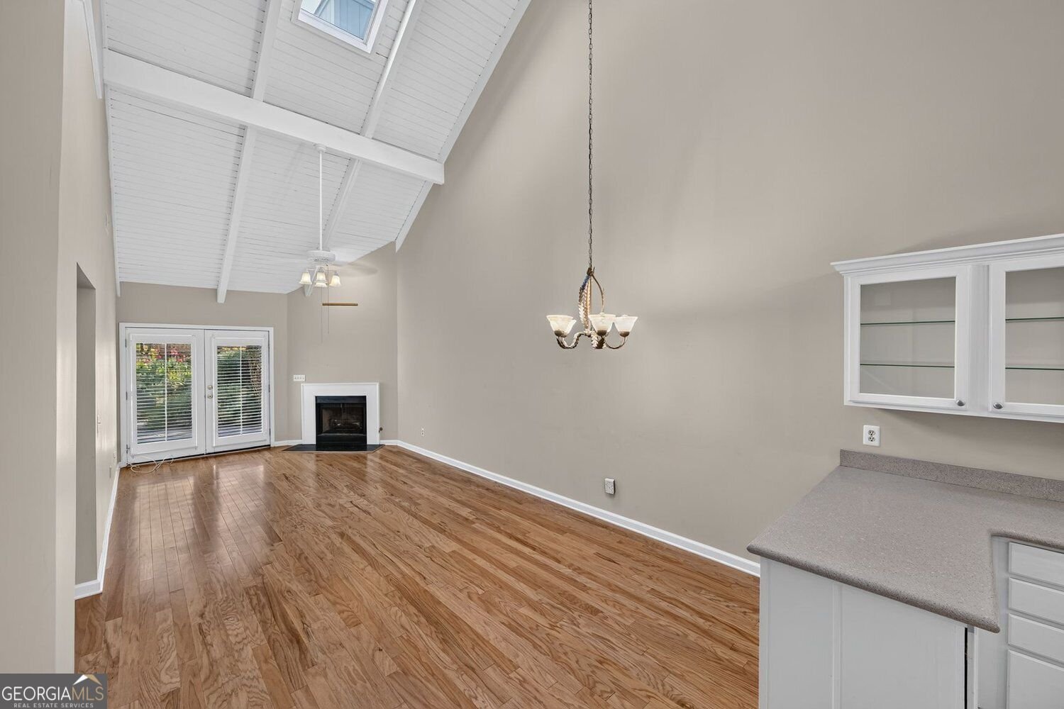
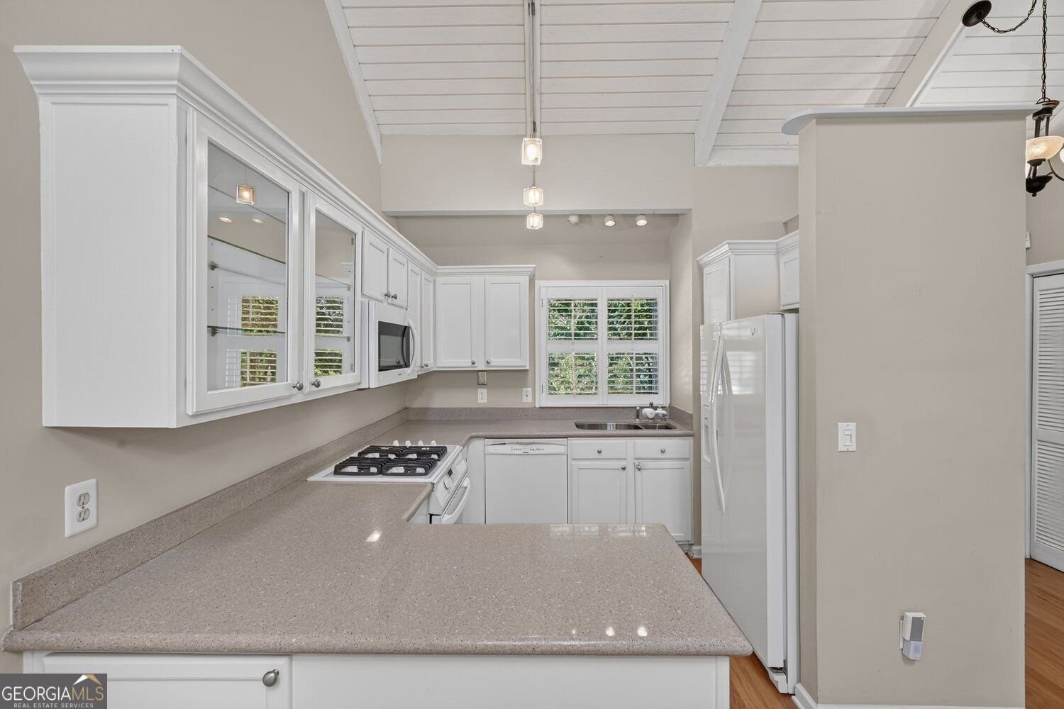
Charming Brookhaven Townhome with No Monthly HOA Dues! A rare opportunity in a sought-after Brookhaven townhome community of just 10 homes! This fee-simple property offers no rental restrictions and no monthly HOA dues, making it an appealing option for both homeowners and investors. The home features an open floor plan, hardwood floors, and a desirable primary suite on the main level. The kitchen offers a gas range, white appliances, ample cabinet space, and a convenient breakfast bar that opens to the living area. Enjoy cozy evenings by the fireplace or step through the sliding glass doors to a beautiful pergola covering the patio with gas grill. The mature professionally landscaped garden has a fenced backyard -perfect for relaxing or entertaining. The main-level primary suite offers generous closet space, room for a king-sized bed and nightstands, and an en-suite bathroom. Upstairs, a second bedroom features its own en-suite bathroom, while an additional loft area provides flexible space for storage or other needs. Skylights bring in natural light, creating a bright and inviting atmosphere throughout the upper level. Additional highlights include two dedicated parking spaces and a low-maintenance community setting. While there are no monthly HOA dues, the community has a quarterly landscaping fee of $237. Enjoy the convenience of Brookhaven living with the added flexibility of no rental restrictions and no monthly HOA payments! The owner currently holds a Georgia Real Estate License
Discover this inviting 2-bedroom, 2-bath home located in the well established community of Brook Haven. Thoughtfully planned, the interior provides 1,072 square feet of finished living space with an open, livable feel from room to room. The kitchen functions as the heart of the home with ample counter space, storage, and a natural connection to the main living areas. Open concept living and dining spaces create a comfortable setting for gatherings of all kinds. The outdoor space includes approximately 0.09 acres, ideal for gardening, outdoor activities, or simply enjoying the seasons. Practical parking available for multiple vehicles makes everyday living easier for households with multiple vehicles. Set within Brook Haven in Brookhaven, this home is close to schools, shopping, dining, and area attractions. With only a few days on the market, this property is a must see for buyers watching the area. With an asking price of $437,500, this property represents an appealing opportunity in the current market.
▾ Show more
1411 Druid Hills Road - Map & Directions
view in Google Maps
Facts & features
School District Information
High School
Middle School
Elementary School
Additional Information about
Brook Haven
Association
No
Association Fee
$948
Association Fee Includes
Maintenance Grounds
Community Features
Sidewalks
Street Lights
Additional Information about
1411 Druid Hills Road
County
Neighborhood
Year Built
1986
Appliances
Dishwasher
Disposal
Dryer
Gas Water Heater
Microwave
Refrigerator
Washer
Trash Compactor
Architectural Style
Traditional
Foundation
Slab
Construction Materials
Wood Siding
Cooling
Central Air
Dining Room Features
Dining Rm/Living Rm Combo
Exterior Features
Garden,Gas Grill
Fireplace Features
Family Room
Factory Built
Gas Starter
Gas Log
Flooring
Hardwood
Carpet
Heating
Central
Forced Air
Natural Gas
Home Warranty
No
Interior Features
Beamed Ceilings
Kitchen Features
Breakfast Bar
Laundry Features
In Hall,Laundry Closet
Levels
Two
Financing Available
1031 Exchange
Cash
Conventional
Other Structures
Other
Patio and Porch Features
Patio
Selling Status
Resale,Updated/Remodeled
Roof
Composition
Rooms
Family Room
Laundry
Loft
Great Room
Security Features
Smoke Detector(s)
Sewer Type
Public Sewer
Showing Info
Public Sewer
Listing Conditions
Covenants/Restrictions
Total Finished Area
1,072
Total Fire Places
1
Utilities
Water Available
Phone Available
Natural Gas Available
Cable Available
Sewer Available
Electricity Available
Water Source
Public
Window Features
Double Pane Windows
Land Information
Lot Size
Less than .5 Acres
Lot Features
Sloped
Lot Size Estimated
0.09
Water Front Features
No Dock Or Boathouse
Garages and Parking Information
Parking Total
2
Parking Features
Assigned
Off Street
Parking Pad
Tax Information
Taxes
$698
Tax Year
2025
Tax ID Number
18 200 18 002
▾ Show more
listed by real estate agent mark camp and bhhs georgia properties