Back

3344 Embry Circle

Atlanta, GA 30341

The Rains Team
call for more info
404-620-4571
Ask a Question
Send to a Friend
Schedule a Showing
Request More Info
More Homes In
Embry Hills
3309 Chase Road, Atlanta
3272 Balmoral Drive, Atlanta
Smart Mortgage Options
Dalton Carter
Lender
Lic. 1566538
Office:
Direct: 678-425-4140
AP Mortgage
340 Jesse Jewell Parkway
Suite 500A
Gainesville, GA 30501
Apply for a Loan
For Sale
MLS Number 10843326
4 Bedrooms
3 Bathrooms
1 Half Baths
2,625 Square Feet *estimated
Summary of 3344 Embry Circle
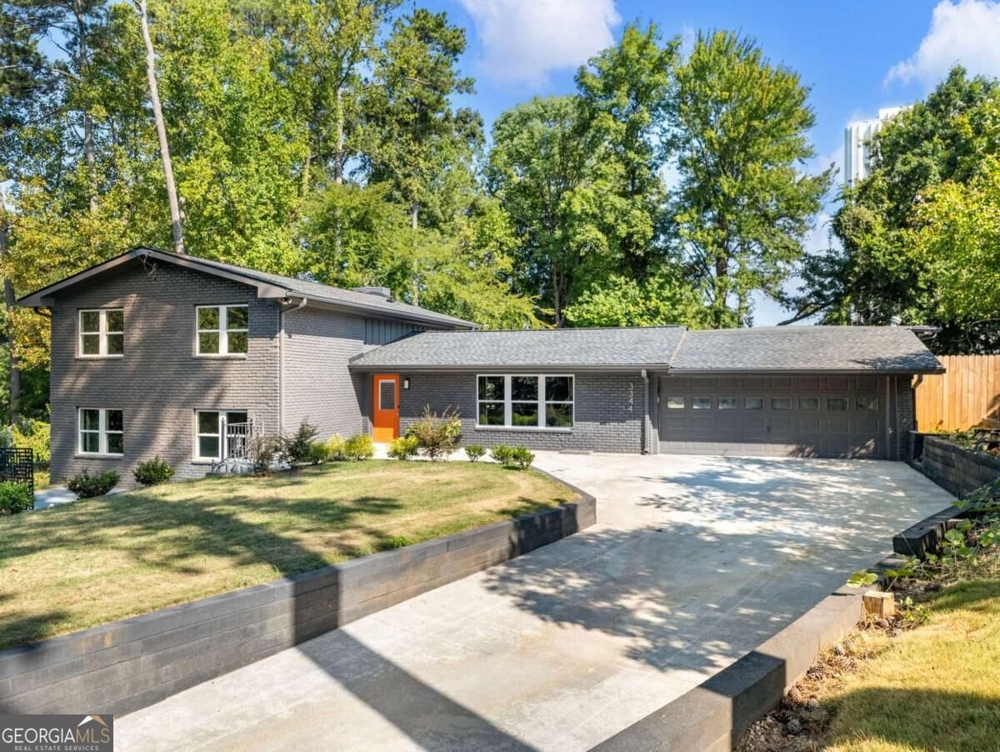
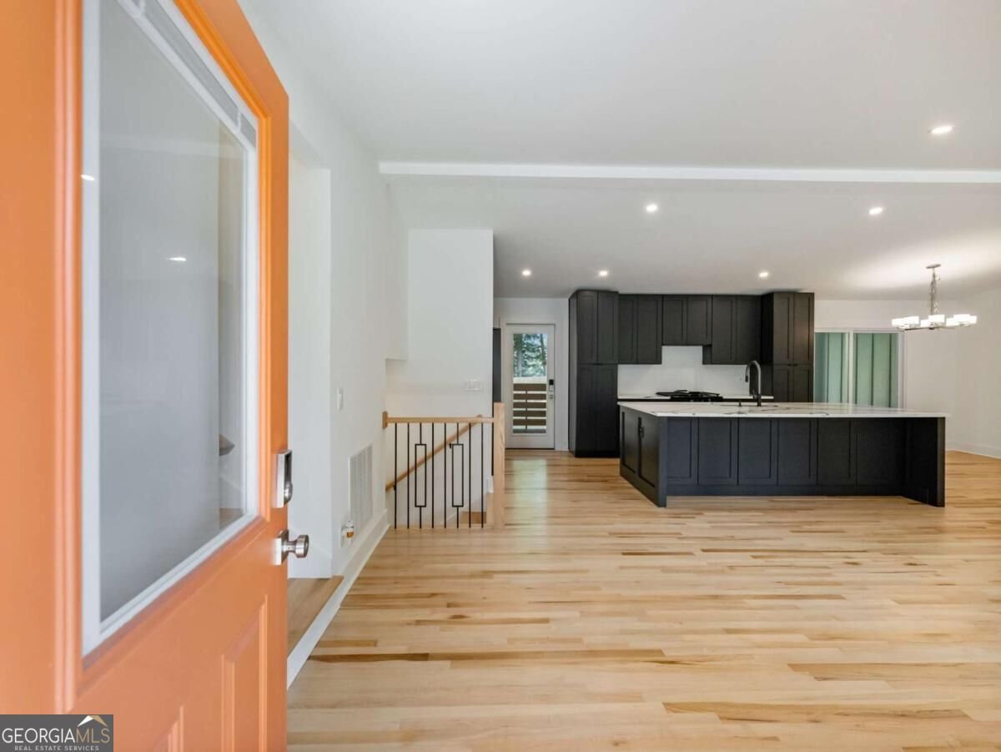
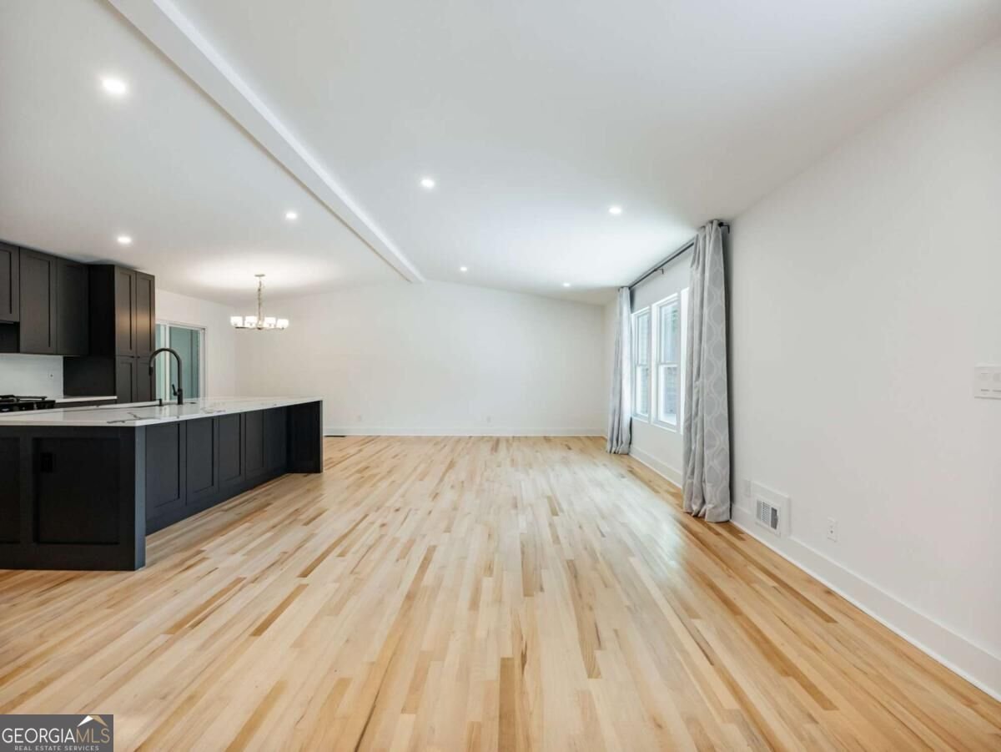
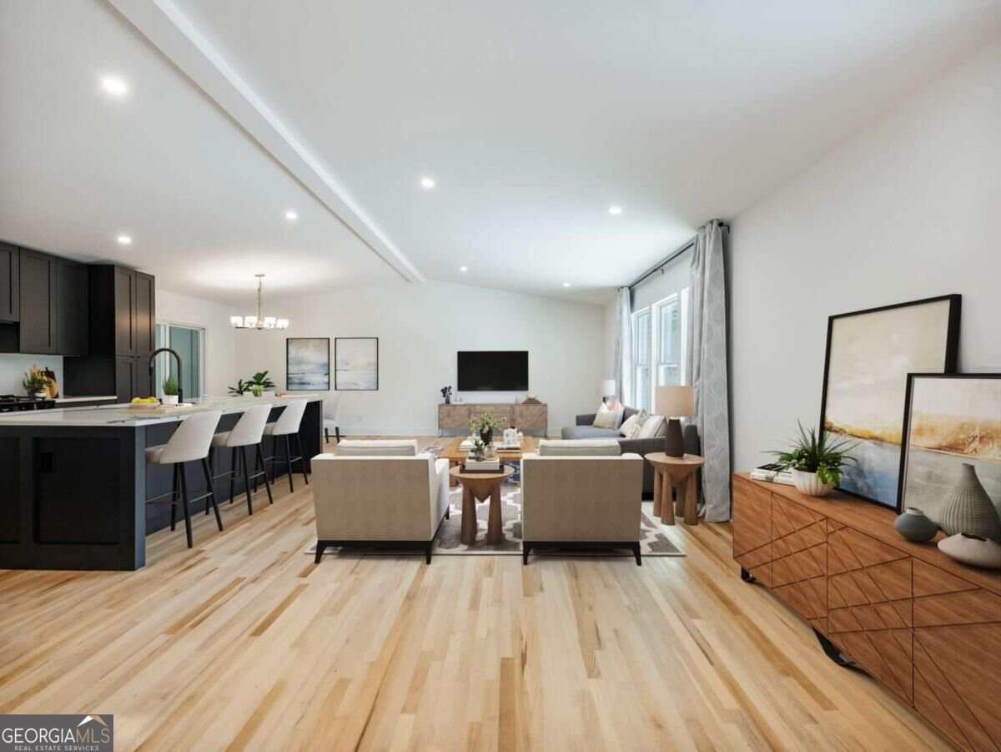
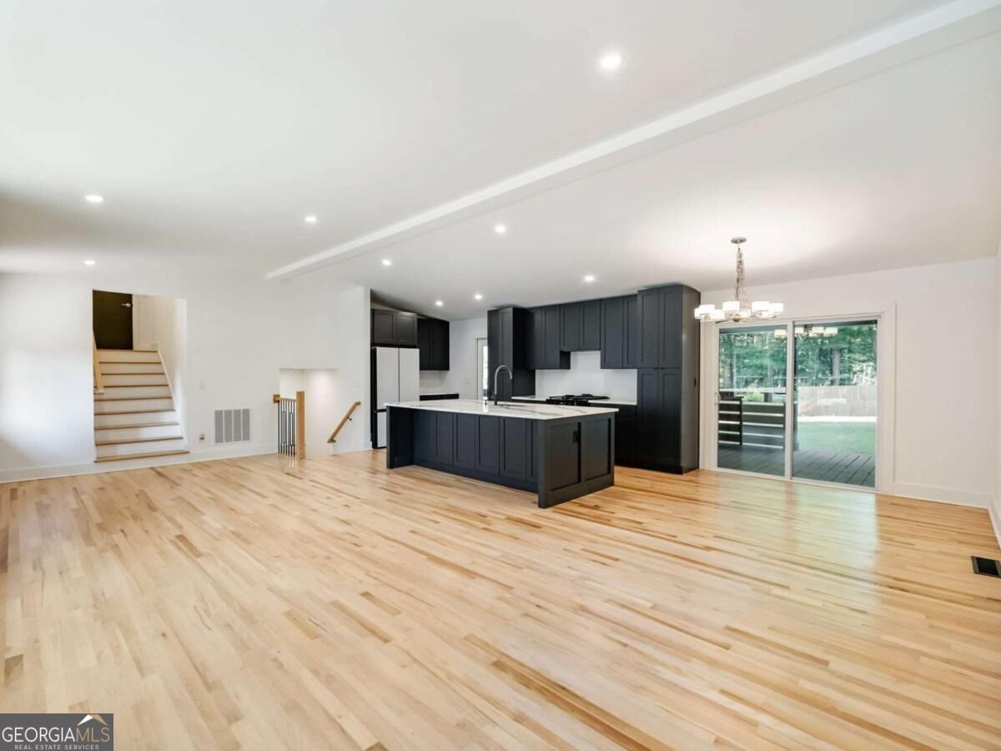
Welcome to a thoughtfully curated renovations in this Embry Hills home. A 4-bedroom, 3.5-bath split-level flexible layout with vaulted ceilings on the main level featuring solid oak hardwood floors & custom lighting, and a seamless connection to the newly redesigned kitchen. The kitchen is finished with Samsung Bespoke appliances in White Glass, a full-size refrigerator, and a massive quartz-slab island that creates a striking centerpiece for the space. The home offers two primary suites, giving the floor plan added flexibility. Upstairs, the primary bedroom is joined by two secondary bedrooms. On the lower level, a second primary suite sits alongside a spacious family room with a fireplace. The lower-level suite includes an oversized walk-in closet measuring approximately 10' x 10' and a beautifully finished bath with a soaking tub, large curbless shower, and Kohler fixtures. The renovation also includes a new roof, new windows, a new high-efficiency HVAC system, electrical upgrades, and an electric tankless water heater. Outside, the home sits on a nearly half-acre corner lot with mature landscaping, privacy fence, and flat backyard large enough to accommodate a pool. A covered rear deck and separate patio create multiple outdoor living spaces, while the dual-driveway setup, two-car garage, and additional parking pad provide excellent parking flexibility. Unleash the potential of a massive unfinished footprint. Easily build a 2 BR / 2 BA income-generating apartment, a spacious in-law suite, or a custom home office, gym, and workshop combo. Custom-tailor this space to fit your life and/or boost your income. Endless Possibilities! The Embry Hills location offers convenient access to I-85 and I-285, the CDC, Emory, Buckhead, Perimeter, Chamblee, Tucker, Buford Highway, and Embry Village. Optional membership is available at the Embry Hills Swim & Tennis Club.
Set in the popular Embry Hills neighborhood, this 4-BR, 3-BA home offers a comfortable blend of space, style, and function. With 2,625 square feet of finished living space, this floor plan offers generous gathering spaces as well as comfortable private retreats. The kitchen was planned for both everyday meals and special occasions, with plenty of room to cook, serve, and connect. Open concept living and dining spaces create a comfortable setting for gatherings of all kinds. Outside, the property offers approximately 0.43 acres, giving ample room to relax, play, or plan future outdoor projects. With parking available for multiple vehicles, the home provides flexible options for families and visitors. Embry Hills offers a well established community setting in Atlanta with convenient access to local shopping, dining, and major routes. Recently listed and already on many buyers radar, this home is a fresh opportunity. With an asking price of $749,900, this property represents an appealing opportunity in the current market.
Show more
3344 Embry Circle - Map & Directions
view in Google Maps
Facts & features
School District Information
High School
Middle School
Elementary School
Additional Information about
Embry Hills
Association
No
Community Features
Playground
Tennis Court(s)
Walk To Public Transit
Walk To Schools
Walk To Shopping
Neighborhood Tennis
Yes
Additional Information about
3344 Embry Circle
County
Neighborhood
Year Built
1959
Appliances
Dishwasher
Disposal
Electric Water Heater
Microwave
Refrigerator
Tankless Water Heater
Architectural Style
Brick 4 Side
Other
Traditional
Foundation
Crawl Space
Construction Materials
Brick
Cooling
Central Air
Electric
Dining Room Features
Dining Rm/Living Rm Combo
Exterior Features
Lighting
Fireplace Features
Family Room
Flooring
Hardwood
Vinyl
Heating
Central
Natural Gas
Home Warranty
No
Interior Features
Double Vanity
In-Law Floorplan
Pulldown Attic Stairs
Tray Ceiling(s)
Vaulted Ceiling(s)
Walk-In Closet(s)
Kitchen Features
Kitchen Island
Pantry
Laundry Features
In Hall,Laundry Closet
Levels
Multi/Split
Financing Available
Cash
Conventional
FHA
VA Loan
Other Structures
Garage(s),Workshop
Patio and Porch Features
Deck
Patio
Selling Status
Resale
Roof
Composition
Security Features
Carbon Monoxide Detector(s)
Smoke Detector(s)
Sewer Type
Public Sewer
Showing Info
Public Sewer
Listing Conditions
Agent Owned,Investor Owned
Total Finished Area
2,625
Total Fire Places
1
Utilities
Cable Available
Electricity Available
Natural Gas Available
Phone Available
Sewer Available
Water Available
Water Source
Public
Window Features
Double Pane Windows
Land Information
Lot Size
Less than .5 Acres
Lot Features
Cul-De-Sac
Level
Lot Size Estimated
0.43
Fencing
Wood
Garages and Parking Information
Parking Total
2
Parking Features
Garage
Kitchen Level
Parking Pad
Tax Information
Taxes
$10,367
Tax Year
2026
Tax ID Number
18 284 04 014
Show more
listed by real estate agent eric lansing and compass