Back

43 Dawson Trace

Dawsonville, GA 30534

The Rains Team
call for more info
404-620-4571
Ask a Question
Send to a Friend
Schedule a Showing
Request More Info
More Homes In
Dawson Trace
54 Cross Sabre Drive, Dawsonville
Smart Mortgage Options
Dalton Carter
Lender
Lic. 1566538
Office:
Direct: 678-425-4140
AP Mortgage
340 Jesse Jewell Parkway
Suite 500A
Gainesville, GA 30501
Apply for a Loan
For Sale
MLS Number 10843048
4 Bedrooms
3 Bathrooms
0 Half Baths
1,825 Square Feet *estimated
Summary of 43 Dawson Trace
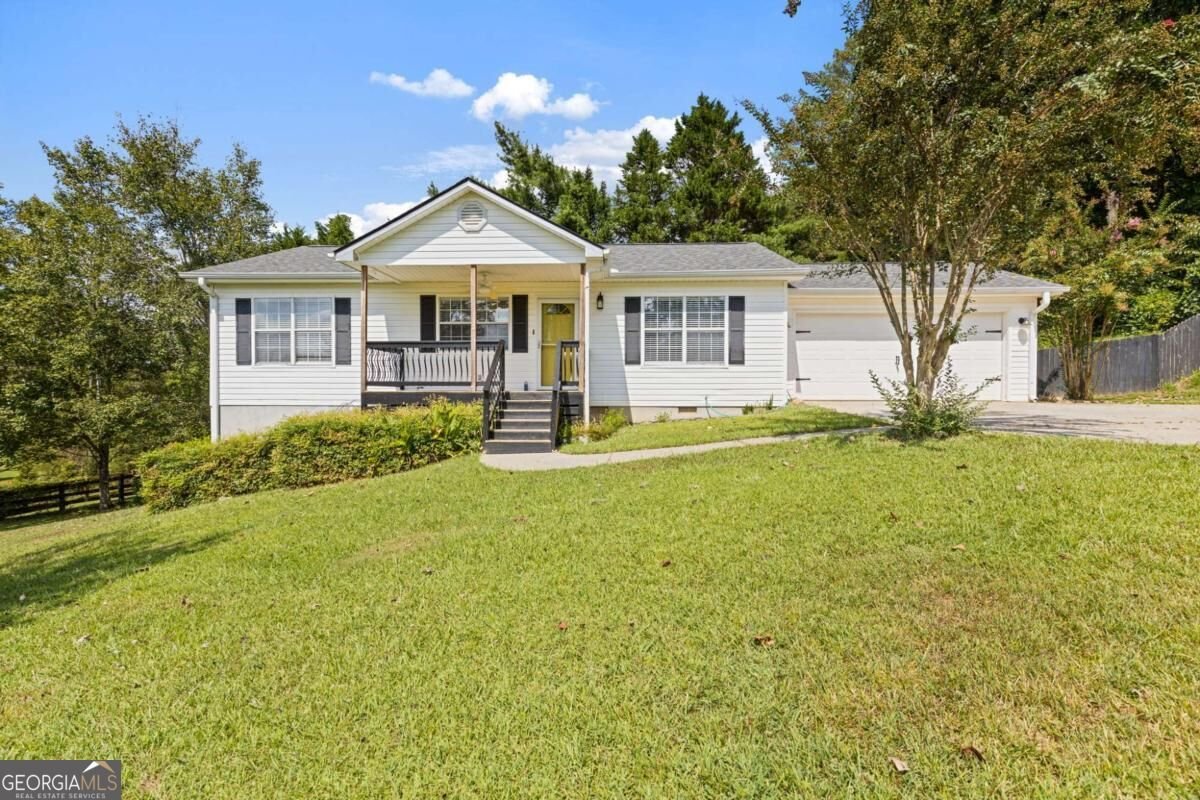
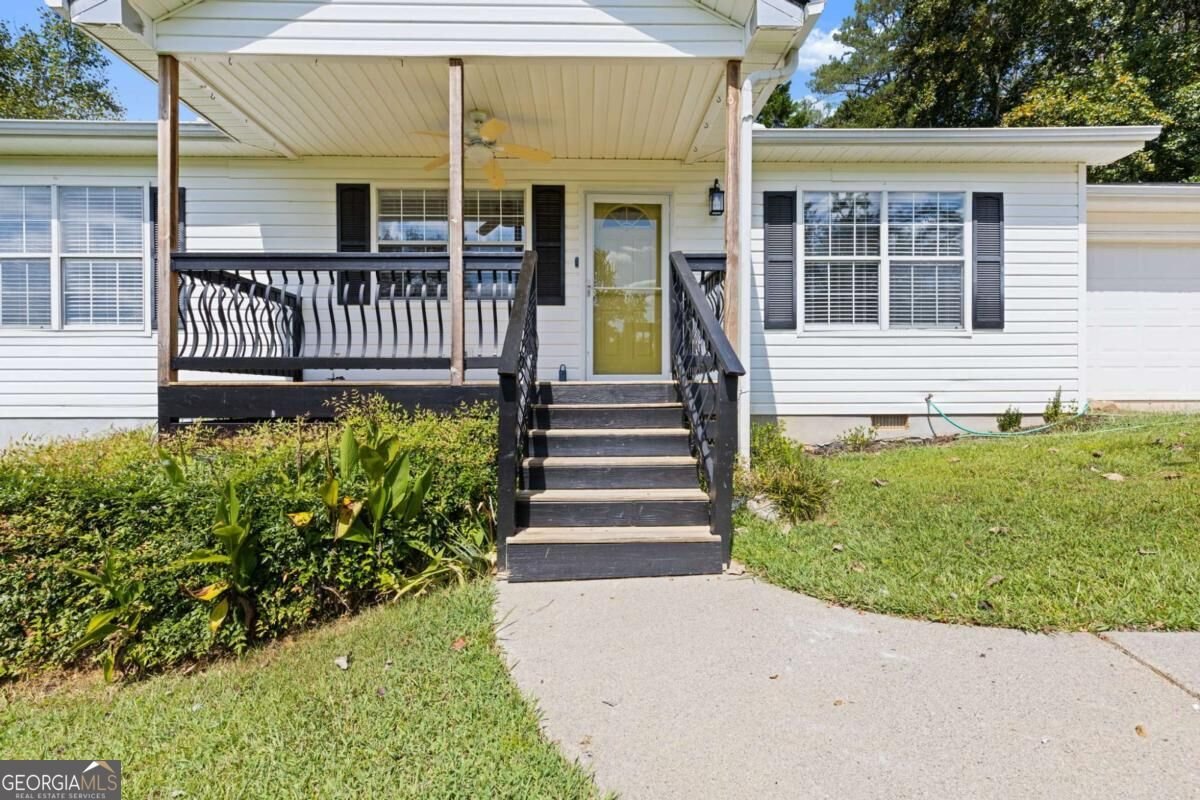
Welcome to 43 Dawson Trace - a great opportunity in Dawsonville with an amazing location right off GA-400. This ranch home on a finished basement features a vaulted ceiling in the family room with hardwood floors throughout the entire main living space and new LVP flooring in the basement. Great split bedroom plan with the primary suite on the main level with walk in closet and tray ceilings. On the opposite side of the house you will find two additional bedrooms and a full bath. The finished basement features a large living space, full bathroom and a large closet that the previous owners used as another primary retreat, or could be used as a teen suite or in-law suite. The backyard is fully fenced with a large deck and lots of privacy. This incredible location is just minutes from shopping, dining and all the new development in Dawson county as well as the beautiful North Georgia mountains.
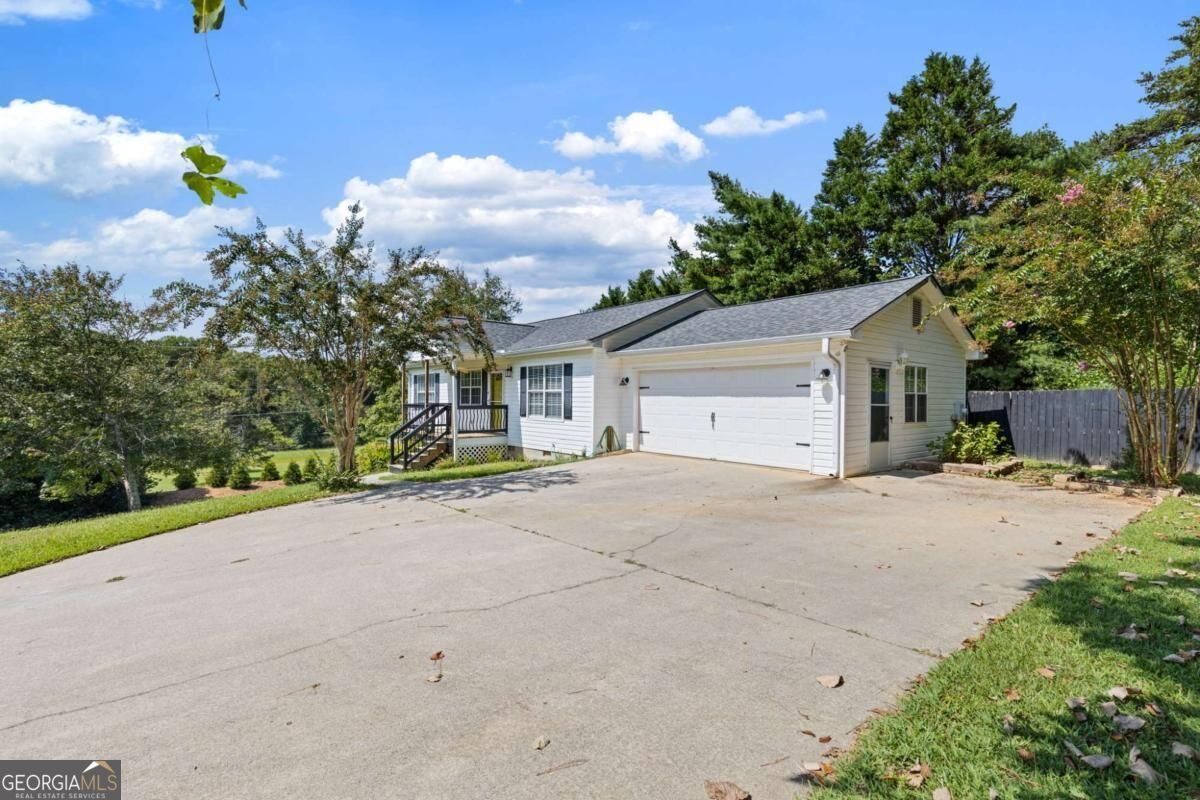
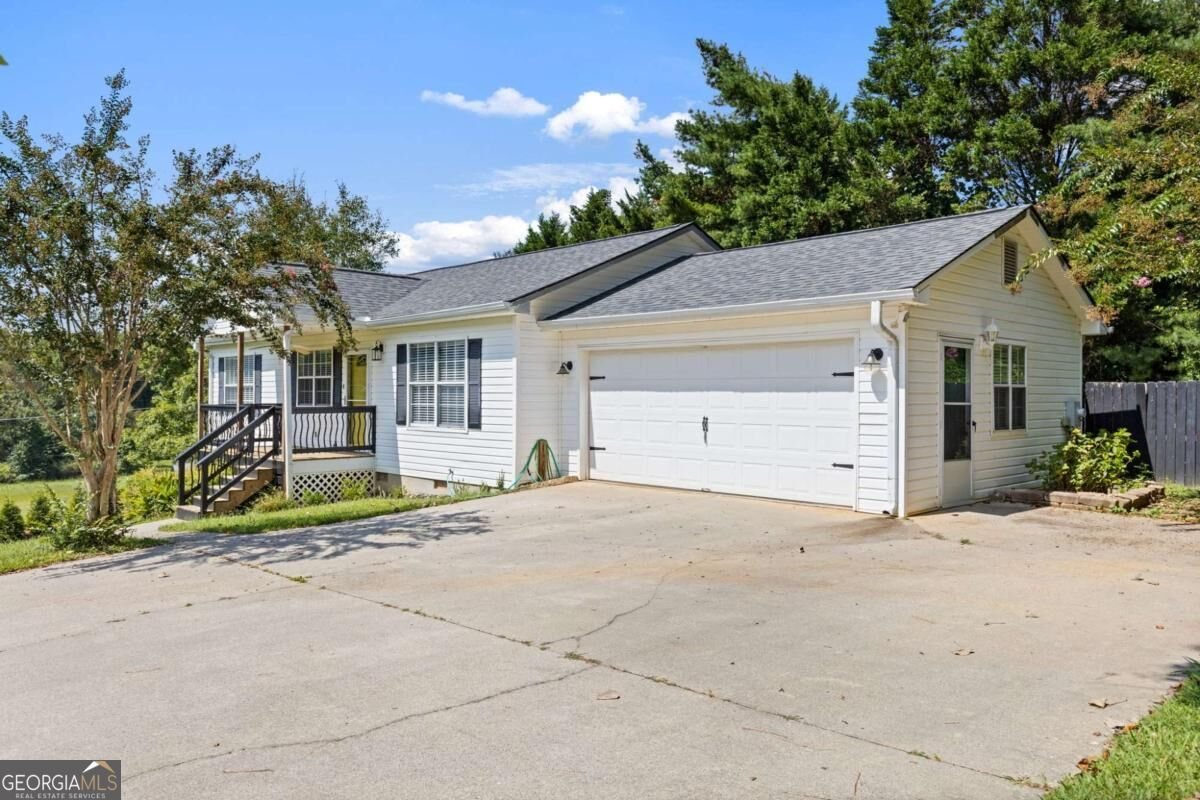
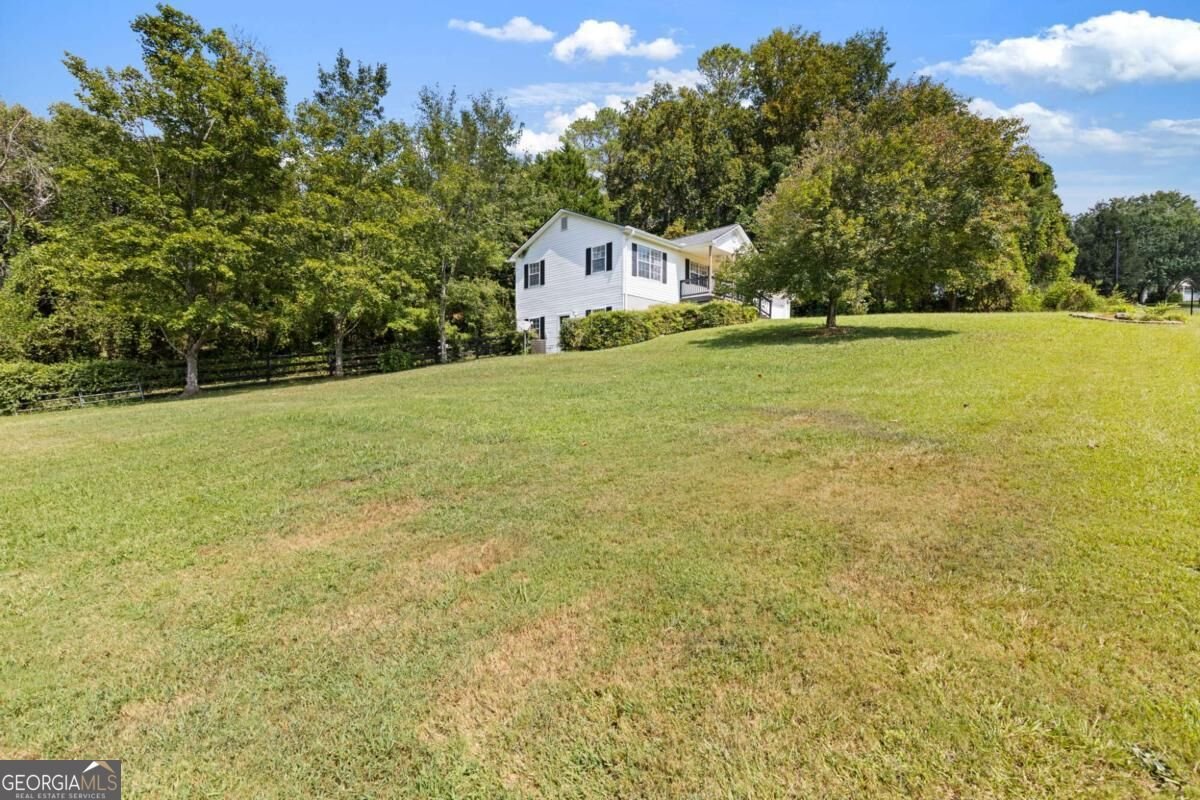
Discover this inviting 4-bedroom, 3-bath home located in the well established community of Dawson Trace. Thoughtfully planned, the interior provides 1,825 square feet of finished living space with an open, livable feel from room to room. The kitchen functions as the heart of the home with ample counter space, storage, and a natural connection to the main living areas. The main living areas are filled with natural light and provide an easy flow for hosting friends or enjoying quiet evenings at home. The outdoor space includes approximately 0.46 acres, ideal for gardening, outdoor activities, or simply enjoying the seasons. Practical parking available for multiple vehicles makes everyday living easier for households with multiple vehicles. Residents of Dawson Trace enjoy a blend of neighborhood charm and easy access to everyday conveniences. Just listed within the last few days, this home is already drawing attention. Currently offered at $375,000, this home delivers a strong combination of space, condition, and location.
Show more
43 Dawson Trace - Map & Directions
view in Google Maps
Facts & features
School District Information
High School
Middle School
Elementary School
Additional Information about
Dawson Trace
Association
Yes
Association Fee
$140
Association Fee Includes
Other
Community Features
Walk To Schools
Walk To Shopping
Additional Information about
43 Dawson Trace
County
Neighborhood
Year Built
1996
Architectural Style
Traditional
Basement
Finished
Full
Interior Entry
Construction Materials
Vinyl Siding
Cooling
Ceiling Fan(s)
Central Air
Flooring
Hardwood
Heating
Electric
Home Warranty
No
Interior Features
Master On Main Level
Pulldown Attic Stairs
Split Bedroom Plan
Tray Ceiling(s)
Vaulted Ceiling(s)
Walk-In Closet(s)
Kitchen Features
Pantry
Laundry Features
Common Area
Levels
One
Other Equipment
Satellite Dish
Patio and Porch Features
Deck
Selling Status
Resale
Roof
Composition
Rooms
Laundry
Sewer Type
Septic Tank
Total Finished Area
1,825
Utilities
Electricity Available
High Speed Internet
Water Available
Water Source
Public
Window Features
Double Pane Windows
Finished Basement
Yes
Master on the Main
Yes
Land Information
Lot Size
Less than .5 Acres
Lot Features
Private
Lot Size Estimated
0.46
Fencing
Back Yard
Wood
Garages and Parking Information
Parking Total
2
Parking Features
Attached
Garage
Tax Information
Taxes
$2,062
Tax Year
2025
Tax ID Number
107 317
Show more
listed by real estate agent teri ehrlich and keller williams realty peachtreeroad