Back

130 Lagrange Street

Newnan, GA 30263

The Rains Team
call for more info
404-620-4571
Ask a Question
Send to a Friend
Schedule a Showing
Request More Info
More Homes In
Historic
115 Greenville Street, Newnan
56 West Washington Street, Newnan
141 Greenville Street, Newnan
Smart Mortgage Options
Dalton Carter
Lender
Lic. 1566538
Office:
Direct: 678-425-4140
AP Mortgage
340 Jesse Jewell Parkway
Suite 500A
Gainesville, GA 30501
Apply for a Loan
For Sale
MLS Number 10843670
4 Bedrooms
3 Bathrooms
0 Half Baths
4,437 Square Feet *estimated
Summary of 130 Lagrange Street
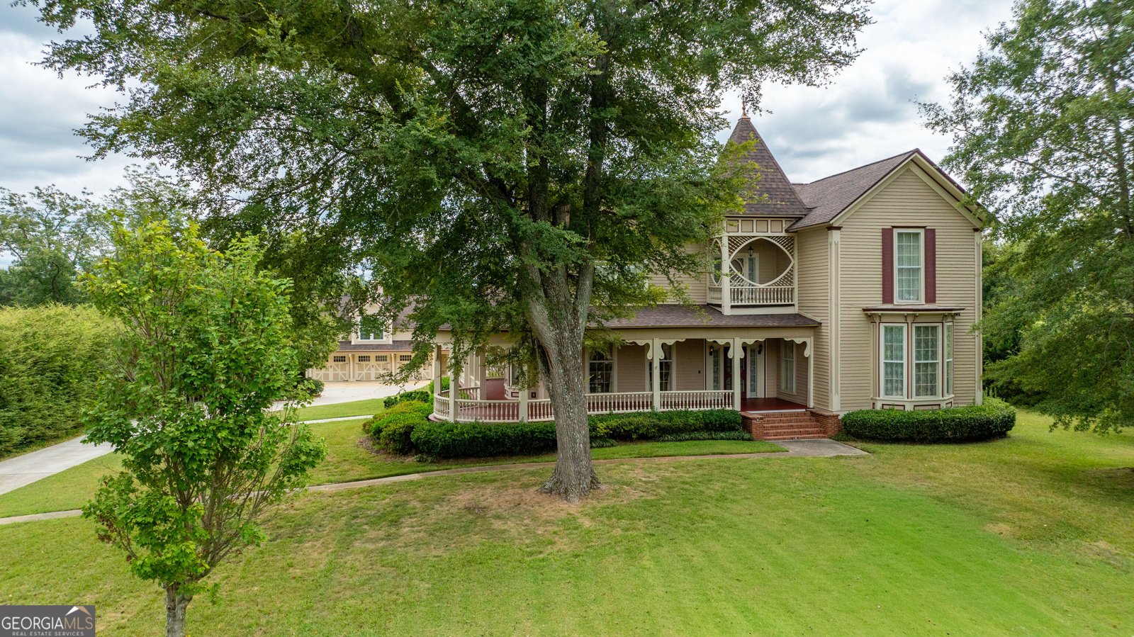
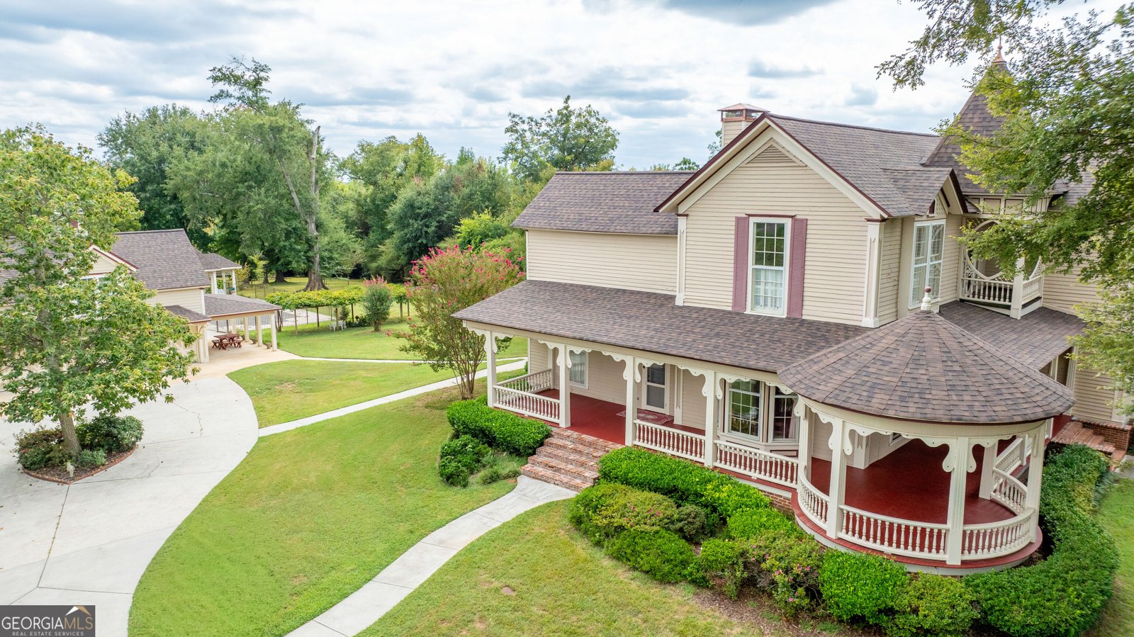
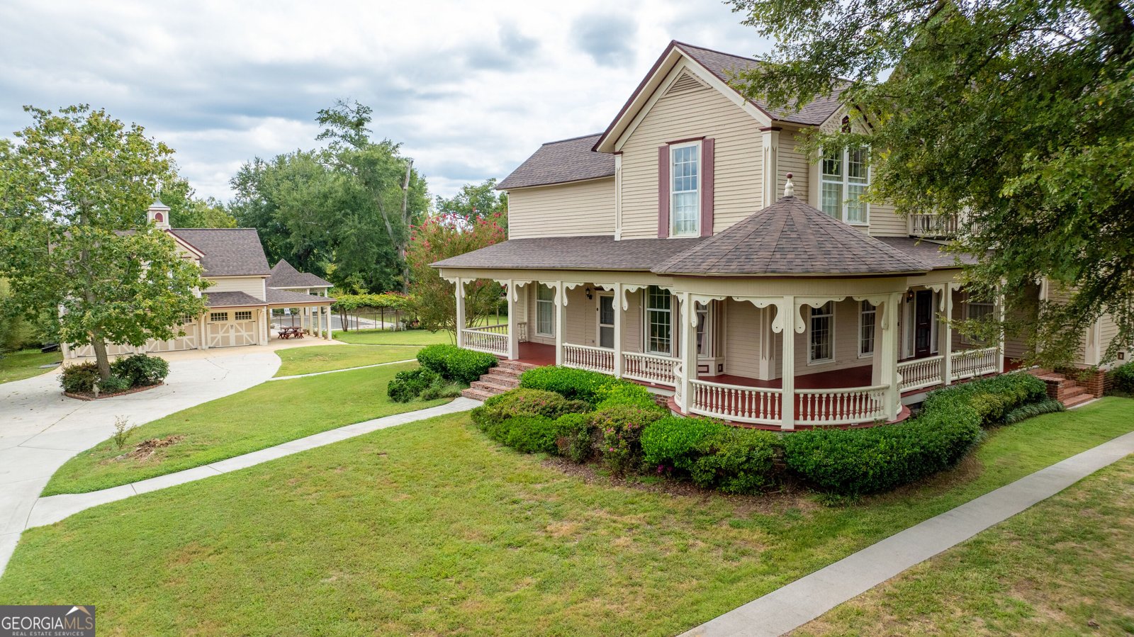
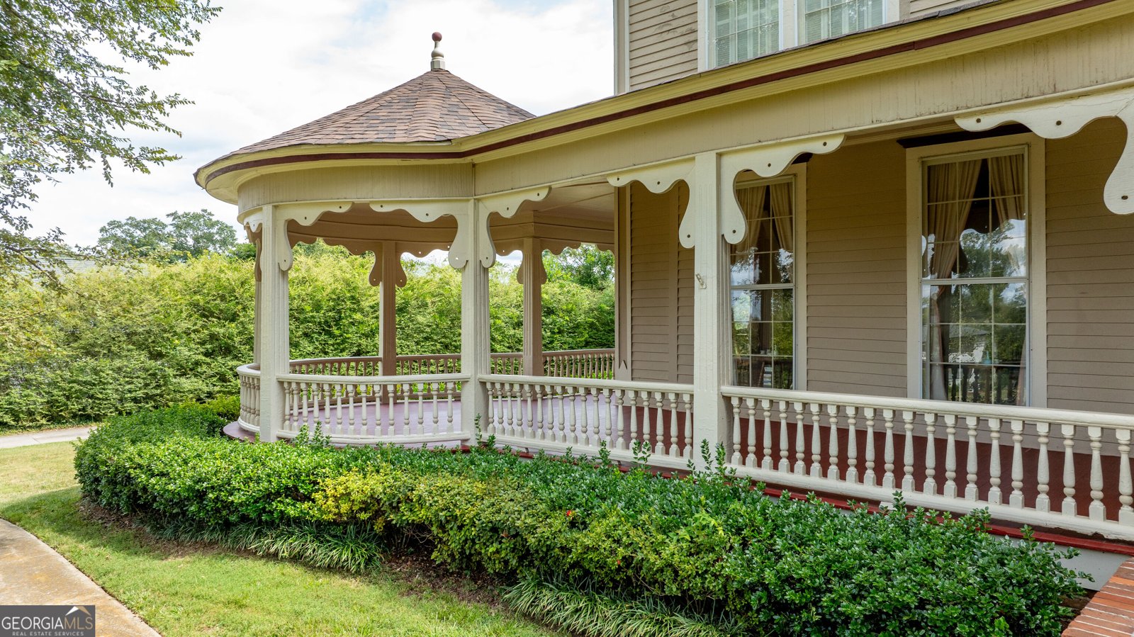
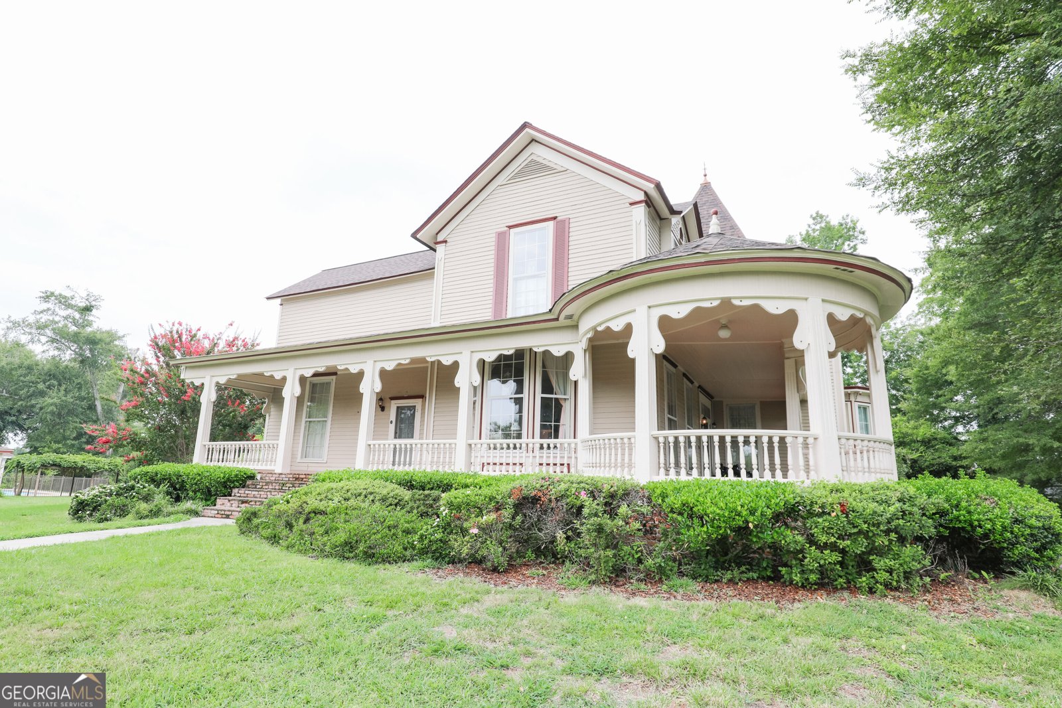
THE CROWN JEWEL OF LAGRANGE STREET Perched on 2.5 beautiful acres just a short stroll from Newnan's historic Court Square, 130 LaGrange Street is truly a remarkable piece of history. Lovingly maintained and filled with character, this historic home is ready for its next chapter-and your personal touch. The main house welcomes you through the front door with a stunning hand-carved staircase and beautiful millwork throughout. The main level features a library, living room, dining room, and an expansive great room with an eat-in kitchen, convenient butlers pantry with sink to service the dining room & kitchen, and laundry room. Around the corner off the study is a full bathroom and bedroom, offering the perfect opportunity to create a spacious main-level primary suite. Original details can be found throughout the home, including beautiful pockets of original heart pine flooring that add warmth and character. Upstairs, the oversized primary suite offers a generous bathroom and walk-in dressing area. The spacious landing leads to two additional bedrooms and a shared bathroom, providing plenty of room for family and guests. The separate carriage house is an incredible bonus, featuring a three-car garage and a full apartment upstairs-ideal for guests, extended family, a private office, or additional living space. Outside, enjoy the privacy and beauty of 2.5 acres complete with a heated swimming pool and charming pavilion designed to complement the architecture of the main home. It is the perfect setting for relaxing, entertaining, and enjoying the peaceful surroundings while remaining just minutes from downtown Newnan. Additional features include a generator, foam insulation in the main house, pool equipment conveniently housed inside the garage, and a roof and front porch that are approximately five years old. 130 LaGrange Street is more than a home-it is a rare opportunity to own a beautiful piece of Newnan history and make it your own. Enjoy living just a short walk from Downtown Newnan & taking advantage of wonderful dining, shopping & entertainment!
Welcome home to this spacious 4-bed, 3-bath residence nestled in Historic in Newnan, GA. With 4,437 square feet of finished living space, this floor plan offers generous gathering spaces as well as comfortable private retreats. A bright, open kitchen offers generous workspace, storage, and a direct view into the main gathering spaces. A central family room and dining area provide a welcoming place to unwind, gather, and enjoy time together. The outdoor space includes approximately 2.5 acres, ideal for gardening, outdoor activities, or simply enjoying the seasons. Practical parking available for multiple vehicles makes everyday living easier for households with multiple vehicles. Set within Historic in Newnan, this home is close to schools, shopping, dining, and area attractions. With only a few days on the market, this property is a must see for buyers watching the area. Currently offered at $1,100,000, this home delivers a strong combination of space, condition, and location.
Show more
130 Lagrange Street - Map & Directions
view in Google Maps
Facts & features
School District Information
High School
Middle School
Elementary School
Additional Information about
Historic
Association
No
Additional Information about
130 Lagrange Street
County
Neighborhood
Year Built
1877
Appliances
Dishwasher
Disposal
Gas Water Heater
Oven (Wall)
Refrigerator
Tankless Water Heater
Architectural Style
Victorian
Foundation
Crawl Space
Construction Materials
Wood Siding
Cooling
Ceiling Fan(s)
Central Air
Electric
Heat Pump
Dining Room Features
Seats 12+,Separate Room
Exterior Features
Garden
Fireplace Features
Gas Log
Gas Starter
Flooring
Carpet
Hardwood
Laminate
Heating
Central
Forced Air
Natural Gas
Home Warranty
No
Interior Features
Bookcases
Double Vanity
High Ceilings
Two Story Foyer
Walk-In Closet(s)
Kitchen Features
Breakfast Area
Laundry Features
In Kitchen
Levels
Two
Other Structures
Garage(s),Gazebo,Guest House,Pool House
Patio and Porch Features
Patio
Porch
Selling Status
Resale
Roof
Composition
Rooms
Family Room
Great Room
Library
Sun Room
Security Features
Smoke Detector(s)
Sewer Type
Public Sewer
Listing Conditions
Historic
Total Finished Area
4,437
Total Fire Places
2
Utilities
Cable Available
Electricity Available
High Speed Internet
Natural Gas Available
Phone Available
Sewer Available
Sewer Connected
Underground Utilities
Water Available
Water Source
Public
Window Features
Window Treatments
Private Pool
Yes
Land Information
Lot Size
2 to 5 Acres
Lot Features
Level
Open Lot
Private
Lot Size Estimated
2.5
Fencing
Back Yard
View
City
Garages and Parking Information
Parking Total
3
Parking Features
Detached
Garage
Garage Door Opener
Parking Pad
RV/Boat Parking
Side/Rear Entrance
Detached Garage
Yes
Tax Information
Taxes
$7,611
Tax Year
2025
Tax ID Number
N290001025
Show more
listed by real estate agent randa reese and josey young & brady realty