Back

1721 Rifle Ridge

Marietta, GA 30064

The Rains Team
call for more info
404-620-4571
Ask a Question
Send to a Friend
Schedule a Showing
Request More Info
Smart Mortgage Options
Dalton Carter
Lender
Lic. 1566538
Office:
Direct: 678-425-4140
AP Mortgage
340 Jesse Jewell Parkway
Suite 500A
Gainesville, GA 30501
Apply for a Loan
For Sale
MLS Number 10842975
4 Bedrooms
2 Bathrooms
1 Half Baths
2,908 Square Feet *estimated
Summary of 1721 Rifle Ridge
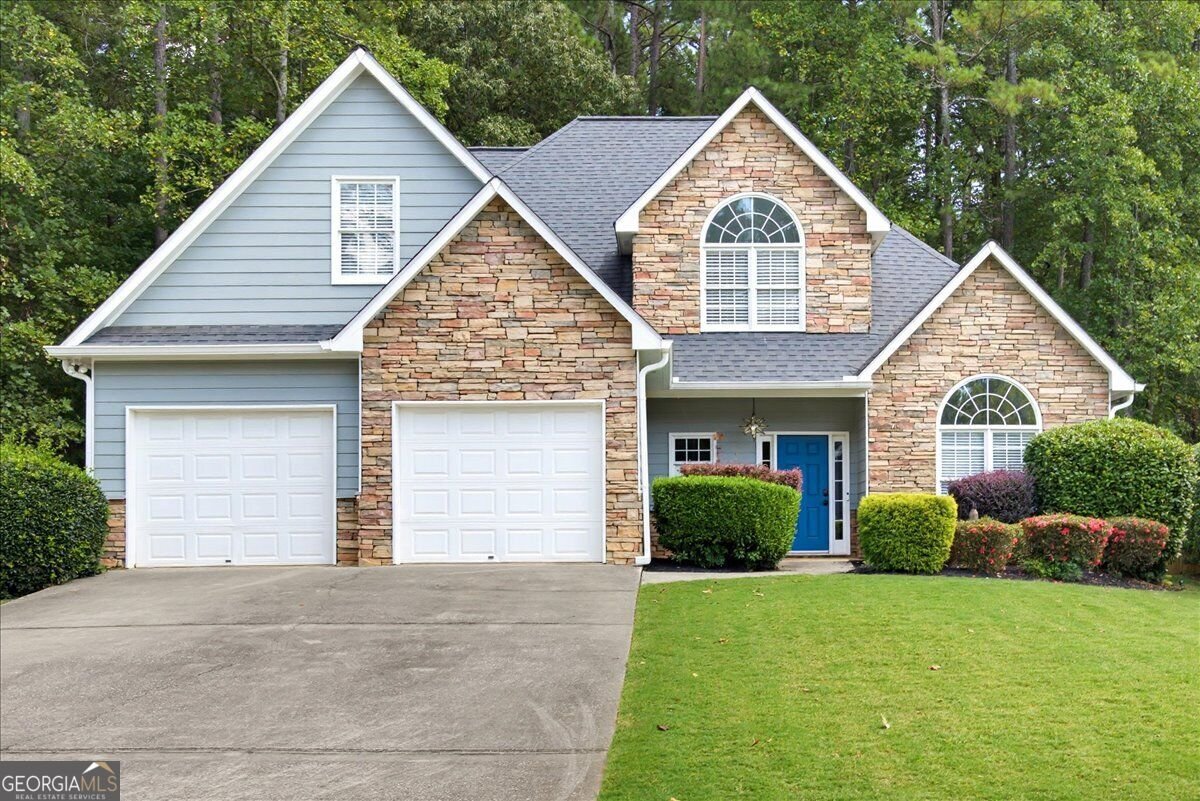
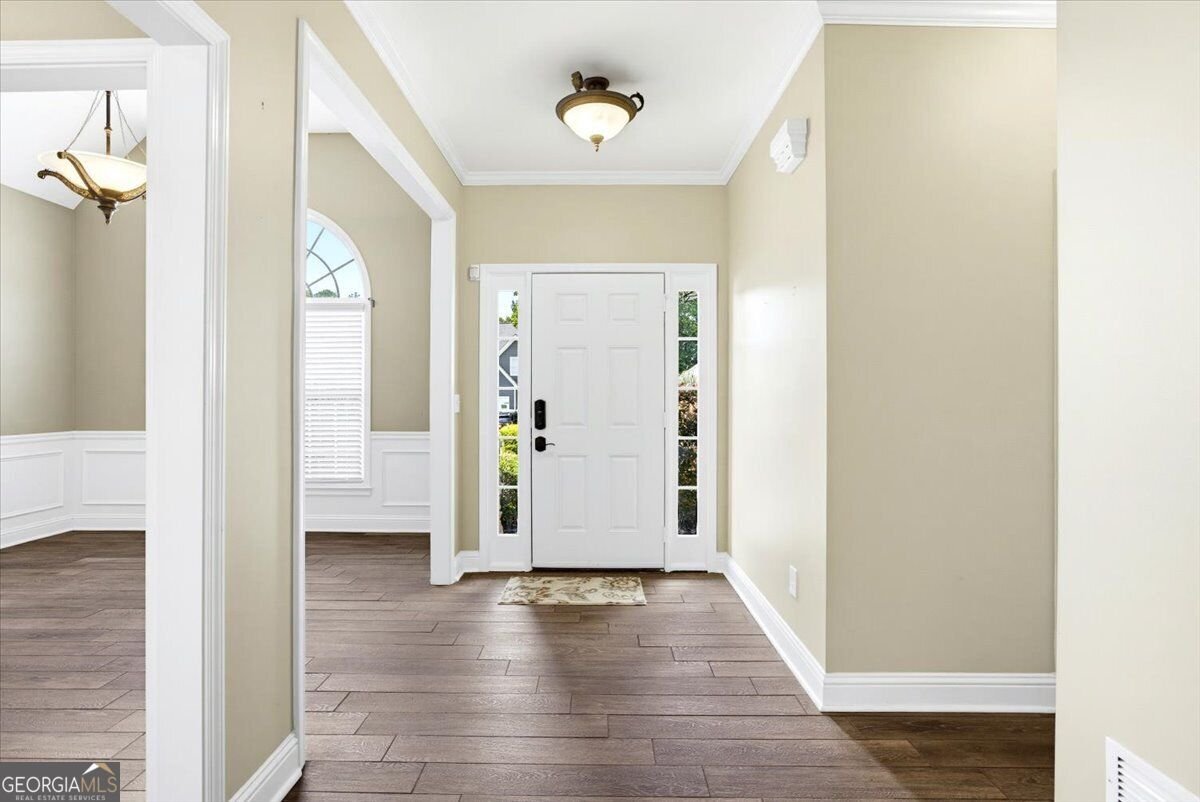
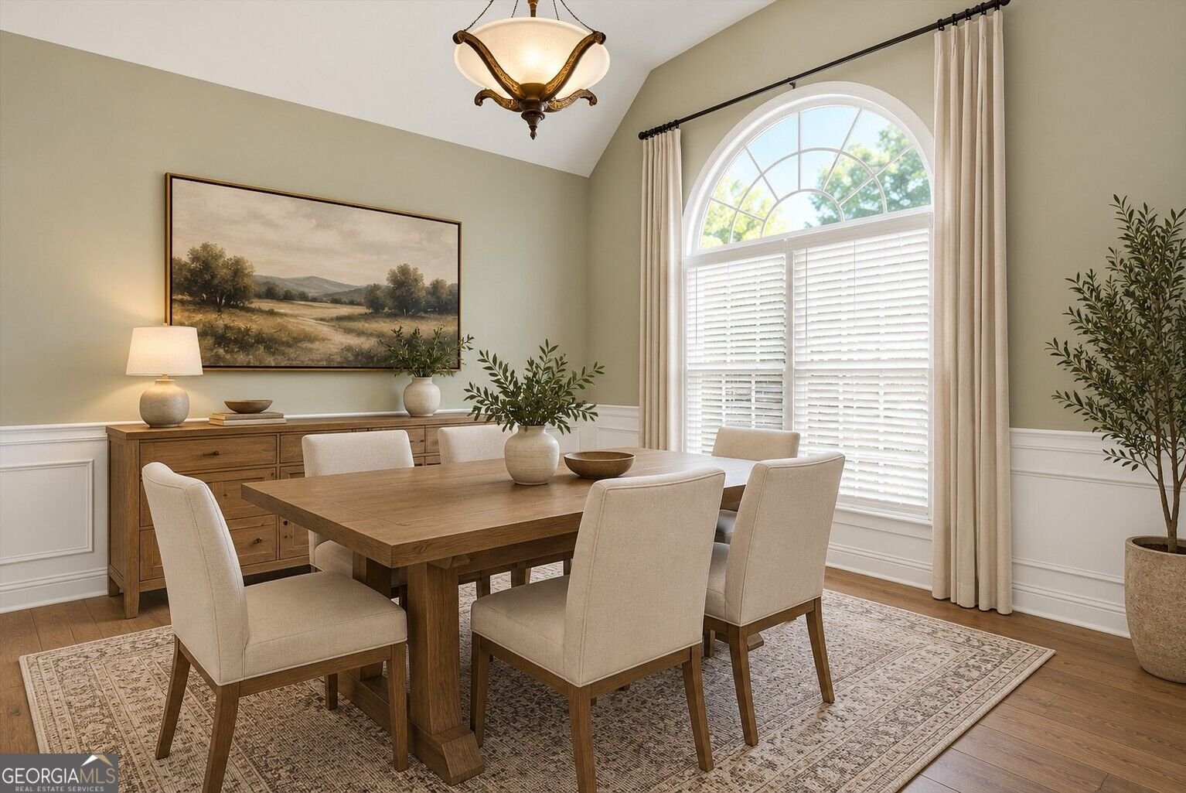
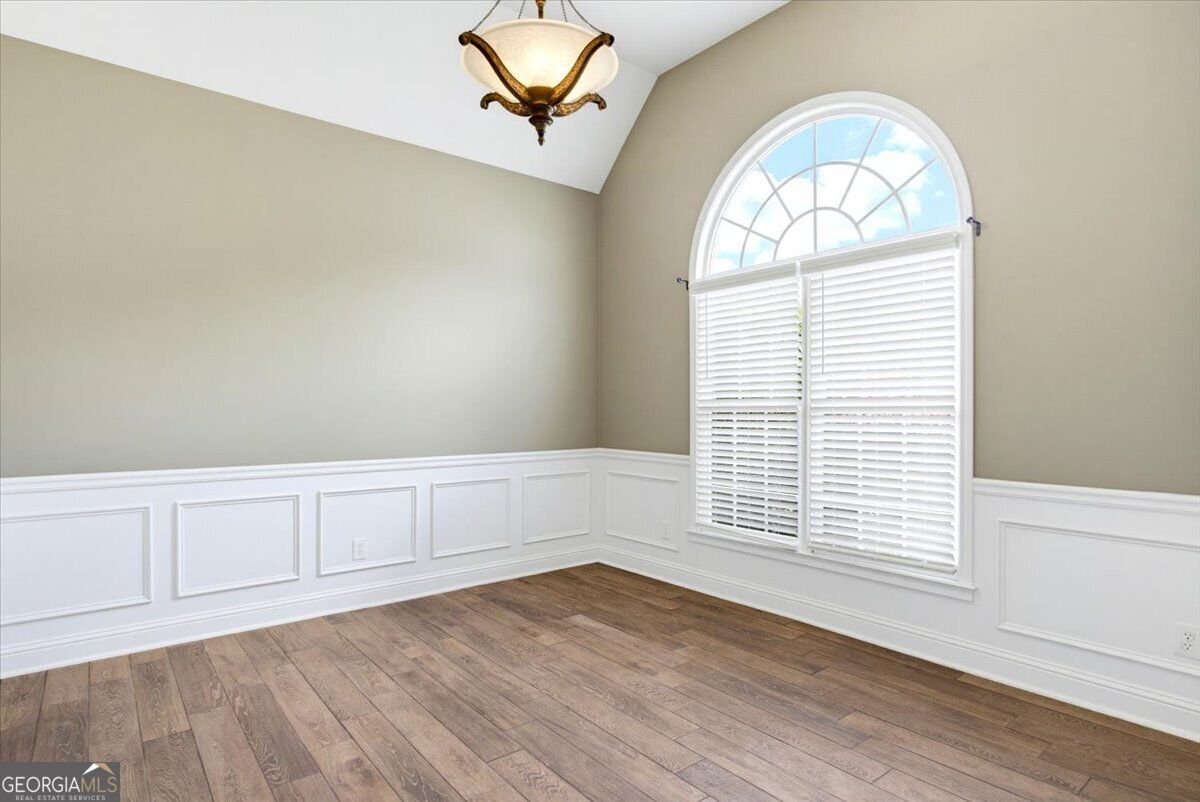
This inviting West Cobb home offers a functional floor plan, generous living spaces, and a rare backyard connection to Cheatham Hill National Park. Wood-look porcelain tile flows throughout the main level, where a fireside family room provides a comfortable gathering space and a separate dining room offers flexibility for entertaining, holidays, or everyday meals. The eat-in kitchen features a breakfast bar and casual dining area with easy access to the main living spaces. The oversized primary suite is conveniently located on the main level and features a spacious bath with double vanity, separate shower, and whirlpool tub. A half bath, laundry area, and two-car garage complete the main level. Upstairs, you'll find three additional bedrooms and a full bath, providing plenty of room for family, guests, a home office, or hobbies. The bedroom over the garage also offers access to additional storage, making great use of the home's space. Outside, the level, fenced backyard is ready for play, pets, entertaining, or relaxing beneath the gazebo-but the setting is what truly makes this property special. The backyard adjoins Cheatham Hill National Park, with a private rear gate providing direct access to the park for enjoying the surrounding natural beauty and nearby trails. Located in a sidewalk community with streetlights and a neighborhood playground, the home is convenient to shopping, dining, recreation, and everyday amenities throughout Marietta and West Cobb. Served by the sought-after Cheatham Hill Elementary, Lovinggood Middle, and Hillgrove High School districts. A wonderful combination of space, convenience, neighborhood amenities, and an exceptionally unique park-side setting. **Some listing photos have been virtually staged. Virtual staging is for illustrative purposes only. No permanent features or structural elements of the property have been altered in the staged images. Furnishings and decor shown in virtually staged photos are not included with the property.
Welcome to this beautifully maintained 4-bedroom, 2-bath home in the sought after Battle Creek community of Marietta. With 2,908 square feet of finished living space, this floor plan offers generous gathering spaces as well as comfortable private retreats. The kitchen functions as the heart of the home with ample counter space, storage, and a natural connection to the main living areas. Open concept living and dining spaces create a comfortable setting for gatherings of all kinds. Outside, the property offers approximately 0.25 acres, giving ample room to relax, play, or plan future outdoor projects. With parking available, the home provides flexible options for families and visitors. Residents of Battle Creek enjoy a blend of neighborhood charm and easy access to everyday conveniences. Just listed within the last few days, this home is already drawing attention. At $575,000, this home is well positioned for buyers seeking value in Marietta.
Show more
1721 Rifle Ridge - Map & Directions
view in Google Maps
Facts & features
School District Information
High School
Middle School
Elementary School
Additional Information about
Battle Creek
Association
Yes
Association Fee Includes
Other
Community Features
Playground
Sidewalks
Street Lights
Additional Information about
1721 Rifle Ridge
County
Neighborhood
Year Built
2001
Architectural Style
Traditional
Foundation
Slab
Construction Materials
Concrete
Stone
Cooling
Ceiling Fan(s)
Central Air
Flooring
Carpet
Tile
Heating
Central
Natural Gas
Home Warranty
No
Interior Features
Double Vanity
High Ceilings
Master On Main Level
Separate Shower
Soaking Tub
Tray Ceiling(s)
Vaulted Ceiling(s)
Walk-In Closet(s)
Whirlpool Bath
Laundry Features
Laundry Closet
Levels
Two
Selling Status
Resale
Roof
Composition
Rooms
Family Room
Foyer
Other
Sewer Type
Public Sewer
Total Finished Area
2,908
Total Fire Places
1
Utilities
Cable Available
Electricity Available
High Speed Internet
Natural Gas Available
Phone Available
Sewer Connected
Water Available
Water Source
Public
Master on the Main
Yes
Land Information
Lot Size
Less than .5 Acres
Lot Features
Level
Lot Size Estimated
0.25
Garages and Parking Information
Parking Features
Attached
Garage
Garage Door Opener
Kitchen Level
Tax Information
Taxes
$4,745
Tax Year
2025
Tax ID Number
19033900290
Show more
listed by real estate agent garrett stephanie collins and barrett brokers, llc