Back

5948 Mccoy Road

Acworth, GA 30101

The Rains Team
call for more info
404-620-4571
Ask a Question
Send to a Friend
Schedule a Showing
Request More Info
Smart Mortgage Options
Dalton Carter
Lender
Lic. 1566538
Office:
Direct: 678-425-4140
AP Mortgage
340 Jesse Jewell Parkway
Suite 500A
Gainesville, GA 30501
Apply for a Loan
For Sale
MLS Number 10813149
6 Bedrooms
5 Bathrooms
1 Half Baths
5,587 Square Feet *estimated
Summary of 5948 Mccoy Road
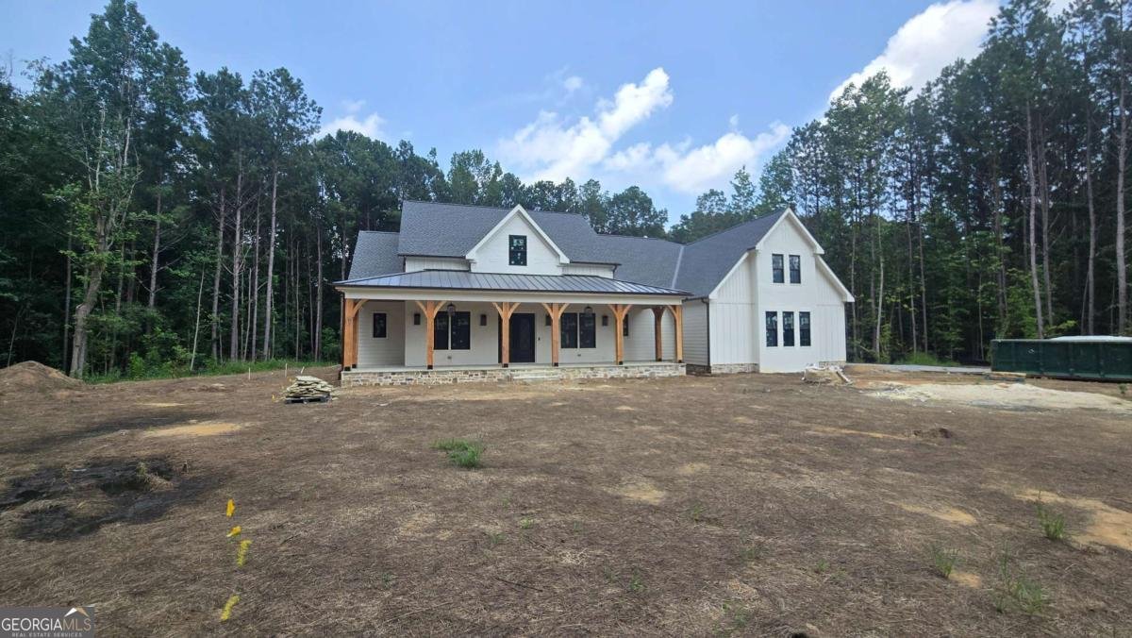
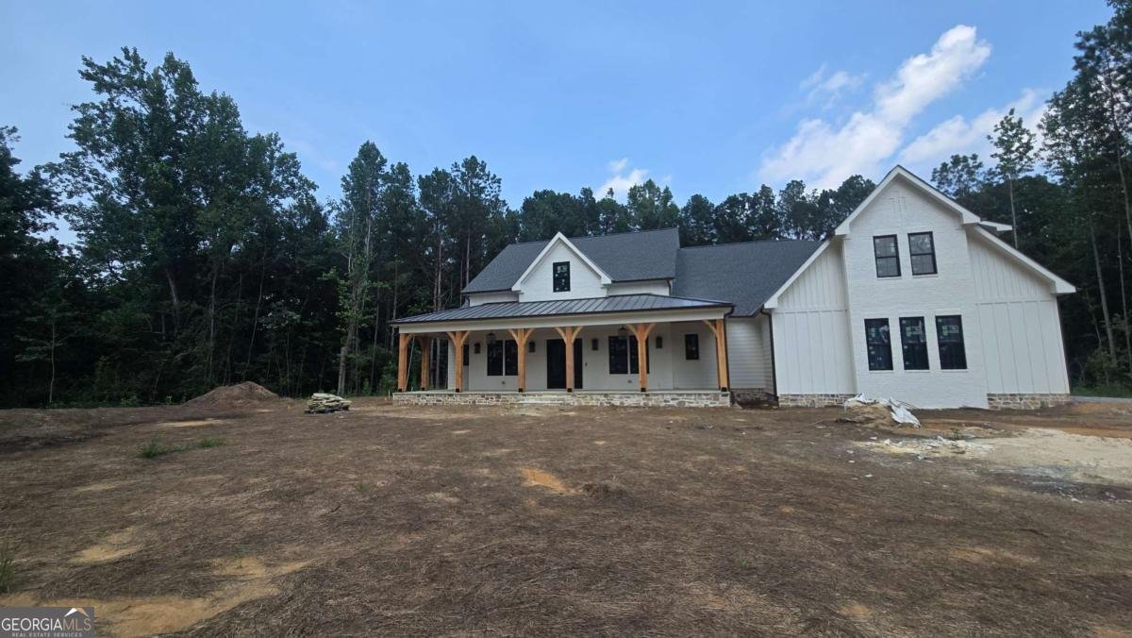
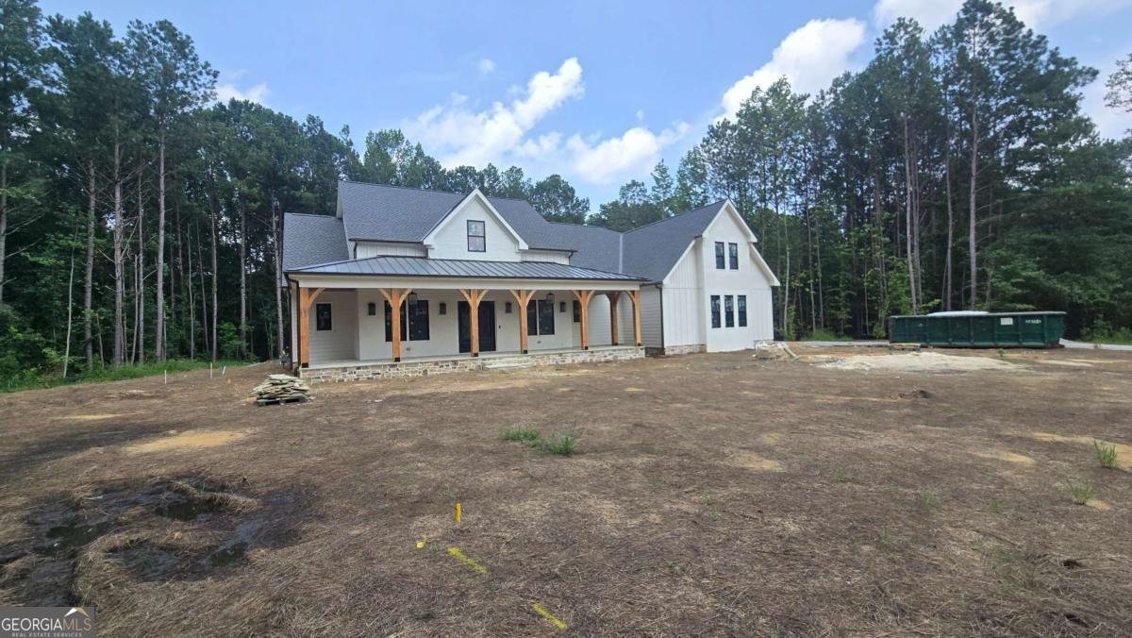
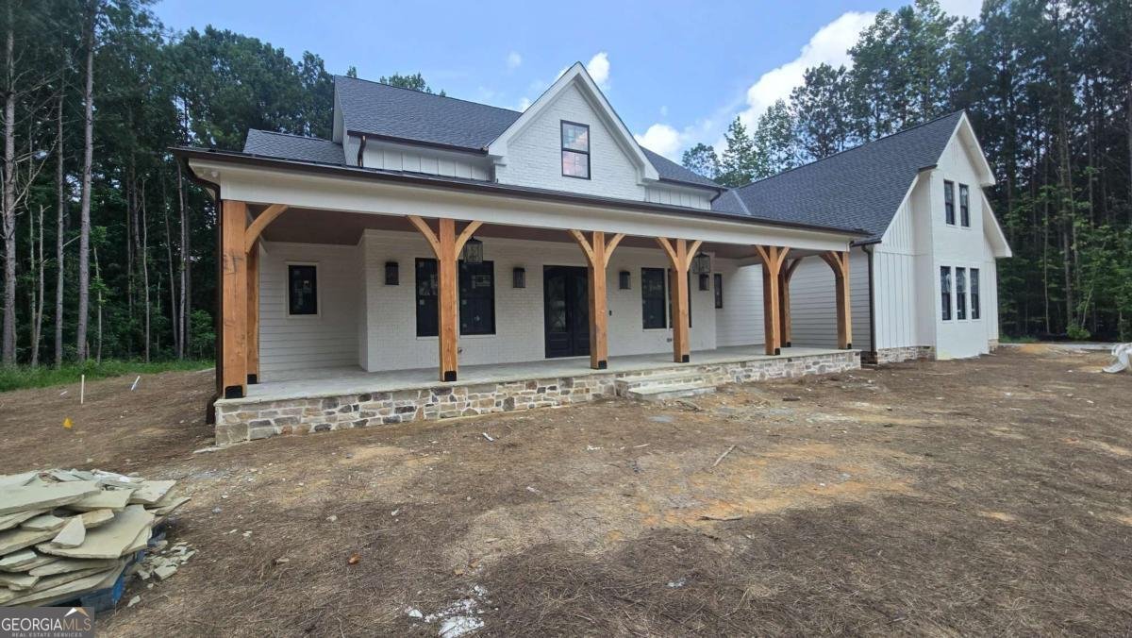
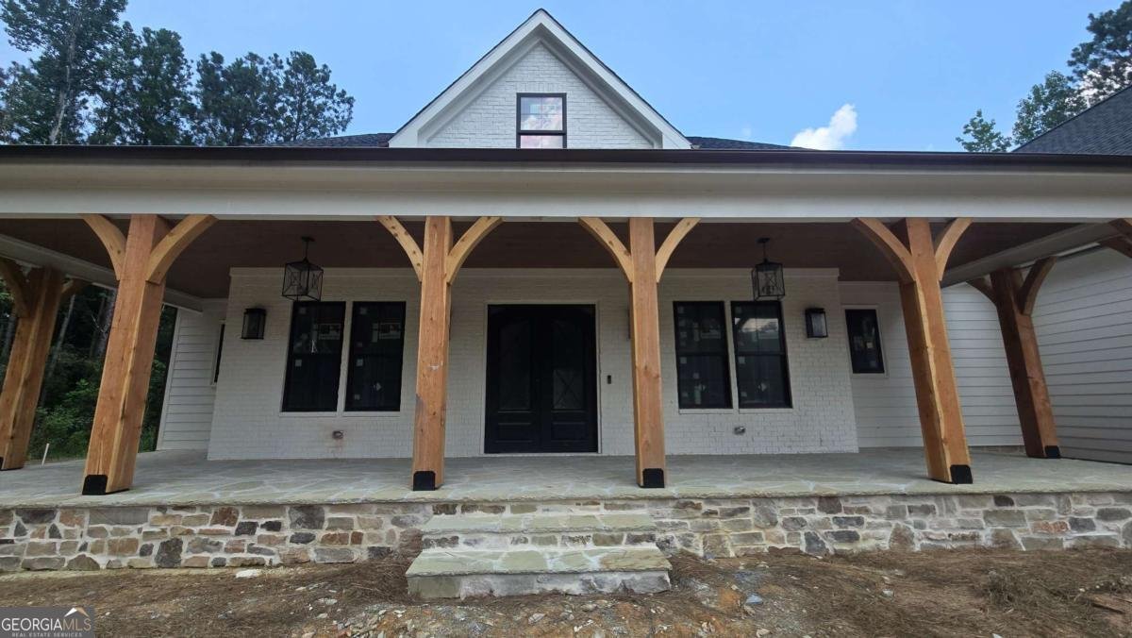
Welcome to unparalleled luxury in this exceptional new construction home by Collins Homes, perfectly situated on a private, wooded 2-acre lot with no HOA. Currently under construction, this thoughtfully designed 6-bedroom, 5.5-bath estate offers the perfect blend of timeless craftsmanship, sophisticated finishes, and modern functionality. A stately flagstone front porch welcomes you into a breathtaking two-story foyer that opens to an impressive living room featuring soaring 14-foot ceilings adorned with custom coffered wood detailing. Expansive sliding glass doors seamlessly connect the indoor living space to the covered rear porch, creating the perfect setting to enjoy peaceful wooded views and effortless indoor-outdoor entertaining. Designed for the culinary enthusiast, the gourmet kitchen is truly the heart of the home. It features a premium 48-inch THOR dual-fuel range with pot filler, ceiling-height custom cabinetry, a stunning genuine Taj Mahal quartz island, double dishwashers, and an oversized walk-in pantry complete with a coffee bar, prep sink, additional dishwasher, and a convenient pass-through door from the garage for effortless grocery unloading. An oversized breakfast room and formal dining room provide exceptional flexibility for entertaining, everyday living, or a dedicated home office. The luxurious main-level owner's suite is a true retreat, showcasing a vaulted ceiling, natural limestone fireplace, spa-inspired bath with a freestanding soaking tub, oversized walk-in shower, dual vanities, and an expansive custom closet with direct access to the laundry room featuring a built-in dog wash station. Three additional bedrooms, two full bathrooms, and a powder room complete the main level. Upstairs offers incredible versatility with a spacious second primary suite, two additional full baths, a large bonus room, media room, loft area, abundant storage, and a second laundry room-making this home ideal for multigenerational living, extended guests, or growing families. Every inch of this home reflects superior craftsmanship and premium upgrades, including elevated trim throughout, 10-foot ceilings with 8-foot doors, Andersen windows, flagstone front and rear porches with tongue-and-groove ceilings, natural limestone fireplaces, Baldwin hardware throughout, insulated owner's suite walls for enhanced privacy, tankless water heater with recirculating system, pre-installed Ring security camera, gas stub on the rear patio for a future outdoor kitchen, oversized primary shower, elevated slab foundation, and an oversized three-car garage. The expansive two-acre homesite provides endless opportunities to create your dream outdoor oasis while enjoying the privacy and tranquility of a wooded setting. Conveniently located near Lake Allatoona, hiking trails, Downtown Acworth, Allatoona Yacht Club, shopping, dining, entertainment, and award-winning Cobb County schools, this remarkable property offers luxury living in one of the area's most desirable locations. Additional homesites and custom floor plans are available. Contact the listing agent for more information.
Welcome to this 6-bedroom, 5-bath home in Acworth, set outside of a formal subdivision with no mandatory HOA. Thoughtfully planned, the interior provides 5,587 square feet of finished living space with an open, livable feel from room to room. The kitchen functions as the heart of the home with ample counter space, storage, and a natural connection to the main living areas. Open concept living and dining spaces create a comfortable setting for gatherings of all kinds. Outside, the property offers approximately 2 acres, giving ample room to relax, play, or plan future outdoor projects. With parking available for multiple vehicles, the home provides flexible options for families and visitors. Set outside of a formal subdivision, this address in Acworth offers a more independent feel with no mandatory HOA. With only a few days on the market, this property is a must see for buyers watching the area. With an asking price of $1,499,900, this property represents an appealing opportunity in the current market.
Show more
5948 Mccoy Road - Map & Directions
view in Google Maps
Facts & features
School District Information
High School
Middle School
Elementary School
Additional Information about
None
Association
No
Additional Information about
5948 Mccoy Road
County
Neighborhood
Year Built
2026
Appliances
Dishwasher
Microwave
Tankless Water Heater
Architectural Style
Craftsman
Foundation
Slab
Construction Materials
Stone
Cooling
Ceiling Fan(s)
Central Air
Dining Room Features
Seats 12+
Fireplace Features
Family Room
Master Bedroom
Heating
Central
Natural Gas
Home Warranty
Yes
Interior Features
Double Vanity
Master On Main Level
Vaulted Ceiling(s)
Walk-In Closet(s)
Kitchen Features
Breakfast Room
Kitchen Island
Walk-in Pantry
Laundry Features
In Hall,Upper Level
Levels
Two
Selling Status
New Construction
Roof
Composition
Rooms
Bonus Room
Laundry
Media Room
Security Features
Carbon Monoxide Detector(s)
Smoke Detector(s)
Sewer Type
Septic Tank
Total Finished Area
5,587
Total Fire Places
2
Utilities
Cable Available
Electricity Available
Natural Gas Available
Water Source
Public
Window Features
Double Pane Windows
New Construction
Yes
Master on the Main
Yes
Land Information
Lot Size
1 to 2 Acres
Lot Features
Level
Lot Size Estimated
2
Water Front Features
No Dock Or Boathouse
Garages and Parking Information
Parking Total
3
Parking Features
Garage
Garage Door Opener
Tax Information
Taxes
Unknown
Tax Year
0
Tax ID Number
0
Show more
listed by real estate agent nataley and atlanta communities