Back

1046 Cheaves Street

Forest Park, GA 30297

The Rains Team
call for more info
404-620-4571
Ask a Question
Send to a Friend
Schedule a Showing
Request More Info
More Homes In
John F Sargent
774 Linda Way, Forest Park
Smart Mortgage Options
Dalton Carter
Lender
Lic. 1566538
Office:
Direct: 678-425-4140
AP Mortgage
340 Jesse Jewell Parkway
Suite 500A
Gainesville, GA 30501
Apply for a Loan
For Sale
MLS Number 10842976
3 Bedrooms
2 Bathrooms
0 Half Baths
1,448 Square Feet *estimated
Summary of 1046 Cheaves Street
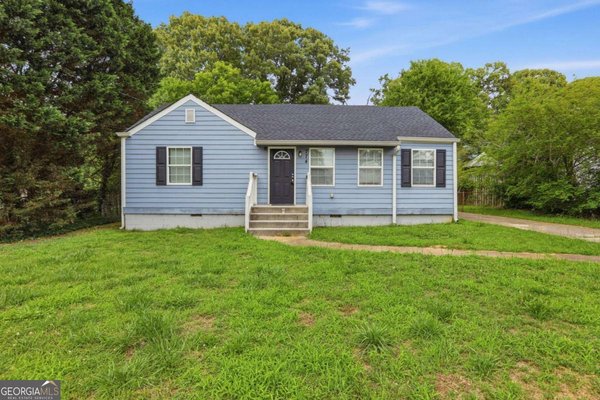
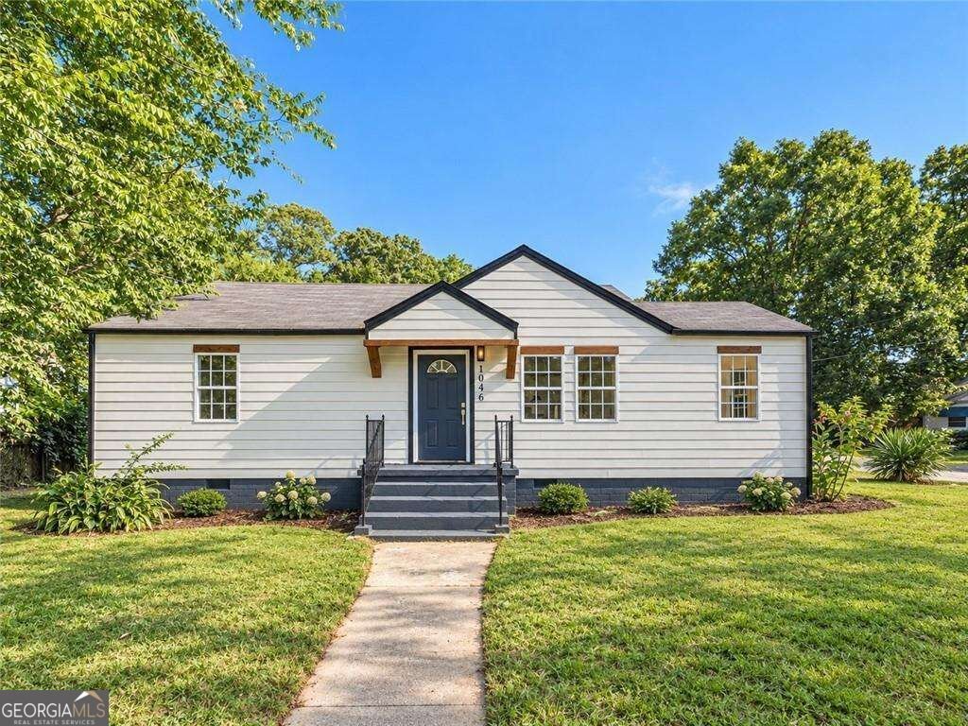
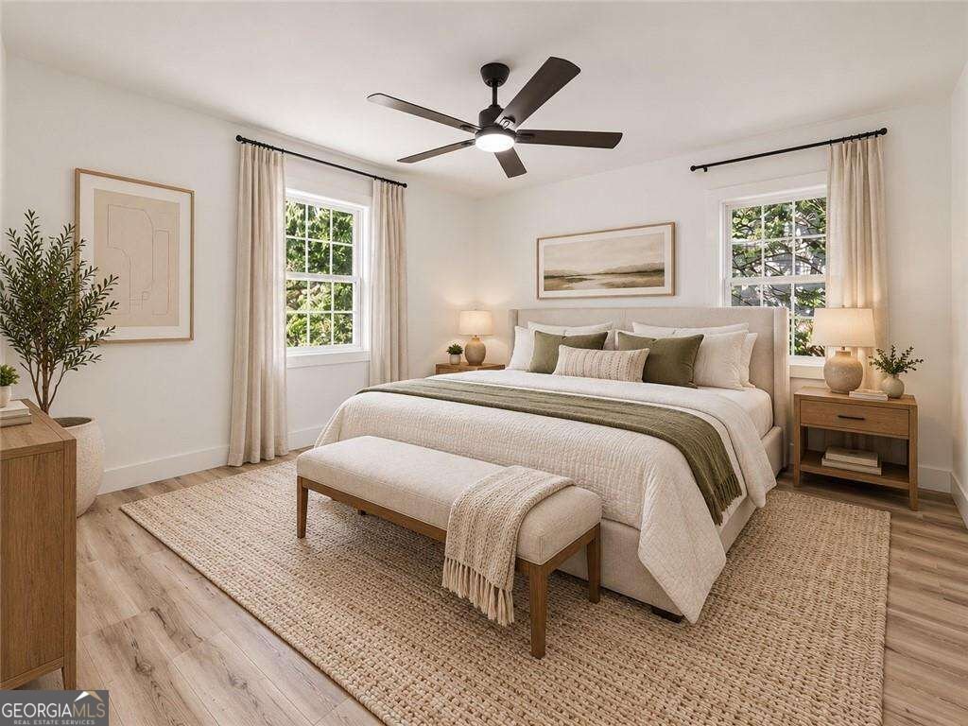
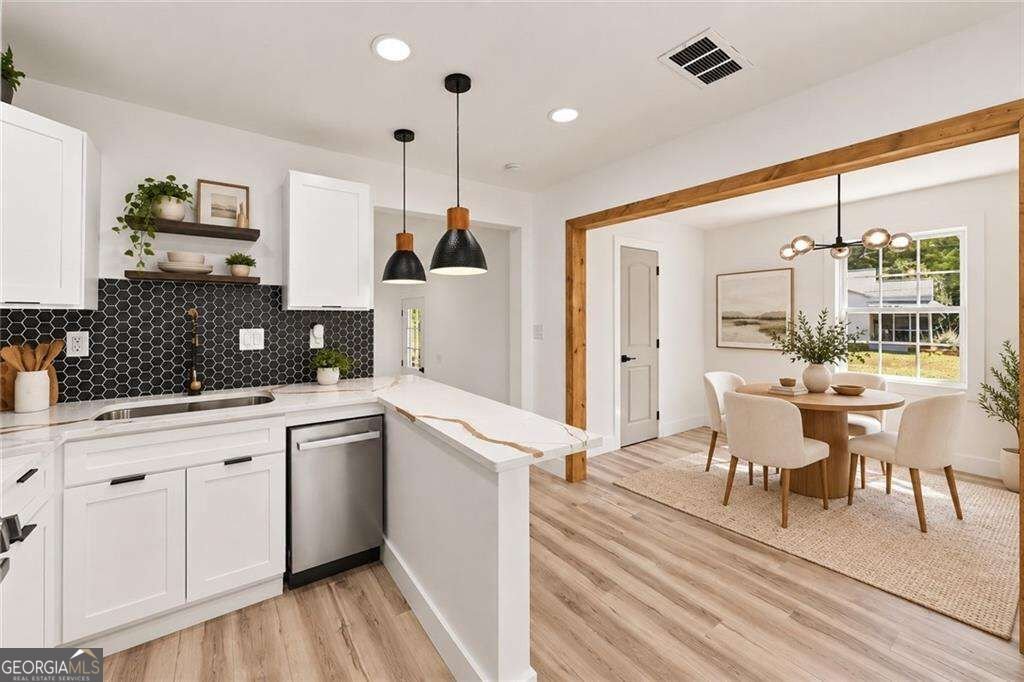
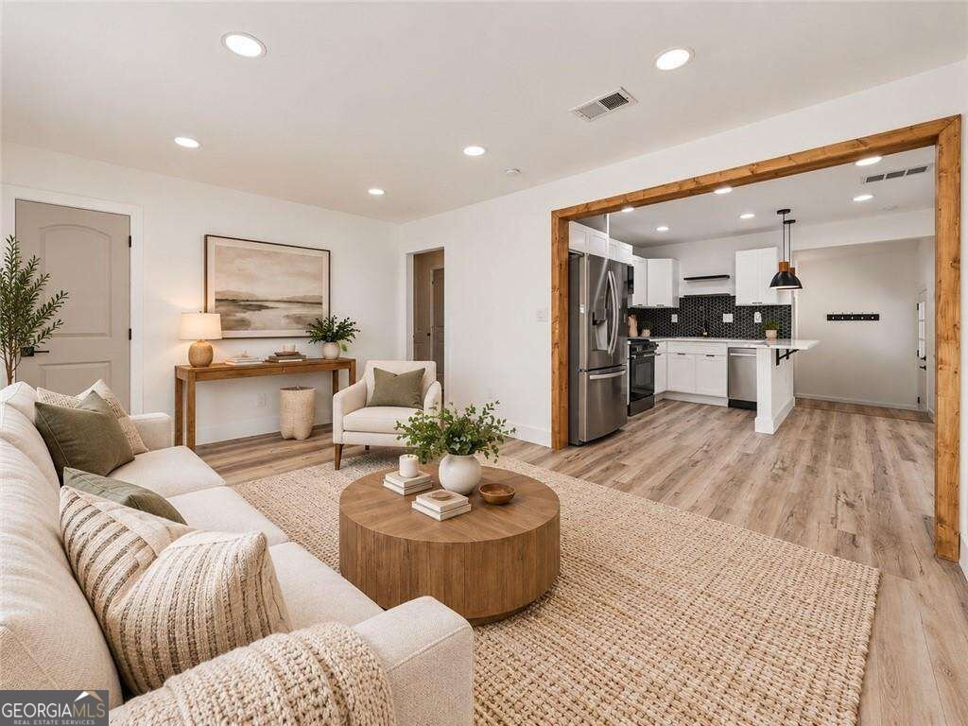
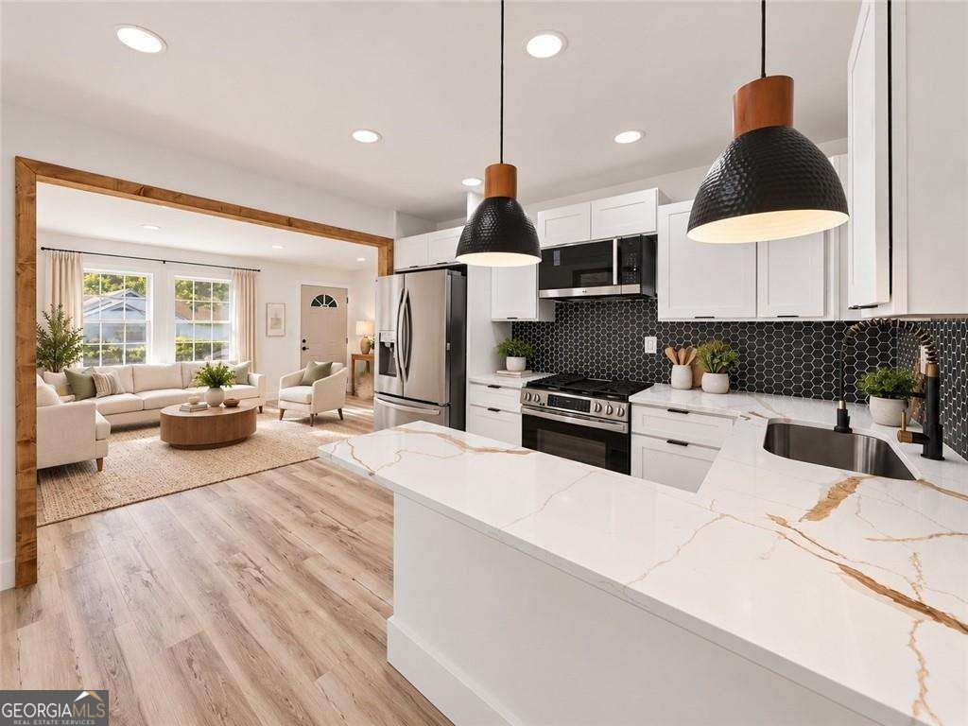
Completely renovated and full of upgrades, this one-level home offers both space and flexibility. Situated on an spacious corner lot, the thoughtfully redesigned interior features three bedrooms, two beautifully renovated bathrooms, and a separate flex room perfect for a home office, playroom, or creative space. At the heart of the home is a striking new kitchen with crisp white cabinetry, sleek countertops, stainless steel appliances, a dramatic black tile backsplash, modern pendant lighting, and a spacious peninsula with seating. The open connection between the kitchen, dining area, and living room creates an inviting layout that feels bright, comfortable, and ready for gathering. Wide-plank flooring flows throughout, while fresh neutral paint, recessed lighting, modern ceiling fans, and updated fixtures give every room a clean, cohesive finish. Both bathrooms have been completely transformed-one featuring a beautifully tiled tub surround and the second showcasing a designer walk-in shower with statement tile, pebble flooring, and matte black details. A brand-new HVAC system adds peace of mind, while the oversized corner lot, extended driveway, and generous yard provide plenty of outdoor space. Stylish finishes, flexible living areas, and a top-to-bottom renovation make this Forest Park home one you'll want to see in person.
Discover this inviting 3-bedroom, 2-bath home located in the well established community of John F Sargent. With 1,448 square feet of finished living space, this floor plan offers generous gathering spaces as well as comfortable private retreats. The kitchen functions as the heart of the home with ample counter space, storage, and a natural connection to the main living areas. A central family room and dining area provide a welcoming place to unwind, gather, and enjoy time together. The outdoor space includes approximately 0.235 acres, ideal for gardening, outdoor activities, or simply enjoying the seasons. Practical parking available for multiple vehicles makes everyday living easier for households with multiple vehicles. Residents of John F Sargent enjoy a blend of neighborhood charm and easy access to everyday conveniences. With only a few days on the market, this property is a must see for buyers watching the area. With an asking price of $249,990, this property represents an appealing opportunity in the current market.

Show more
1046 Cheaves Street - Map & Directions
view in Google Maps
Facts & features
School District Information
High School
Middle School
Elementary School
Additional Information about
John F Sargent
Association
No
Additional Information about
1046 Cheaves Street
County
Neighborhood
Year Built
1952
Appliances
Dishwasher
Microwave
Refrigerator
Architectural Style
Ranch
Foundation
Slab
Construction Materials
Other
Cooling
Central Air
Flooring
Laminate
Heating
Central
Home Warranty
No
Interior Features
Master On Main Level
Walk-In Closet(s)
Kitchen Features
Breakfast Bar
Solid Surface Counters
Laundry Features
Laundry Closet
Levels
One
Patio and Porch Features
Patio
Selling Status
Updated/Remodeled
Roof
Composition
Rooms
Office
Sewer Type
Public Sewer
Listing Conditions
Investor Owned
Total Finished Area
1,448
Utilities
Electricity Available
Natural Gas Available
Water Source
Public
Master on the Main
Yes
Land Information
Lot Size
Less than .5 Acres
Lot Features
Corner Lot
Lot Size Estimated
0.235
Fencing
Chain Link
Garages and Parking Information
Parking Total
4
Parking Features
Carport
Tax Information
Taxes
$2,142
Tax Year
2025
Tax ID Number
13-0049C-00G-013
Show more
listed by real estate agent jessica hardrick and atlanta communities