Back

100 Ansonborough Lane

Athens, GA 30605

The Rains Team
call for more info
404-620-4571
Ask a Question
Send to a Friend
Schedule a Showing
Request More Info
Smart Mortgage Options
Dalton Carter
Lender
Lic. 1566538
Office:
Direct: 678-425-4140
AP Mortgage
340 Jesse Jewell Parkway
Suite 500A
Gainesville, GA 30501
Apply for a Loan
For Sale
MLS Number 10767762
4 Bedrooms
3 Bathrooms
1 Half Baths
2,936 Square Feet *estimated
Summary of 100 Ansonborough Lane
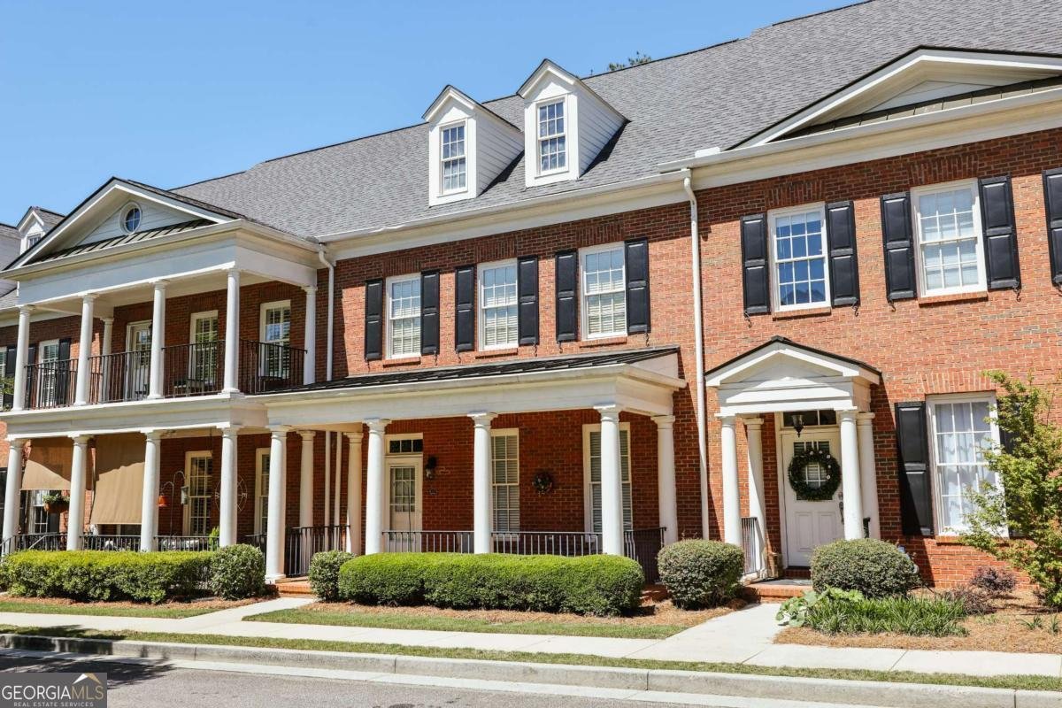
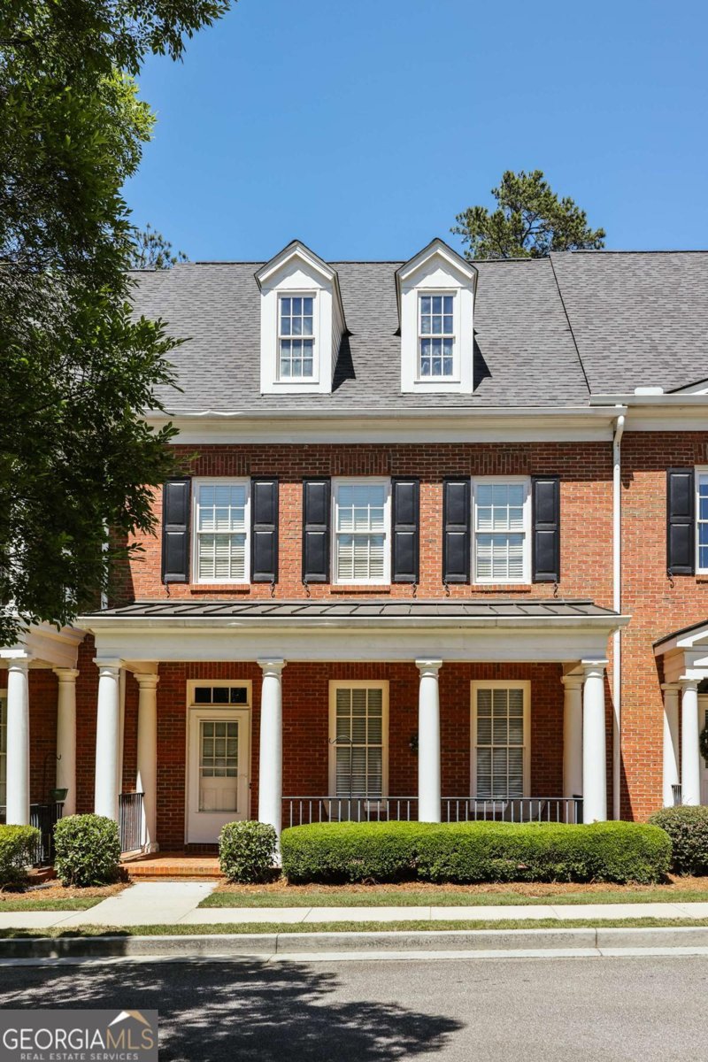
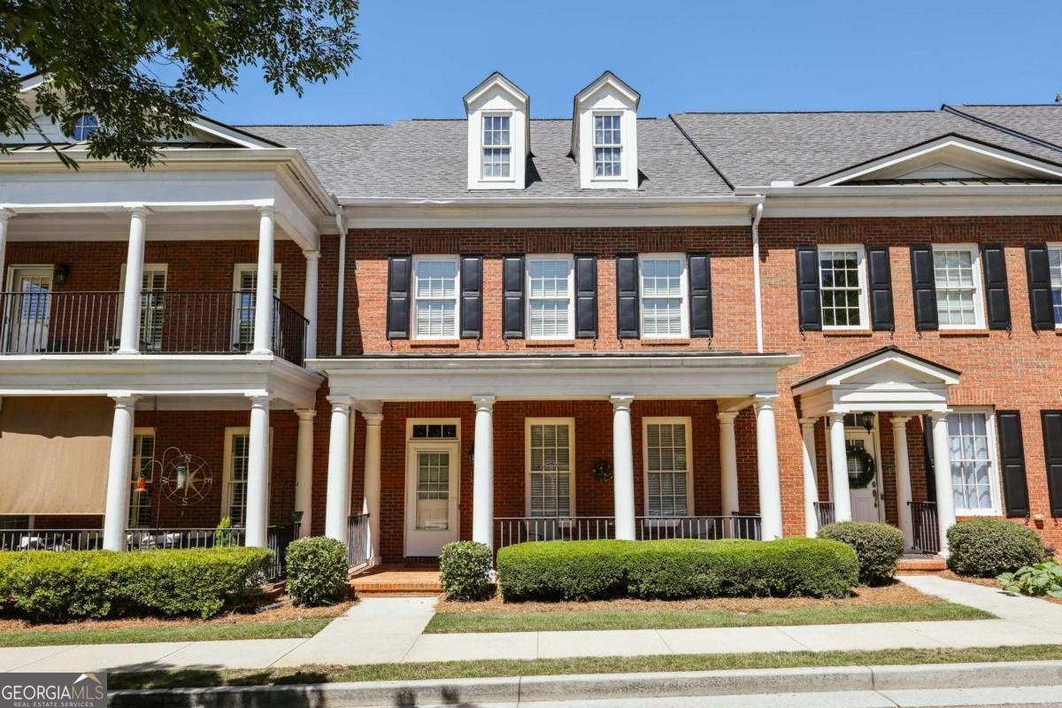
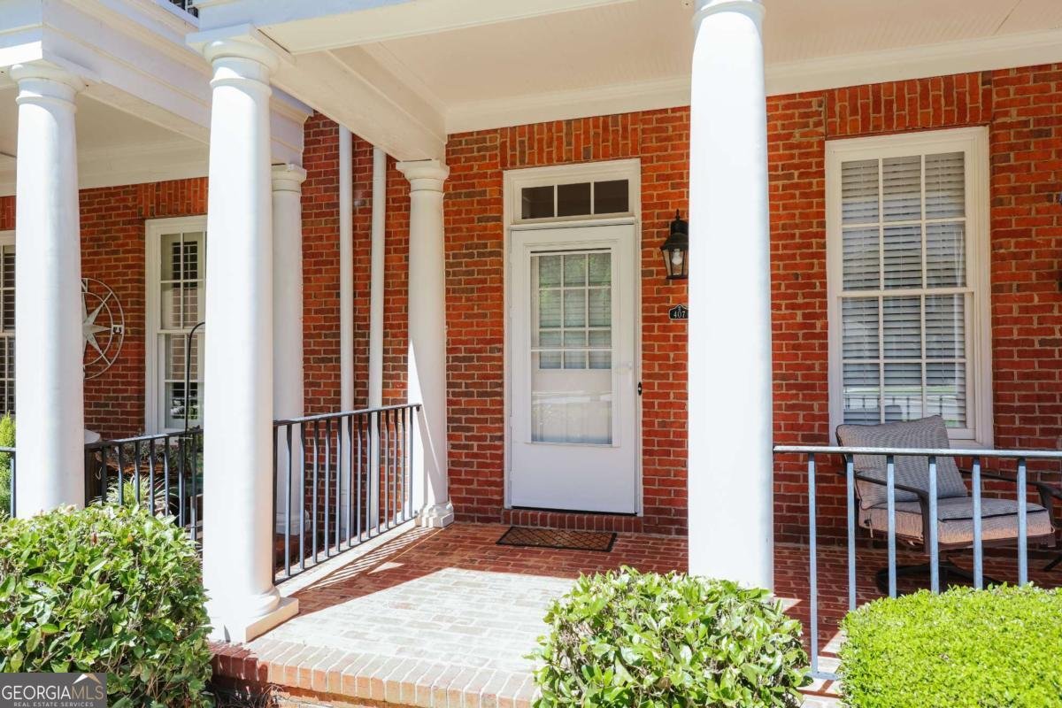
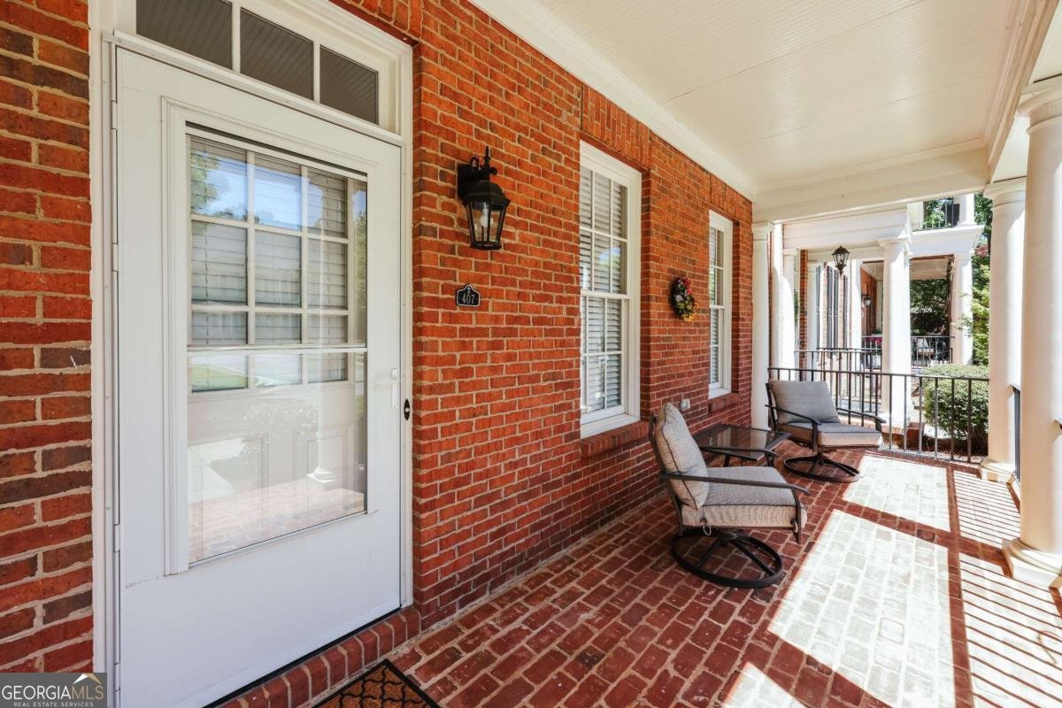
A quiet and secure place to call home, this well-maintained property is move-in ready. Its entryway opens to lovely French doors leading into a formal sitting room with gas fireplace and tall windows that overlook the park-like setting of this gated Ansonborough Lane community. The elegant parlor also includes a formal dining area and has desirable features like oak hardwood floors, ten-foot ceilings and crown molding. It's Family Room incorporates an open kitchen with an island and plenty of cabinet storage space as well as comfortable sitting and casual dining areas. The primary bedroom, on the main floor, features two walk-in closets and overlooks a private courtyard. The updated en suite bathroom contains a soaking tub, a large walk-in shower with new easy glide doors and a separate water closet. Upstairs is a large landing area perfect for reading or office space and two light and bright bedrooms plus another full bathroom. From the Family Room step into a private outdoor Courtyard and wood decking, a big Sunbrella and garden plot - perfect for entertaining and intimate family barbeque or a party of happy guests. Then pass through the Courtyard into an upgraded two-car garage sporting freshly painted walls, doors and an epoxy floor that is easy to clean. Above the garage is an accessory dwelling unit with its own private entrance that offers possibilities. It contains a comfortable sized living / dining room, a separate light-filled bedroom and a full bathroom. Though not presently outfitted with a kitchen, it is large enough to add one making it suitable for independent living or a rental. The Ansonborough Condominium Community itself is fiscally sound with a alrge capital reserve. Major projects completed in the last three years include new roofs, shutters and fascia. Recently, new gutters have been installed and the front porches have soft washed. This home is conveniently located to shopping, dining, The University of Georgia campus, Sanford Stadium and vibrant downtown Athens.
Welcome to this beautifully maintained 4-bedroom, 3-bath home in the sought after Ansonborough community of Athens. With 2,936 square feet of finished living space, this floor plan offers generous gathering spaces as well as comfortable private retreats. The kitchen functions as the heart of the home with ample counter space, storage, and a natural connection to the main living areas. The main living areas are filled with natural light and provide an easy flow for hosting friends or enjoying quiet evenings at home. Outdoor living is easy with a backyard that is well suited for grilling, gathering, or unwinding at the end of the day. The property includes parking available for multiple vehicles, offering convenience for residents and guests. Set within Ansonborough in Athens, this home is close to schools, shopping, dining, and area attractions. With approximately 114 days on the market, this home is well positioned for the next owner. Currently offered at $489,900, this home delivers a strong combination of space, condition, and location.
Show more
100 Ansonborough Lane - Map & Directions
view in Google Maps
Facts & features
School District Information
High School
Middle School
Elementary School
Additional Information about
Ansonborough
Association
Yes
Association Fee
$5,220
Association Fee Includes
Other
Community Features
Clubhouse
Additional Information about
100 Ansonborough Lane
County
Neighborhood
Year Built
2004
Architectural Style
Traditional
Foundation
Slab
Construction Materials
Brick
Cooling
Central Air
Electric
Fireplace Features
Living Room
Flooring
Carpet
Hardwood
Tile
Heating
Central
Electric
Home Warranty
No
Interior Features
High Ceilings
Split Foyer
Two Story Foyer
Kitchen Features
Breakfast Area
Kitchen Island
Pantry
Laundry Features
In Hall
Levels
Two
Financing Available
Cash
Conventional
Patio and Porch Features
Deck
Selling Status
Resale
Roof
Composition
Sewer Type
Public Sewer
Total Finished Area
2,936
Total Fire Places
1
Utilities
Cable Available
Underground Utilities
Water Source
Public
Land Information
Lot Size
Less than .5 Acres
Lot Features
Level
None
Garages and Parking Information
Parking Total
2
Parking Features
Attached
Garage
Tax Information
Taxes
Unknown
Tax Year
0
Tax ID Number
241A7 D007
Show more
listed by real estate agent and coldwell banker upchurch realty